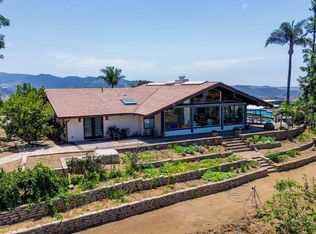
Perched atop more than an acre in the coveted hills of Lake San Marcos, 1561 La Plaza Drive is a truly rare offering where exceptional design, timeless craftsmanship, and breathtaking panoramic views come together. Overlooking Lake San Marcos and the surrounding mountains, this extensively reimagined estate offers remarkable privacy while remaining just minutes from golf, dining, restaurants, shopping, and the lake. Filled with natural light, the home lives primarily as a single-level residence with soaring ceilings, an open-concept floor plan, and expansive living spaces designed to showcase the spectacular views from nearly every room. Every detail reflects an uncompromising commitment to quality, from the Italian stone finishes to the custom Western windows and doors, highlighted by a dramatic pivot entry door. The chef's kitchen features top-of-the-line JennAir appliances and opens seamlessly to the main living areas. The expansive primary suite offers a sitting area, spa-inspired bath, and walk-in closet. Configured originally as three bedrooms, the home also includes multiple bonus spaces ideal for a guest retreat, home office, fitness studio, game room, or abundant storage. Designed for comfort, efficiency, and wellness, the home features owned solar, a brand-new HVAC system, a Waterdrop X12 reverse osmosis system, and a Super V whole-house air filtration system. The grounds are equally impressive, with approximately 150 mature trees and specimen plantings—including avocado, citrus, macadamia, cherimoya, magnolias, and more—creating a private botanical sanctuary. A three-car garage and permits to build an ADU where one previously existed (buyer to verify) provide outstanding flexibility and future potential. Offering an exceptional combination of design, construction quality, privacy, square footage, and panoramic views, 1561 La Plaza Drive represents an extraordinary value and a one-of-a-kind opportunity.
For sale
Listed by: Compass • Drew Davis • Contact: drew.davis@compass.com
$2,349,000
1561 La Plaza Dr, San Marcos, CA 92078
4beds
4,327sqft
Single Family Residence
Built in 1982
1.06 Acres Lot
$2,251,400 Zestimate®
$543/sqft
$-- HOA
What's special
- 32 days |
- 1,998 |
- 140 |
Zillow last checked:
Listing updated:
Listed by:
Drew Davis DRE #01373511 drew.davis@compass.com,
Compass
Source: CRMLS,MLS#: NDP2606776 Originating MLS: California Regional MLS (North San Diego County & Pacific Southwest AORs)
Originating MLS: California Regional MLS (North San Diego County & Pacific Southwest AORs)Facts & features
Interior
Bedrooms & bathrooms
- Bedrooms: 4
- Bathrooms: 5
- Full bathrooms: 5
- Main level bathrooms: 3
- Main level bedrooms: 4
Rooms
- Room types: Bonus Room, Bedroom, Basement, Entry/Foyer, Family Room, Kitchen, Laundry, Living Room, Primary Bathroom, Primary Bedroom, Office, Other
Primary bedroom
- Features: Main Level Primary
Kitchen
- Features: Kitchen Island, Kitchen/Family Room Combo, Remodeled, Self-closing Cabinet Doors, Self-closing Drawers, Updated Kitchen, Walk-In Pantry
Other
- Features: Walk-In Closet(s)
Heating
- Forced Air, Natural Gas
Cooling
- Central Air
Appliances
- Included: Dishwasher, Gas Cooktop, Disposal, Gas Water Heater, Microwave, Refrigerator, Range Hood, Tankless Water Heater, Water Purifier
- Laundry: Electric Dryer Hookup, Gas Dryer Hookup, Laundry Room
Features
- Balcony, Open Floorplan, Pantry, Recessed Lighting, Bedroom on Main Level, Main Level Primary, Primary Suite, Walk-In Closet(s)
- Has basement: Yes
- Has fireplace: Yes
- Fireplace features: Living Room
- Common walls with other units/homes: No Common Walls
Interior area
- Total interior livable area: 4,327 sqft
Video & virtual tour
Property
Parking
- Total spaces: 3
- Parking features: Garage - Attached
- Attached garage spaces: 3
Accessibility
- Accessibility features: Parking
Features
- Levels: Two
- Stories: 2
- Entry location: 1
- Patio & porch: Covered, Balcony
- Exterior features: Balcony, Rain Gutters
- Pool features: None
- Has view: Yes
- View description: City Lights, Golf Course, Hills, Lake, Mountain(s), Neighborhood, Panoramic, Water
- Has water view: Yes
- Water view: Lake,Water
Lot
- Size: 1.06 Acres
- Features: Back Yard, Sloped Down, Front Yard, Sprinkler System, Yard
Details
- Parcel number: 2224400500
- Zoning: R-1:SINGLE FAM-RES
- Special conditions: Standard
- Other equipment: Air Purifier
Construction
Type & style
- Home type: SingleFamily
- Property subtype: Single Family Residence
Materials
- Roof: Flat
Condition
- Updated/Remodeled,Repairs Major,Turnkey
- New construction: No
- Year built: 1982
Utilities & green energy
- Sewer: Public Sewer
Community & HOA
Community
- Features: Biking, Curbs, Fishing, Hiking, Lake, Suburban
Location
- Region: San Marcos
Financial & listing details
- Price per square foot: $543/sqft
- Tax assessed value: $569,479
- Annual tax amount: $4,864
- Date on market: 7/16/2026
- Cumulative days on market: 32 days
- Listing terms: Cash,Conventional
Estimated market value
$2,251,400
$2.14M - $2.36M
$7,968/mo
Price history
| Date | Event | Price |
|---|---|---|
| 7/16/2026 | Listed for sale | $2,349,000+11.9%$543/sqft |
Source:  CRMLS #NDP2606776 Report a problem CRMLS #NDP2606776 Report a problem | ||
| 6/5/2025 | Sold | $2,100,000-4.4%$485/sqft |
Source:  SDMLS #250022261 Report a problem SDMLS #250022261 Report a problem | ||
| 5/11/2025 | Pending sale | $2,197,000$508/sqft |
Source: SDMLS #250022261 Report a problem | ||
| 3/22/2025 | Listed for sale | $2,197,000+95.3%$508/sqft |
Source: SDMLS #250022261 Report a problem | ||
| 7/12/2023 | Sold | $1,125,000-4.3%$260/sqft |
Source: SDMLS #230011975 Report a problem | ||
| 6/30/2023 | Pending sale | $1,175,000$272/sqft |
Source: SDMLS #230011975 Report a problem | ||
| 6/22/2023 | Listed for sale | $1,175,000$272/sqft |
Source: SDMLS #230011975 Report a problem | ||
Public tax history
| Year | Property taxes | Tax assessment |
|---|---|---|
| 2015 | $4,864 +1.4% | $569,479 +2% |
| 2014 | $4,798 +1.7% | $558,324 +0.5% |
| 2013 | $4,717 +2% | $555,802 +2% |
| 2012 | $4,626 +4.6% | $544,905 +2% |
| 2011 | $4,422 | $534,222 +0.8% |
| 2010 | $4,422 +2.2% | $530,230 -0.2% |
| 2009 | $4,328 +2% | $531,491 +2% |
| 2008 | $4,244 +2.2% | $521,071 +2% |
| 2007 | $4,153 | $510,855 +2% |
| 2006 | $4,153 +5.8% | $500,839 +2% |
| 2005 | $3,925 | $491,019 |
Find assessor info on the county website
Monthly payment
Est. payment
Payment breakdown
Explore the cost of this home by adjusting the details. Changes won't be saved.Climate risks
Neighborhood: Lake San Marcos
Nearby schools
GreatSchools rating
- 10/10Discovery Elementary SchoolGrades: K-5Distance: 1.1 mi
- 7/10San Elijo Middle SchoolGrades: 6-8Distance: 1.3 mi
- 8/10San Marcos High SchoolGrades: 9-12Distance: 0.9 mi
Schools provided by the listing agent
- High: San Marcos
Source: CRMLS. This data may not be complete. We recommend contacting the local school district to confirm school assignments for this home.
- $2,051,4003 bd3 ba3.7k sqft1561-63 La Plaza Dr, San Marcos, CA 92078Off Market
- $750,0004.12 acres1550 La Plaza Dr, San Marcos, CA 92078Sold
- $2,306,4004 bd3 ba4.1k sqft1529 La Plaza Dr, San Marcos, CA 92078Off Market
- $1,810,1003 bd4 ba3k sqft1423 San Pablo Dr, San Marcos, CA 92078Off Market

- $1,159,4002 bd2 ba1.3k sqft1417 San Pablo Dr, San Marcos, CA 92078Off Market
- $2,043,0004 bd2 ba3.2k sqft1605 La Plaza Dr, San Marcos, CA 92078Off Market
- $1,166,9003 bd2 ba1.6k sqft1411 San Pablo Dr, San Marcos, CA 92078Off Market
- $1,247,7003 bd2 ba1.6k sqft1429 San Pablo Dr, San Marcos, CA 92078Off Market
A local agent can set up tours, give advice and negotiate with sellers.
Similar homes
- $1,799,9005 bd5 ba3.7k sqft2661 Shadowbrook Way, San Marcos, CA 92078For Sale
 MLS ID #260017407, Julianna I Arrant, Pacific Sotheby's International Realty. SDMLS
 - $2,595,0004 bd4 ba3.5k sqft30410 Calle La Reina, Bonsall, CA 92003For Sale
 MLS ID #260019559, Mike Chiesl, Real Broker. SDMLS
 - $2,188,0005 bd5 ba3.7k sqftQueensgate, Escondido, CA 92029For Sale
 MLS ID #260017994, Omid Maghamfar, Coldwell Banker Realty. SDMLS
 - $2,299,0005 bd3 ba3.3k sqft1749 Skimmer Ct, Carlsbad, CA 92011For Sale
 MLS ID #260017391, Darin Chaffee, eXp Realty of California, Inc.. SDMLS
 - $1,999,9006 bd6 ba5.1k sqft1696 Gil Way, Vista, CA 92084For SaleMLS ID #260014745, Keegan Wetzel, Real Broker. SDMLS
- $1,449,0004 bd3 ba2.9k sqft925 Bridgeport Ct, San Marcos, CA 92078For SaleMLS ID #NDP2605836, Sharon Rojo, Real Brokerage Technologies. CRMLS
- $2,470,0005 bd5 ba4.7k sqft9505 Meadow Mesa Dr, Escondido, CA 92026For SaleMLS ID #260015509, Ryan p Clark, Keller Williams Realty. SDMLS
- $2,249,9004 bd3 ba2.5k sqft7027 Rockrose Ter, Carlsbad, CA 92011For SaleMLS ID #260018247, Ryan Judson, Real Broker. SDMLS
- $1,475,0005 bd3 ba3.5k sqftWesterly, San Marcos, CA 92078For SaleMLS ID #260017240, Piper L Stein, Palisade Realty Inc. SDMLS
- $2,085,0004 bd5 ba3.3k sqft6269 Paseo Privado, Carlsbad, CA 92009For SaleMLS ID #NDP2605016, Lynn Pierce, Keller Williams Realty. CRMLS
- $2,195,0005 bd4 ba3.6k sqft1809 Ivy Rd, Oceanside, CA 92054For SaleMLS ID #260019769, Theresa Mack, eXp Realty of California, Inc.. SDMLS
- $2,499,0005 bd4 ba3.4k sqft10747 Birch Bluff Ave, San Diego, CA 92131For SaleMLS ID #260018986, Andrew Plante, Renovation Realty. SDMLS
- $1,629,0005 bd5 ba3.4k sqftMission Circle, San Marcos, CA 92078For SaleMLS ID #260016610, Christopher G Plato, Compass. SDMLS
- $2,095,0004 bd3 ba4.1k sqft521 Rancho Camino, Fallbrook, CA 92028For SaleMLS ID #260014777, Daren Preece, Compass. SDMLS
- $2,225,0005 bd4 ba3.1k sqft1101 Sierra Linda Dr, Escondido, CA 92025For SaleMLS ID #260017814, Linda C Lederer, Compass. SDMLS
- $1,850,0005 bd4 ba4.4k sqft708 Vista Canyon Cir, Vista, CA 92084For SaleMLS ID #260018737, Richard Luizzi, eXp Realty of California, Inc.. SDMLS
- $2,899,0005 bd4 ba5k sqft2709 Unicornio St, Carlsbad, CA 92009For SaleMLS ID #260012755, JR Phillips, Phillips & Company. SDMLS
- $2,750,0004 bd3 ba2.5k sqftSenterra, San Diego, CA 92130For SaleMLS ID #260016856, Claudia Constanzo, eXp Realty of Southern CA. SDMLS
- $1,937,5005 bd4 ba4.8k sqft28455 Meadow Mesa Ln, Escondido, CA 92026For SaleMLS ID #260015597, Reina Madriz, Compass. SDMLS
- $2,195,0005 bd5 ba3.7k sqft15943 Ranch Hollow Rd, Poway, CA 92064For SaleMLS ID #260016030, Peter J Heines, Compass. SDMLS
Local buyer's agents are ready to help
