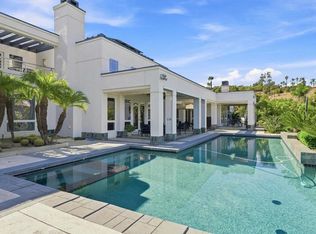
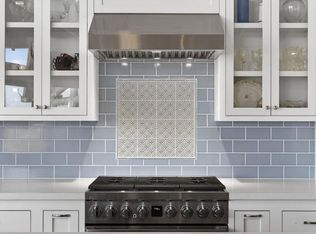
Privately positioned above the valley on 4.4 landscaped acres in Hialeah Rancho Estates, this updated single-story residence offers sweeping views of rolling hills, Moody Creek Vineyards, and the surrounding countryside. The elevated setting provides a rare sense of quiet and privacy, with views enjoyed from the main living areas, primary bedroom, and throughout the property. Fleetwood doors and windows connect the updated interiors to multiple outdoor sitting and dining areas, creating an ideal setting for alfresco meals, entertaining, or simply taking in the peaceful surroundings. A 40-foot saltwater infinity pool and spa appear to disappear into the horizon, making the views the center of the outdoor experience. Inside, the remodeled kitchen features black granite countertops, a large center island, and Café appliances. The private primary suite includes direct outdoor access, a spa-style bath with a soaking tub and dual rain showers, and an oversized custom closet. Two additional en-suite bedrooms, a bonus room, and a built-in home office provide plenty of space for guests and everyday living. The grounds also feature 400 dragon fruit trees, garden paths, secluded seating areas, and new exterior lighting. Additional updates include a whole-house generator, dual-zone HVAC, integrated indoor and outdoor speakers, and a three-car garage with epoxy floors and an EV hookup.
For sale
Listed by: Pacific Sotheby's Int'l Realty • Sean Caddell • Contact: 858-472-1074
$1,995,000
30330 Via Maria Elena, Bonsall, CA 92003
3beds
4,053sqft
Single Family Residence
Built in 2000
4.4 Acres Lot
$1,951,300 Zestimate®
$492/sqft
$125/mo HOA
What's special
- 230 days
- 746
- 52
Zillow last checked:
Listing updated:
Listed by:
Sean Caddell DRE #01192842 858-472-1074,
Pacific Sotheby's Int'l Realty
Source: CRMLS,MLS#: NDP2607762 Originating MLS: California Regional MLS (North San Diego County & Pacific Southwest AORs)
Originating MLS: California Regional MLS (North San Diego County & Pacific Southwest AORs)Facts & features
Interior
Bedrooms & bathrooms
- Bedrooms: 3
- Bathrooms: 5
- Full bathrooms: 4
- 1/2 bathrooms: 1
Rooms
- Room types: Bonus Room, Bedroom, Den, Kitchen, Laundry, Living Room, Primary Bathroom, Primary Bedroom
Primary bedroom
- Features: Main Level Primary
Primary bedroom
- Features: Primary Suite
Bedroom
- Features: Bedroom on Main Level
Cooling
- Central Air
Appliances
- Laundry: Laundry Room
Features
- Bedroom on Main Level, Main Level Primary, Primary Suite
- Has fireplace: Yes
- Fireplace features: Family Room, Primary Bedroom
- Common walls with other units/homes: No Common Walls
Interior area
- Total interior livable area: 4,053 sqft
Video & virtual tour
Property
Parking
- Total spaces: 3
- Parking features: Garage - Attached
- Attached garage spaces: 3
Features
- Levels: One
- Stories: 1
- Entry location: front door
- Has private pool: Yes
- Pool features: In Ground, Salt Water
- Has view: Yes
- View description: City Lights, Canyon, Hills, Mountain(s), Neighborhood
Lot
- Size: 4.4 Acres
- Features: 2-5 Units/Acre
Details
- Parcel number: 1274902000
- Zoning: Single Fam Res
- Special conditions: Standard
Construction
Type & style
- Home type: SingleFamily
- Property subtype: Single Family Residence
Condition
- Year built: 2000
Community & HOA
Community
- Features: Foothills
HOA
- Has HOA: Yes
- Amenities included: Management
- HOA fee: $125 monthly
- HOA name: Hialeah Rancho HOA
- HOA phone: 760-845-7097
Location
- Region: Bonsall
Financial & listing details
- Price per square foot: $492/sqft
- Tax assessed value: $1,607,417
- Date on market: 8/18/2026
- Cumulative days on market: 230 days
- Listing terms: Cash,Conventional
Estimated market value
$1,951,300
$1.85M - $2.05M
$9,092/mo
Price history
| Date | Event | Price |
|---|---|---|
| 8/18/2026 | Listed for sale | $1,995,000-11.3%$492/sqft |
Source:  CRMLS #NDP2607762 Report a problem CRMLS #NDP2607762 Report a problem | ||
| 8/20/2025 | Listing removed | $2,250,000$555/sqft |
Source:  SDMLS #250034739 Report a problem SDMLS #250034739 Report a problem | ||
| 7/29/2025 | Listed for sale | $2,250,000$555/sqft |
Source: SDMLS #250034739 Report a problem | ||
| 7/29/2025 | Listing removed | $2,250,000$555/sqft |
Source: SDMLS #250032781 Report a problem | ||
| 7/24/2025 | Listed for sale | $2,250,000+55.2%$555/sqft |
Source: SDMLS #250032781 Report a problem | ||
| 2/8/2023 | Sold | $1,450,000-7.9%$358/sqft |
Source: Public Record Report a problem | ||
| 1/9/2023 | Pending sale | $1,575,000$389/sqft |
Source: CRMLS #NDP2300019 Report a problem | ||
| 1/2/2023 | Listed for sale | $1,575,000+72.1%$389/sqft |
Source: CRMLS #NDP2300019 Report a problem | ||
| 6/11/2018 | Sold | $915,000-8.4%$226/sqft |
Source: Public Record Report a problem | ||
| 5/6/2018 | Pending sale | $999,000$246/sqft |
Source: Keller Williams Realty Carmel Valley #180014601 Report a problem | ||
| 3/21/2018 | Listed for sale | $999,000-0.1%$246/sqft |
Source: Keller Williams-Carmel Valley #180014601 Report a problem | ||
| 2/13/2018 | Listing removed | $999,900$247/sqft |
Source: Realty One Group #170044149 Report a problem | ||
| 11/27/2017 | Price change | $999,9000%$247/sqft |
Source: Realty One Group #170044149 Report a problem | ||
| 11/17/2017 | Price change | $1,000,000-7%$247/sqft |
Source: Realty One Group #170044149 Report a problem | ||
| 8/21/2017 | Price change | $1,075,000+1.5%$265/sqft |
Source: Realty One Group, Inc. #SW17193871 Report a problem | ||
| 7/17/2017 | Price change | $1,059,000-11.8%$261/sqft |
Source: Bullock Russell RE Services #OC17129651 Report a problem | ||
| 7/7/2017 | Price change | $1,200,000-7.6%$296/sqft |
Source: Bullock Russell RE Services #OC17129651 Report a problem | ||
| 6/9/2017 | Listed for sale | $1,299,000-5.1%$321/sqft |
Source: Bullock Russell RE Services #OC17129651 Report a problem | ||
| 7/4/2014 | Listing removed | $1,369,000-0.1%$338/sqft |
Source: Here, There and Everywhere Inc. #140007040 Report a problem | ||
| 12/24/2013 | Listing removed | $1,369,900$338/sqft |
Source: Real Estate eBroker #130033208 Report a problem | ||
| 9/29/2013 | Price change | $1,369,900-3.9%$338/sqft |
Source: Real Estate eBroker #130033208 Report a problem | ||
| 6/27/2013 | Listed for sale | $1,425,000+9.6%$352/sqft |
Source: Real Estate eBroker #130033208 Report a problem | ||
| 10/2/2007 | Sold | $1,300,000+453.2%$321/sqft |
Source: Public Record Report a problem | ||
| 1/8/1999 | Sold | $235,000$58/sqft |
Source: Public Record Report a problem | ||
Public tax history
| Year | Property taxes | Tax assessment |
|---|---|---|
| 2026 | -- | $1,607,417 +2% |
| 2025 | $16,506 +1.8% | $1,575,900 +2% |
| 2024 | $16,221 +53.3% | $1,545,000 +54.4% |
| 2023 | $10,582 +1.7% | $1,000,682 +2% |
| 2022 | $10,404 +1.8% | $981,062 +2% |
| 2021 | $10,222 +0.8% | $961,827 +1% |
| 2020 | $10,141 +3.5% | $951,966 +2% |
| 2019 | $9,800 -11.9% | $933,300 -8.4% |
| 2018 | $11,124 -5.1% | $1,018,980 -5.2% |
| 2017 | $11,726 +0.4% | $1,075,000 |
| 2016 | $11,680 +7.5% | $1,075,000 +7.5% |
| 2015 | $10,869 +0.1% | $1,000,000 |
| 2014 | $10,863 | $1,000,000 +33.3% |
| 2013 | -- | $750,000 |
| 2012 | -- | $750,000 -6.3% |
| 2011 | -- | $800,000 -18.1% |
| 2010 | -- | $977,000 -19.3% |
| 2009 | -- | $1,210,000 -6.9% |
| 2008 | -- | $1,300,000 +62.1% |
| 2007 | -- | $802,106 +2% |
| 2006 | -- | $786,380 +2% |
| 2005 | -- | $770,962 |
Find assessor info on the county website
Monthly payment
Est. payment
Payment breakdown
Explore the cost of this home by adjusting the details. Changes won't be saved.Climate risks
Neighborhood: 92003
- $1,999,8004 bd4 ba4k sqft30345 Via Maria Elena, Bonsall, CA 92003Off Market
- $1,333,7003 bd3 ba3.5k sqft30312 Via Maria Elena, Bonsall, CA 92003Off Market
- $1,559,100-- bd-- ba-- sqft6975 Camino Del Rey, Bonsall, CA 92003Off Market
- $3,000,0005 bd5 ba5.7k sqft30306 Via Maria Elena, Bonsall, CA 92003For Sale
Similar homes
- $1,900,0004 bd4 ba3.3k sqft4236 Valle Del Sol, Bonsall, CA 92003For Sale
 MLS ID #NDP2604083, Matthew Amos, MLA Homes Inc.. CRMLS
 - $2,390,0004 bd4 ba3.5k sqft30410 Calle La Reina, Bonsall, CA 92003For Sale
 MLS ID #260019559, Mike Chiesl, Real Broker. SDMLS
 - $1,985,0005 bd5 ba4.3k sqft5148 Minneola Dr, Fallbrook, CA 92028For Sale
 MLS ID #260018926, Michael E Taylor, Coldwell Banker Realty. SDMLS
 - $1,995,0004 bd3 ba4.1k sqft521 Rancho Camino, Fallbrook, CA 92028For Sale
 MLS ID #260014777, Daren Preece, Compass. SDMLS
