Skip main navigation
Off market
  • $1,983,000

    30417 Via Maria Elena, Bonsall, CA 92003

    4beds
    4,088sqft
    SingleFamily
    Built in 1990
    4.91 Acres Lot
    $1,983,000 Zestimate®
    $485/sqft
    $7,988 Estimated rent

    Home value

    $1,983,000

    $1.80M - $2.18M

    $7,988/mo

    Zestimate® history
    Loading
    Loading...

    Owner options

    List your home for rent

    $7,988/mo

    Rent Zestimate®

    Find your next renter with Zillow Rental Manager. Plus, with online applications, you can quickly screen prospective tenants – for free.

    Learn more

    $7,988/mo

    Rent Zestimate®

    Refinance and save

    $12,517/mo

    Est. payment

    Refinancing to a lower rate could help reduce your monthly payments and save thousands over the life of the loan.

    See today's rates

    $12,517/mo

    Est. payment

    Explore your selling options

    Work with a Zillow partner agent

    Leverage their expertise and Zillow's premium Showcase listings to get your home seen by more buyers.

    Get started

    List with your own agent

    Get your home in front of millions of buyers by listing it on Zillow.

    Learn how to do it

    Sell it yourself

    Take full control of how buyers see your home on Zillow by listing For Sale by Owner (FSBO).

    List your home

    What's special

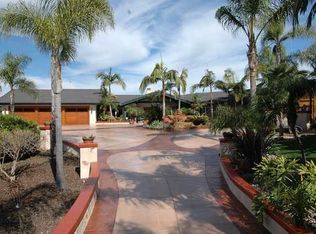
    Gated grandeur is evidenced throughout this one level Bonsall custom estate. Once you enter the grounds, breathtaking and panoramic views will become your daily inspiration! Entering through the dramatic double doors, you will be drawn to the lavishly designed formal parlor and dining room. Tastefully modernized, the bright chefs kitchen boasts 4 ovens and numerous designer details. Brazilian Cherry floors, gallery hall and generous room sizes throughout. So much more! Welcome to your island in the sky! For MORE INFORMATION CALL or TEXT US DIRECTLY AT (760) 803-6235. Disclaimer: All information provided is deemed reliable, but is not guaranteed and should be independently verified.

    This property is off market, which means it's not currently listed for sale or rent on Zillow. This may be different from what's available on other websites or public sources.
    Facts & features

    Interior

    Bedrooms & bathrooms
    • Bedrooms: 4
    • Bathrooms: 4
    • Full bathrooms: 3
    • 1/2 bathrooms: 1
    Heating
    • Forced air, Propane / Butane
    Cooling
    • Central
    Appliances
    • Included: Dishwasher, Dryer, Garbage disposal, Microwave, Range / Oven, Refrigerator, Trash compactor, Washer
    Features
    • Built-Ins, Shower, Bathtub, Remodeled Kitchen, Coffered Ceiling(s), Kitchen Island, High Ceilings (9 Feet+), Cathedral-Vaulted Ceiling, Beamed Ceilings, Bar
    • Flooring: Tile, Carpet, Hardwood
    • Has fireplace: Yes
    Interior area
    • Total interior livable area: 4,088 sqft

    Property

    Parking
    • Total spaces: 14
    • Parking features: Garage - Attached
    Features
    • Exterior features: Stucco, Brick
    • Has spa: Yes
    • Fencing: Partial, Gate, Wrought Iron
    • Has view: Yes
    • View description: Park, Territorial, City, Mountain
    Lot
    • Size: 4.91 Acres
    • Topography: Level, Slope Steep, Slope Gentle
    Details
    • Parcel number: 1274901800
    • Zoning: R-1:SINGLE

    Construction

    Type & style
    • Home type: SingleFamily
    Materials
    • Roof: Other
    Condition
    • Turnkey, Updated/Remodeled
    • Year built: 1990

    Community & neighborhood

    Location
    • Region: Bonsall

    HOA & financial

    HOA
    • Has HOA: Yes
    • HOA fee: $50 monthly

    Other

    Other facts
    • Sale/Rent: For Sale
    • Fencing: Partial, Gate, Wrought Iron
    • Heat Equipment: Forced Air Unit, Fireplace, Other/Remarks, Zoned Areas
    • Laundry Location: Laundry Room
    • Ownership: Fee Simple
    • Patio: Slab, Covered, Awning/Porch Covered, Gazebo, Patio, Concrete, Patio Open
    • Pool: Below Ground, Private, Gunite, Heated with Propane
    • Prop Restrictions Known: CC&R's
    • Sales Restrictions: N/K
    • Cooling: Central Forced Air, Other/Remarks, Zoned Area(s), Electric
    • Searchable Rooms: Dining Area, Bedroom Entry Level, Breakfast Area, MBR Entry Level, Optional Bedrooms, Other/Remarks, Dining Room/Separate, Den, Formal Entry, Office, Library, Living Room, Master Bedroom, Walk-In Pantry, Family Kitchen, Separate Family Room, Walk-In Closet, Kitchen, All Bedrooms Down, Jack & Jill, Center Hall, Country Kitchen
    • Topography: Level, Slope Steep, Slope Gentle
    • Water: Meter on Property, Other/Remarks
    • Laundry Utilities: Electric, Propane
    • Stories: 1 Story
    • Heat Source: Propane
    • Security: Automatic Gate, Carbon Monoxide Detectors, Fire Sprinklers, Fire Rated Drywall
    • Floor Coverings: Carpet, Wood, Other/Remarks
    • Irrigation: Manual, Automatic, Drip, Sprinklers, Other/Remarks
    • View: Evening Lights, Greenbelt, Mountains/Hills, Parklike, Panoramic, Other/Remarks, Valley/Canyon, Neighborhood, Pond, Orchard/Grove
    • Site: Private Street, Street Paved, Easement Access, Rear Yd Str Access, Other/Remarks, Landscaped, Sprinklers In Front, Sprinklers In Rear
    • Pets: Yes
    • Guest House: N/K
    • Exterior: Stucco
    • Pool Heat: Propane
    • Sewer/Septic: Septic Installed
    • Water Heater Type: Propane
    • Spa: Private Below Ground, Private w/Pool, Private
    • Roof: Concrete
    • Structures: None Known
    • Miscellaneous: Other/Remarks, Horse Allowed, Gutters
    • Spa Heat: Propane
    • Additional Property Use: ORMKS, Grove
    • Community: BONSALL
    • Market Area: North County
    • Age Restrictions: N/K
    • Equipment: Dishwasher, Disposal, Range/Oven, Fire Sprinklers, Garage Door Opener, Microwave, Refrigerator, Pool/Spa/Equipment, Vacuum/Central, Range/Stove Hood, Water Line to Refr, Electric Oven, Free Standing Range, Ice Maker, Grill, Self Cleaning Oven, Propane Stove, Propane Cooking, Continuous Clean Oven, 6 Burner Stove, Propane Range, Double Oven, Vented Exhaust Fan, Propane Oven
    • Interior Features: Built-Ins, Shower, Bathtub, Remodeled Kitchen, Coffered Ceiling(s), Kitchen Island, High Ceilings (9 Feet+), Cathedral-Vaulted Ceiling, Beamed Ceilings, Bar
    • Property Condition: Turnkey, Updated/Remodeled
    • Year Built Source: Assessor
    • Fireplace: FP in Family Room, FP in Living Room, FP in Master BR
    • Bedrooms: 4
    • Bedrooms Total: 5
    • Optional Bedrooms: 1
    • Fireplaces(s): 3
    • Master Bedroom Dimensions: 19x15
    • Zoning: R-1:SINGLE
    • Family Room Dimensions: 18x17
    • Dining Room Dimensions: 14x13
    • Bedroom 2 Dimensions: 14x13
    • Bedroom 4 Dimensions: 13x12
    • Bedroom 3 Dimensions: 13X13
    • Water District: RAINBOW MUN. WATER DISTRICT
    • Extra Room 1 Dimensions: 12x13
    • Kitchen Dimensions: 19X17
    • Neighborhood: Hialeah Estates
    • Breakfast Area Dimensions: 8x9
    • Assessors Parcel #: 127-490-18-00
    • Ownership: Fee Simple

    Price history

    DateEventPrice
    4/3/2020Sold$1,285,000-1.1%$314/sqft
    Source: CRMLS #190056782 Report a problem
    10/17/2019Price change$1,298,747-7.1%$318/sqft
    Source: Berkshire Hathaway HomeService #190056782 Report a problem
    4/27/2019Listed for sale$1,398,747-11.4%$342/sqft
    Source: Realty One Group San Diego #190022756 Report a problem
    12/24/2018Listing removed$1,579,000$386/sqft
    Source: Willis Allen Real Estate #180027169 Report a problem
    5/21/2018Listed for sale$1,579,000+5.3%$386/sqft
    Source: Willis Allen Real Estate #180027169 Report a problem
    11/4/2017Listing removed$1,499,000$367/sqft
    Source: Pacific Sotheby's International Realty #170026512 Report a problem
    9/15/2017Price change$1,499,000-6.3%$367/sqft
    Source: Pacific Sotheby's International Realty #170026512 Report a problem
    6/30/2017Price change$1,599,000-0.1%$391/sqft
    Source: Pacific Sotheby's International Realty #170026512 Report a problem
    6/27/2017Price change$1,600,000-5.8%$391/sqft
    Source: Pacific Sotheby's International Realty #170026512 Report a problem
    5/22/2017Listed for sale$1,699,000+21.4%$416/sqft
    Source: Pacific Sotheby's International Realty #170026512 Report a problem
    8/18/2005Sold$1,400,000$342/sqft
    Source: Public Record Report a problem

    Public tax history

    YearProperty taxesTax assessment
    2025$17,509 +19.5%$1,670,832 +20%
    2024$14,648 +3.3%$1,392,777 +3.1%
    2023$14,175 +1.7%$1,350,763 +2%
    2022$13,934 +1.8%$1,324,278 +2%
    2021$13,688 +12.5%$1,298,312 +12.9%
    2020$12,162 +5%$1,150,000 +3.6%
    2019$11,582 -2.1%$1,110,000 +1.8%
    2018$11,829 +10%$1,090,000 +10.1%
    2017$10,752 +1.9%$990,000 +1.5%
    2016$10,549 +2.7%$975,000 +2.6%
    2015$10,274 +0.1%$950,000
    2014$10,268 $950,000 +9.6%
    2013-- $867,000 +6.3%
    2012-- $816,000
    2011-- $816,000 -11%
    2010-- $917,000 -18.1%
    2009-- $1,120,000 -23.1%
    2008-- $1,456,560 +2%
    2007-- $1,428,000 +2%
    2006-- $1,400,000 +21.2%
    2005-- $1,155,545 +2%
    2004-- $1,132,888 +1.9%
    2003-- $1,112,126 +2%
    2002-- $1,090,320 +2%
    2001-- $1,068,942

    Find assessor info on the county website

    Neighborhood: 92003

    Nearby schools

    GreatSchools rating
    Get a cash offer in 3 minutes
    Find out how much your home could sell for in as little as 3 minutes with a no-obligation cash offer.
    Estimated market value
    $1,983,000
    Get a cash offer in 3 minutes
    Find out how much your home could sell for in as little as 3 minutes with a no-obligation cash offer.
    Estimated market value
    $1,983,000