Nestled in the Prestigious Hialeah Estates sits a Unique home with an infinity edge pool, outdoor shower, guest house, 4 acre parcel with an avocado grove. Enjoy gorgeous panoramic sunset views while in the backyard entertaining guests for dinners year around. A magnificent contemporary home with stained glass doors and windows, hardwood floors, granite , travertine and expansive use of glass. Soaring ceilings and windows that allow the sunlight to brighten every room. Walk through the stain glass front door and you enter a massive two story hallway, floor to ceiling fireplace in the living room that opens up to the patio and pool area with views of the mountains and valleys. The tall ceilings in the gourmet kitchen is open to the family room and dinning. The master bedroom is on the main floor along with an office/bedroom, with two more bedrooms upstairs with their own private bathrooms and patio. Down the walkway sits a private guest house/office, workout area, with a roof that is a patio that also has panoramic views. It is an incredible peaceful environment surrounded by beautiful nature, flowering cactus, many unique shrubs and plantings, along with many forms of wildlife. This home has fully paid for Solar and a three car oversized garage. It's A rare Private Architectural delight!
For sale
Listed by: RE/MAX Connections • Caryn Gildea • Contact: CARYNGILDEA@AOL.COM
Price cut: $350K (10/3)
$3,000,000
30306 Via Maria Elena, Bonsall, CA 92003
5beds
5,763sqft
Single Family Residence
Built in 1993
188,615 Acres Lot
$2,872,100 Zestimate®
$521/sqft
$125/mo HOA
What's special
- 45 days
- 1,002
- 65
Zillow last checked:
Listing updated:
Listed by:
Caryn Gildea DRE #01364100 CARYNGILDEA@AOL.COM,
RE/MAX Connections
Source: CRMLS,MLS#: NDP2608043 Originating MLS: California Regional MLS (North San Diego County & Pacific Southwest AORs)
Originating MLS: California Regional MLS (North San Diego County & Pacific Southwest AORs)Facts & features
Interior
Bedrooms & bathrooms
- Bedrooms: 5
- Bathrooms: 5
- Full bathrooms: 4
- 1/2 bathrooms: 1
- Main level bedrooms: 1
Rooms
- Room types: Bedroom, Den, Entry/Foyer, Family Room, Foyer, Guest Quarters, Great Room, Kitchen, Laundry, Living Room, Primary Bedroom, Office, Other, Pantry, Workshop
Primary bedroom
- Features: Main Level Primary
Bedroom
- Features: Bedroom on Main Level
Other
- Features: Dressing Area
Kitchen
- Features: Galley Kitchen
Cooling
- Central Air
Appliances
- Laundry: Laundry Room
Features
- Bedroom on Main Level, Dressing Area, Entrance Foyer, Galley Kitchen, Main Level Primary, Walk-In Pantry, Walk-In Closet(s), Workshop
- Has fireplace: Yes
- Fireplace features: Living Room
- Common walls with other units/homes: No Common Walls
Interior area
- Total interior livable area: 5,763 sqft
Video & virtual tour
Property
Parking
- Total spaces: 3
- Parking features: Garage - Attached
- Attached garage spaces: 3
Features
- Levels: One
- Stories: 1
- Entry location: main entre
- Has private pool: Yes
- Pool features: In Ground
- Has view: Yes
- View description: Mountain(s), Panoramic
Lot
- Size: 188,615 Acres
- Features: 2-5 Units/Acre, Agricultural
Details
- Parcel number: 1274903600
- Zoning: A70
- Special conditions: Standard
Construction
Type & style
- Home type: SingleFamily
- Property subtype: Single Family Residence
Condition
- Year built: 1993
Utilities & green energy
- Sewer: Septic Tank
- Water: Well
Community & HOA
Community
- Features: Rural
HOA
- Has HOA: Yes
- Amenities included: Other
- HOA fee: $125 monthly
- HOA name: Hialeah Rancho HOA
- HOA phone: 760-845-7097
Location
- Region: Bonsall
Financial & listing details
- Price per square foot: $521/sqft
- Tax assessed value: $2,669,551
- Date on market: 8/26/2026
- Cumulative days on market: 45 days
- Listing terms: Cash,Conventional
Estimated market value
$2,872,100
$2.73M - $3.02M
$9,995/mo
Price history
| Date | Event | Price |
|---|---|---|
| 10/3/2026 | Price change | $3,000,000-10.4%$521/sqft |
Source:  CRMLS #NDP2608043 Report a problem CRMLS #NDP2608043 Report a problem | ||
| 9/18/2026 | Price change | $3,350,000+11.7%$581/sqft |
Source: CRMLS #NDP2608043 Report a problem | ||
| 8/26/2026 | Listed for sale | $3,000,000+93.5%$521/sqft |
Source: CRMLS #NDP2608043 Report a problem | ||
| 4/21/2000 | Sold | $1,550,000$269/sqft |
Source: Public Record Report a problem | ||
Public tax history
| Year | Property taxes | Tax assessment |
|---|---|---|
| 2026 | -- | $2,669,551 +2% |
| 2025 | $27,394 +1.9% | $2,617,208 +2% |
| 2024 | $26,883 +2.2% | $2,565,891 +2% |
| 2023 | $26,297 +1.7% | $2,515,580 +2% |
| 2022 | $25,849 +1.8% | $2,466,256 +2% |
| 2021 | $25,391 +0.5% | $2,417,899 +1% |
| 2020 | $25,261 +2.5% | $2,393,108 +2% |
| 2019 | $24,636 -1.1% | $2,346,185 +2% |
| 2018 | $24,917 +2% | $2,300,183 +2% |
| 2017 | $24,431 +2.4% | $2,255,082 +2% |
| 2016 | $23,863 +1.6% | $2,210,866 +1.5% |
| 2015 | $23,492 +2% | $2,177,657 +2% |
| 2014 | $23,020 | $2,135,001 +0.5% |
| 2013 | -- | $2,125,353 +2% |
| 2012 | -- | $2,083,680 +2% |
| 2011 | -- | $2,042,824 +0.8% |
| 2010 | -- | $2,027,558 -0.2% |
| 2009 | -- | $2,032,376 +2% |
| 2008 | -- | $1,992,526 +2% |
| 2007 | -- | $1,953,458 +2% |
| 2006 | -- | $1,915,156 +3.3% |
| 2005 | -- | $1,853,704 +3.2% |
| 2004 | -- | $1,795,789 +7.3% |
| 2003 | -- | $1,674,232 +2.5% |
| 2002 | -- | $1,633,856 +2% |
| 2001 | -- | $1,601,820 |
Find assessor info on the county website
Monthly payment
Est. payment
Payment breakdown
Explore the cost of this home by adjusting the details. Changes won't be saved.Climate risks
Neighborhood: 92003
- $1,999,8004 bd4 ba4k sqft30345 Via Maria Elena, Bonsall, CA 92003Off Market
- $1,461,8004 bd3 ba3k sqft30268 Via Maria Elena, Bonsall, CA 92003Off Market

- $1,867,3004 bd4 ba4.2k sqft30453 Via Maria Elena, Bonsall, CA 92003Off Market
- $1,966,0004 bd4 ba4k sqft30417 Via Maria Elena, Bonsall, CA 92003Off Market
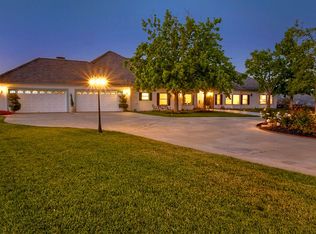
Similar homes
- $2,790,0005 bd4 ba5.6k sqft7295 Eagle Mountain Rd, Bonsall, CA 92003For Sale
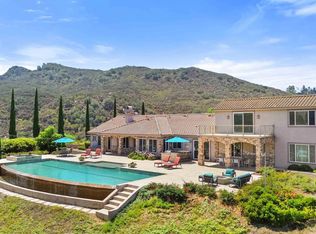 MLS ID #260020903, Mike Chiesl, Real Broker. SDMLS
 - $3,400,0005 bd5 ba6.1k sqft30893 Villa Toscana, Bonsall, CA 92003For Sale
 MLS ID #NDP2608424, Kay OHara, HomeSmart Realty West. CRMLS
 - $2,390,0004 bd4 ba3.5k sqft30410 Calle La Reina, Bonsall, CA 92003For Sale
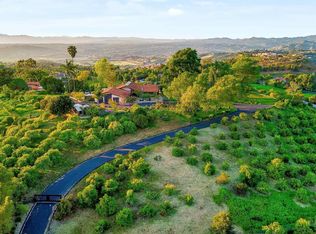 MLS ID #260019559, Mike Chiesl, Real Broker. SDMLS
 - $1,995,0003 bd5 ba4k sqft30330 Via Maria Elena, Bonsall, CA 92003For Sale
 MLS ID #NDP2607762, Sean Caddell, Pacific Sotheby's Int'l Realty. CRMLS
