Nestled behind the private gates of an exclusive enclave of just four homes, this stunning single-level custom estate by renowned builder Michael Crews represents the pinnacle of refined Southern California living. Set on 3.35 fully fenced acres in highly desirable Southeast Escondido, the property commands breathtaking panoramic mountain and valley views while offering a level of privacy rarely available at any price point. From the moment you step inside, the craftsmanship is unmistakable, soaring 10+ ft ceilings, 8 ft solid-core doors, rich hardwood floors, and cherry wood cabinetry set an elegant tone throughout. The open concept design features coffered ceilings in both the primary suite and formal dining room, crown molding, plantation shutters, and custom lighting and ceiling fans in every room. The dedicated office is appointed with cherry wood wainscoting, while the formal dining room and garage feature custom cabinetry designed for the discerning homeowner. The gourmet kitchen is a chef's showcase: Viking 6-burner stove with range hood, double oven, built-in microwave, Miele dishwasher, and Jenn-Air built-in refrigerator, all framed by cherry wood cabinetry, 24" tile flooring, and a stunning tumbled marble backsplash with copper inlay. The primary suite is a true retreat, featuring marble vanity tops, a walk-in shower with dual showerheads and tumbled marble finishes, and custom-built closet cabinetry. Entertain effortlessly outdoors with a custom flagstone built-in BBQ with concrete surround, stainless grill, and refrigerator. A private well with dual pressure tanks handles all irrigation needs, and a fire hose connection provides added peace of mind on this expansive estate lot. The home is pre-wired for serious audio throughout ,surround sound in the family room with individual speaker controls extending to the patio and includes a smart box system for multimedia and networking. A detached bonus structure of approximately 1,200 sq. ft with a bathroom (not included in main home square footage) offers endless flexibility: guest house, private office, gym, game room, or clubhouse. Systems and infrastructure match the quality of the finishes: owned 45-panel ground-mounted solar system, 400-amp electrical service, dual-zone A/C, brand-new A/C and furnace (2025, living area), two whole-house fans, dual water heaters, and a spacious 4 car garage with custom cabinetry. This is estate living without compromise! single-level, gated, private, and built to last. Come see this today.
For sale
Listed by: eXp Realty of California, Inc • Ivan Cazarez • Contact: ivansellsrealestate@gmail.com
$2,850,000
2308 Avenida La Cima, Escondido, CA 92027
4beds
4,000sqft
Single Family Residence
Built in 2002
3.35 Acres Lot
$2,746,100 Zestimate®
$713/sqft
$-- HOA
What's special
- 94 days
- 640
- 44
Zillow last checked:
Listing updated:
Listed by:
Ivan Cazarez DRE #01886832 ivansellsrealestate@gmail.com,
eXp Realty of California, Inc
Source: CRMLS,MLS#: NDP2606269 Originating MLS: California Regional MLS (North San Diego County & Pacific Southwest AORs)
Originating MLS: California Regional MLS (North San Diego County & Pacific Southwest AORs)Facts & features
Interior
Bedrooms & bathrooms
- Bedrooms: 4
- Bathrooms: 5
- Full bathrooms: 5
Rooms
- Room types: Bedroom, Entry/Foyer, Family Room
Bedroom
- Features: All Bedrooms Down
Cooling
- Central Air
Appliances
- Laundry: Electric Dryer Hookup, Gas Dryer Hookup, Laundry Room
Features
- All Bedrooms Down
- Has fireplace: Yes
- Fireplace features: Family Room, Primary Bedroom
- Common walls with other units/homes: No Common Walls
Interior area
- Total interior livable area: 4,000 sqft
Video & virtual tour
Property
Parking
- Total spaces: 14
- Parking features: Garage - Attached
- Attached garage spaces: 4
- Uncovered spaces: 10
Features
- Levels: One
- Stories: 1
- Entry location: Front door
- Has private pool: Yes
- Pool features: Pebble, Private, Solar Heat, Waterfall
- Has view: Yes
- View description: Mountain(s), Pool, Trees/Woods
Lot
- Size: 3.35 Acres
- Features: 2-5 Units/Acre, Back Yard, Cul-De-Sac, Front Yard, Gentle Sloping, Rolling Slope, Sprinkler System
Details
- Parcel number: 2342612100
- Zoning: R-1:SINGLE FAM-RES
- Special conditions: Standard
Construction
Type & style
- Home type: SingleFamily
- Property subtype: Single Family Residence
Condition
- Year built: 2002
Utilities & green energy
- Water: Agricultural Well
Community & HOA
Community
- Features: Rural
Location
- Region: Escondido
Financial & listing details
- Price per square foot: $713/sqft
- Tax assessed value: $1,572,504
- Date on market: 7/10/2026
- Cumulative days on market: 94 days
- Listing terms: Cash,Conventional,VA Loan
Estimated market value
$2,746,100
$2.61M - $2.88M
$7,480/mo
Price history
| Date | Event | Price |
|---|---|---|
| 9/11/2026 | Listed for sale | $2,850,000$713/sqft |
Source:  CRMLS #NDP2606269 Report a problem CRMLS #NDP2606269 Report a problem | ||
| 9/8/2026 | Pending sale | $2,850,000$713/sqft |
Source: CRMLS #NDP2606269 Report a problem | ||
| 7/10/2026 | Listed for sale | $2,850,000+196.7%$713/sqft |
Source: CRMLS #NDP2606269 Report a problem | ||
| 6/7/2002 | Sold | $960,500$240/sqft |
Source: Public Record Report a problem | ||
Public tax history
| Year | Property taxes | Tax assessment |
|---|---|---|
| 2026 | -- | $1,572,504 +2% |
| 2025 | $17,408 +2.1% | $1,541,672 +2% |
| 2024 | $17,055 +2.4% | $1,511,445 +2% |
| 2023 | $16,652 +1.2% | $1,481,810 +2% |
| 2022 | $16,447 +31.5% | $1,452,756 +32.1% |
| 2021 | $12,504 -0.2% | $1,100,000 |
| 2020 | $12,534 +1.8% | $1,100,000 |
| 2019 | $12,310 -0.3% | $1,100,000 |
| 2018 | $12,342 -0.2% | $1,100,000 |
| 2017 | $12,370 +10% | $1,100,000 +10% |
| 2016 | $11,242 +10.4% | $1,000,000 +11.1% |
| 2015 | $10,180 +18.5% | $900,000 +15.4% |
| 2014 | $8,588 | $780,000 +5.8% |
| 2013 | -- | $737,000 |
| 2012 | -- | $737,000 -7.9% |
| 2011 | -- | $800,000 |
| 2010 | -- | $800,000 -29.2% |
| 2009 | -- | $1,130,000 -3.7% |
| 2008 | -- | $1,173,709 +2% |
| 2007 | -- | $1,150,696 +4.6% |
| 2006 | -- | $1,100,034 +5.8% |
| 2005 | -- | $1,039,250 +2% |
| 2004 | -- | $1,018,873 +1.9% |
| 2003 | -- | $1,000,200 +183.3% |
| 2002 | -- | $353,000 +240.6% |
| 2001 | -- | $103,649 |
Find assessor info on the county website
Monthly payment
Est. payment
Payment breakdown
Explore the cost of this home by adjusting the details. Changes won't be saved.Climate risks
Neighborhood: 92027
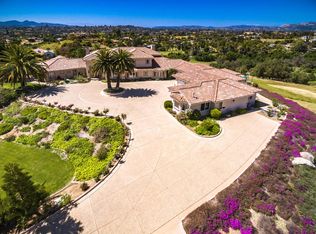
Similar homes
- $1,439,0005 bd4 ba3.3k sqft1865 Highgrove Dr, Escondido, CA 92027For Sale
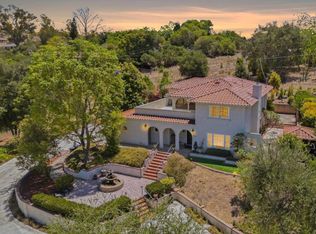 MLS ID #NDP2608766, Michelle Stanley, Cabrillo Team Realty. CRMLS
 - $1,795,0005 bd5 ba4.3k sqft2730 Mountain View Dr, Escondido, CA 92027For Sale
 MLS ID #NDP2609124, Damon Parker, eXp Realty of Southern CA. CRMLS
 - $1,750,0004 bd4 ba3.4k sqft1947 Bear Valley Oaks Rd, Escondido, CA 92025For Sale
 MLS ID #NDP2607416, Dennis Smith, RE/MAX Connections. CRMLS
 - $2,595,0004 bd4 ba4.2k sqft18725 Avenida Cordillera, San Diego, CA 92128For Sale
 MLS ID #NDP2608202, Rudy Spencer, eXp Realty of Southern CA. CRMLS
