Side Saddle Haven | 2911 Side Saddle Lane Welcome to Side Saddle Haven, a private retreat positioned on a premier, elevated corner lot in highly desirable Harmony Grove. Free from power lines and thoughtfully elevated above neighboring homes, this exceptional property balances dramatic architectural scale, high-end custom finishes, and an effortless indoor-outdoor lifestyle. Grand Scale & Light-Filled Interiors Inside Side Saddle Haven, soaring high ceilings and an abundance of natural light create an open, airy atmosphere from the moment you enter. Rich real hardwood flooring, custom shutters, and designer Herringbone tile in the guest bathrooms reflect quality and attention to detail throughout. Dedicated Home Office: Tucked behind custom glass doors, offering the perfect balance of natural light and ultimate privacy for working from home. Oversized Upper-Level Loft: A massive, versatile space ready to serve as a secondary family room, media lounge, or home gym. The Family Room: Centered around a custom Limestone fireplace featuring an artisan mantel and remote-controlled LED lighting. Dual Main-Level En Suites Designed with rare floor plan flexibility for multi-generational living or seamless hosting: Primary Main-Floor Suite: A spacious sanctuary featuring dual walk-in closets and quiet privacy. Secondary Downstairs En Suite: A full first-floor guest suite, ideal for in-laws or long-term visitors. A Private Outdoor Resort & Culinary Garden The elevated lot transforms the backyard into a secluded oasis built for entertaining and fresh, farm-to-table living. Chef’s Outdoor Kitchen: Built around a custom concrete counter bar, authentic Pizza Oven, and a professional Smoker. The "Salsa Garden": Enjoy your own home-grown produce with mature Avocado, Apple, Lemon, and Lime trees, plus dedicated garden beds currently producing potatoes, tomatoes, jalapeños, and cilantro. Saltwater Oasis: Unwind in the sparkling Pebble Tech saltwater pool, perfectly positioned for maximum sun and complete privacy. Utilities & Garage Upgrades Energy Efficiency: Equipped with Solar power, a tankless water heater, and Dual AC zones for custom climate control. 3-Car Epoxy Garage: Features sleek Epoxy flooring, a tandem layout for extra storage or workspace, and a dedicated refrigerator. The Harmony Grove Lifestyle Living at Side Saddle Haven gives you full access to the vibrant amenities of Harmony Grove: Private Dog Park: A dedicated, enclosed space for your pets to play. The Grove Pool & Center: Resort-style pool, spa, and community clubhouse. 4th District Park & Trails: Multi-sport turf fields, basketball courts, and miles of scenic hiking, biking, and equestrian trails connecting directly to the Elfin Forest. Elevated, private, and filled with bespoke custom upgrades—Side Saddle Haven is a true sanctuary.
For sale
Listed by: Goat & Dime • Christina Thomas • 818-414-2246
$2,050,000
2911 Side Saddle Ln, Escondido, CA 92029
4beds
3,743sqft
Single Family Residence
Built in 2020
0.28 Acres Lot
$1,981,200 Zestimate®
$548/sqft
$244/mo HOA
What's special
- 53 days
- 1,366
- 145
Zillow last checked:
Listing updated:
Listed by:
Christina Thomas DRE #01457793 818-414-2246,
Goat & Dime
Source: CRMLS,MLS#: NDP2607936 Originating MLS: California Regional MLS (North San Diego County & Pacific Southwest AORs)
Originating MLS: California Regional MLS (North San Diego County & Pacific Southwest AORs)Facts & features
Interior
Bedrooms & bathrooms
- Bedrooms: 4
- Bathrooms: 4
- Full bathrooms: 2
- 3/4 bathrooms: 1
- 1/2 bathrooms: 1
- Main level bathrooms: 3
- Main level bedrooms: 2
Rooms
- Room types: Bonus Room, Bedroom, Primary Bedroom, Office, Other
Primary bedroom
- Features: Main Level Primary
Bedroom
- Features: Bedroom on Main Level
Bathroom
- Features: Bathtub, Dual Sinks, Enclosed Toilet, Separate Shower, Walk-In Shower
Kitchen
- Features: Built-in Trash/Recycling, Kitchen Island, Kitchen/Family Room Combo, Self-closing Cabinet Doors, Self-closing Drawers
Other
- Features: Walk-In Closet(s)
Heating
- Combination, Central
Cooling
- Central Air, Dual
Appliances
- Included: Built-In Range, Dishwasher, Disposal, Gas Oven, Microwave, Refrigerator
- Laundry: Laundry Room
Features
- Ceiling Fan(s), Cathedral Ceiling(s), Open Floorplan, Bedroom on Main Level, Main Level Primary, Walk-In Closet(s)
- Flooring: Carpet, Wood
- Has fireplace: Yes
- Fireplace features: Family Room, Outside
- Common walls with other units/homes: No Common Walls
Interior area
- Total interior livable area: 3,743 sqft
Video & virtual tour
Property
Parking
- Total spaces: 3
- Parking features: Garage - Attached
- Attached garage spaces: 3
Features
- Levels: Two
- Stories: 2
- Entry location: 1
- Patio & porch: Covered, See Remarks
- Exterior features: Barbecue, Lighting, Fire Pit
- Has private pool: Yes
- Pool features: In Ground, Pebble, Private, Salt Water, Association
- Has spa: Yes
- Spa features: Private, See Remarks
- Has view: Yes
Lot
- Size: 0.28 Acres
- Features: Corner Lot
Details
- Parcel number: 2356211400
- Zoning: R1
- Special conditions: Standard
- Horse amenities: Riding Trail
Construction
Type & style
- Home type: SingleFamily
- Property subtype: Single Family Residence
Condition
- Turnkey
- Year built: 2020
Utilities & green energy
- Sewer: Public Sewer
Community & HOA
Community
- Features: Hiking, Horse Trails, Sidewalks
HOA
- Has HOA: Yes
- Amenities included: Call for Rules, Maintenance Grounds, Horse Trail(s), Barbecue, Playground, Park, Pool, Trail(s)
- HOA fee: $244 monthly
- HOA name: Prescott
- HOA phone: 760-634-4700
Location
- Region: Escondido
Financial & listing details
- Price per square foot: $548/sqft
- Tax assessed value: $1,000,362
- Date on market: 8/22/2026
- Cumulative days on market: 54 days
- Listing terms: Cash,Conventional
Estimated market value
$1,981,200
$1.88M - $2.08M
$8,070/mo
Price history
| Date | Event | Price |
|---|---|---|
| 8/22/2026 | Listed for sale | $2,050,000+133.9%$548/sqft |
Source:  CRMLS #NDP2607936 Report a problem CRMLS #NDP2607936 Report a problem | ||
| 7/31/2020 | Sold | $876,500$234/sqft |
Source: Public Record Report a problem | ||
Public tax history
| Year | Property taxes | Tax assessment |
|---|---|---|
| 2026 | -- | $1,000,362 +2% |
| 2025 | $17,896 +2.7% | $980,748 +2% |
| 2024 | $17,431 +2.4% | $961,519 +2% |
| 2023 | $17,026 +1.8% | $942,666 +2% |
| 2022 | $16,722 +4.1% | $924,183 +5.5% |
| 2021 | $16,066 +113% | $876,062 +603.8% |
| 2020 | $7,542 +448.7% | $124,478 +2% |
| 2019 | $1,374 -4.4% | $122,038 +2% |
| 2018 | $1,438 +1.8% | $119,646 +2% |
| 2017 | $1,413 +2.1% | $117,300 +2% |
| 2016 | $1,384 +36.4% | $115,000 +40.9% |
| 2015 | $1,015 | $81,598 |
Find assessor info on the county website
Monthly payment
Est. payment
Payment breakdown
Explore the cost of this home by adjusting the details. Changes won't be saved.Climate risks
Neighborhood: 92029
- $1,705,6004 bd5 ba3.8k sqft2923 Side Saddle Ln, Escondido, CA 92029Off Market
- $1,439,2003 bd3 ba3.7k sqft21960 Purebred Ln, Escondido, CA 92029Off Market
- $1,646,9004 bd4 ba3.7k sqft2910 Side Saddle Ln, Escondido, CA 92029Off Market
- $1,410,8004 bd4 ba3.8k sqft21972 Purebred Ln, Escondido, CA 92029Off Market
Similar homes
- $1,375,0005 bd3 ba2.7k sqft2763 Canyon Oak Pl, Escondido, CA 92029For Sale
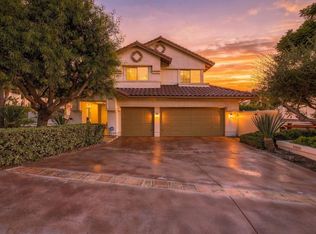 MLS ID #NDP2606483, Kyle DeDiminicantanio, SURE Real Estate. CRMLS
 - $1,775,0004 bd3 ba2.6k sqft3558 Avenida Amorosa, Escondido, CA 92029For Sale
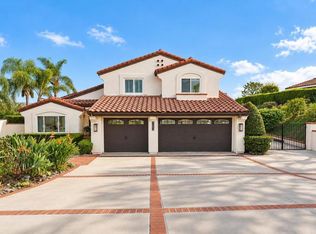 MLS ID #PTP2606953, Richard Villareal, Real Broker. CRMLS
 - $2,200,0004 bd5 ba3.9k sqft958 Camino Del Arroyo Dr, San Marcos, CA 92078For Sale
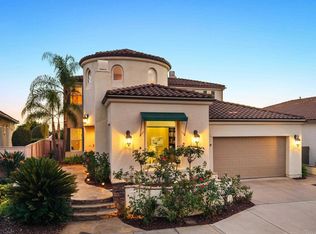 MLS ID #NDP2609192, Pamela Adamson, eXp Realty of California, Inc. CRMLS
 - $1,750,0004 bd4 ba3.4k sqft1947 Bear Valley Oaks Rd, Escondido, CA 92025For Sale
 MLS ID #NDP2607416, Dennis Smith, RE/MAX Connections. CRMLS
