Now offered at $2,200,000. Welcome to this gorgeous Carlsbad home in a sought-after community, a stunning single-family home in a desirable Carlsbad neighborhood with OCEAN VIEWS. This beautifully maintained property features 4 spacious bedrooms and 2.5 bathrooms, offering both comfort and versatility for today's lifestyle. Pool, spa and lush outdoor conversation area. Step inside and be greeted by an inviting and open floor plan, perfect for entertaining or relaxing. The well-appointed living spaces are highlighted by abundant natural light, creating a warm and welcoming atmosphere. The modern flow seamlessly connects the living, dining, and kitchen areas, ideal for gatherings both large and small. The kitchen boasts ample counter space, storage, and functionality to meet all of your culinary needs. Just off the kitchen, the dining area provides views of the serene backyard, extending your living space outdoors. The backyard is a tranquil retreat, offering ample potential for outdoor living, gardening, or hosting. Upstairs, the primary bedroom is a true sanctuary, complete with an en-suite bathroom for added convenience. Three additional bedrooms provide flexibility to serve as guest rooms, home offices, or play areas. Located on a quiet cul-de-sac, this property offers a private and peaceful setting while still being conveniently close to shopping, dining, and recreational opportunities. Don’t miss the opportunity to call this your new home in the heart of Carlsbad. Schedule a showing today and experience everything this beautiful property has to offer! Twilight photos virtually enhanced
For sale
Listed by: Compass • Erica Lupori • Contact: 619-752-0178
Price cut: $50K (9/10)
$2,200,000
1589 Corte Orchidia, Carlsbad, CA 92011
4beds
2,887sqft
Single Family Residence
Built in 2002
9,447 Square Feet Lot
$2,152,600 Zestimate®
$762/sqft
$85/mo HOA
What's special
- 37 days
- 2,900
- 167
Likely to sell faster than
Zillow last checked:
Listing updated:
Listed by:
Erica Lupori DRE #02259137 619-752-0178,
Compass
Source: CRMLS,MLS#: NDP2607310 Originating MLS: California Regional MLS (North San Diego County & Pacific Southwest AORs)
Originating MLS: California Regional MLS (North San Diego County & Pacific Southwest AORs)Facts & features
Interior
Bedrooms & bathrooms
- Bedrooms: 4
- Bathrooms: 3
- Full bathrooms: 2
- 1/2 bathrooms: 1
- Main level bathrooms: 1
Rooms
- Room types: Bedroom, Foyer, Kitchen, Laundry, Living Room, Primary Bedroom, Office, Other
Primary bedroom
- Features: Primary Suite
Bedroom
- Features: All Bedrooms Up
Other
- Features: Walk-In Closet(s)
Cooling
- Central Air
Appliances
- Laundry: Inside
Features
- All Bedrooms Up, Entrance Foyer, Primary Suite, Walk-In Closet(s)
- Flooring: Wood
- Has fireplace: Yes
- Fireplace features: Family Room, Living Room
- Common walls with other units/homes: No Common Walls
Interior area
- Total interior livable area: 2,887 sqft
Video & virtual tour
Property
Parking
- Total spaces: 4
- Parking features: Garage - Attached
- Attached garage spaces: 2
- Uncovered spaces: 2
Features
- Levels: Two
- Stories: 2
- Entry location: main level
- Has private pool: Yes
- Pool features: In Ground
- Has view: Yes
- View description: Ocean
- Has water view: Yes
- Water view: Ocean
Lot
- Size: 9,447 Square Feet
- Features: Gentle Sloping, Sprinkler System, Value In Land
Details
- Parcel number: 2150733000
- Zoning: R-1-Res single fam
- Special conditions: Standard
Construction
Type & style
- Home type: SingleFamily
- Property subtype: Single Family Residence
Condition
- Year built: 2002
Utilities & green energy
- Sewer: Public Sewer
Community & HOA
Community
- Features: Curbs, Sidewalks
HOA
- Has HOA: Yes
- Amenities included: Park, Trail(s)
- HOA fee: $85 monthly
- HOA name: Encantada
- HOA phone: 760-436-1144
Location
- Region: Carlsbad
Financial & listing details
- Price per square foot: $762/sqft
- Tax assessed value: $1,031,591
- Date on market: 8/4/2026
- Cumulative days on market: 37 days
- Listing terms: Cash,Conventional,FHA,VA Loan
Estimated market value
$2,152,600
$2.04M - $2.26M
$7,844/mo
Price history
| Date | Event | Price |
|---|---|---|
| 9/10/2026 | Price change | $2,200,000-2.2%$762/sqft |
Source:  CRMLS #NDP2607310 Report a problem CRMLS #NDP2607310 Report a problem | ||
| 8/18/2026 | Price change | $2,250,000-1.1%$779/sqft |
Source: CRMLS #NDP2607310 Report a problem | ||
| 8/4/2026 | Listed for sale | $2,275,000+1.1%$788/sqft |
Source: CRMLS #NDP2607310 Report a problem | ||
| 7/14/2026 | Listing removed | -- |
Source: Owner Report a problem | ||
| 3/17/2026 | Listed for sale | $2,250,000$779/sqft |
Source: Owner Report a problem | ||
| 3/9/2026 | Listing removed | -- |
Source: Owner Report a problem | ||
| 9/1/2025 | Price change | $2,250,000-6.3%$779/sqft |
Source: Owner Report a problem | ||
| 7/19/2025 | Listed for sale | $2,400,000$831/sqft |
Source: Owner Report a problem | ||
| 7/8/2025 | Listing removed | -- |
Source: Owner Report a problem | ||
| 2/25/2025 | Listed for sale | $2,400,000+258.2%$831/sqft |
Source: Owner Report a problem | ||
| 12/13/2002 | Sold | $670,000$232/sqft |
Source: Public Record Report a problem | ||
Public tax history
| Year | Property taxes | Tax assessment |
|---|---|---|
| 2026 | -- | $1,031,591 +2% |
| 2025 | $11,682 +3.3% | $1,011,364 +2% |
| 2024 | $11,309 +0.5% | $991,534 +2% |
| 2023 | $11,254 +1.5% | $972,093 +2% |
| 2022 | $11,091 +0.7% | $953,033 +2% |
| 2021 | $11,012 +0.6% | $934,347 +1% |
| 2020 | $10,943 +10.4% | $924,768 +2% |
| 2019 | $9,910 -4.1% | $906,636 +2% |
| 2018 | $10,334 +1.6% | $888,859 +2% |
| 2017 | $10,174 +3.9% | $871,431 +2% |
| 2016 | $9,796 +0.4% | $854,345 +1.5% |
| 2015 | $9,758 +1.6% | $841,513 +2% |
| 2014 | $9,607 | $825,029 +8.6% |
| 2013 | -- | $760,000 |
| 2012 | -- | $760,000 |
| 2011 | -- | $760,000 +1.1% |
| 2010 | -- | $751,752 -0.2% |
| 2009 | -- | $753,538 +2% |
| 2008 | -- | $738,764 +2% |
| 2007 | -- | $724,279 +2% |
| 2006 | -- | $710,079 +2% |
| 2005 | -- | $696,157 +2% |
| 2004 | -- | $682,508 +1.9% |
| 2003 | -- | $670,000 |
Find assessor info on the county website
Monthly payment
Est. payment
Payment breakdown
Explore the cost of this home by adjusting the details. Changes won't be saved.Climate risks
Neighborhood: Poinsettia
Nearby schools
Schools provided by the listing agent
- Elementary: Aviara Oaks
- Middle: Aviara Oaks
Source: CRMLS. This data may not be complete. We recommend contacting the local school district to confirm school assignments for this home.
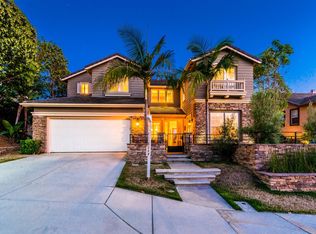
- $2,143,3004 bd4 ba3.3k sqft1585 Corte Orchidia, Carlsbad, CA 92011Off Market
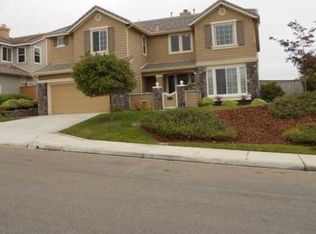
- $2,309,7006 bd5 ba3.8k sqft1593 Corte Orchidia, Carlsbad, CA 92011Off Market
- $2,338,4004 bd4 ba3.6k sqft1581 Corte Orchidia, Carlsbad, CA 92011Off Market

- $2,312,4004 bd4 ba3.3k sqft6623 Sitio Cedrela, Carlsbad, CA 92011Off Market
Similar homes
- $2,199,9994 bd4 ba2.9k sqft3443 Adams St, Carlsbad, CA 92008For Sale
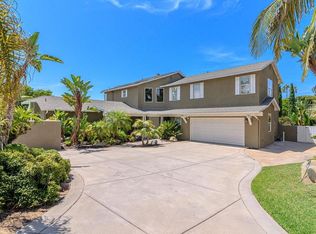 MLS ID #PTP2606609, Selena Johnson, Pacific Sotheby's Int'l Realty. CRMLS
 - $1,575,0003 bd3 ba2.3k sqft7215 Willet Cir, Carlsbad, CA 92011For Sale
 MLS ID #NDP2608149, Steven Lincoln, Lincoln Realty Group. CRMLS
 - $2,269,0005 bd5 ba3.5k sqft7345 Calle Conifera, Carlsbad, CA 92009For Sale
 MLS ID #NDP2608165, Paul Cheyapanta, Coldwell Banker Realty. CRMLS
 - $1,975,0005 bd3 ba3.4k sqft6532 Corintia St, Carlsbad, CA 92009For Sale
 MLS ID #NDP2607431, Jennifer Frechette, Compass. CRMLS
Local buyer's agents are ready to help
