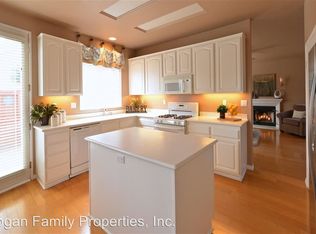
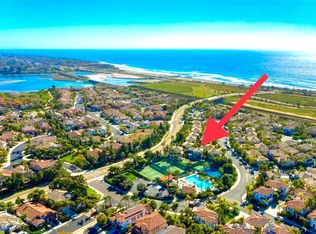
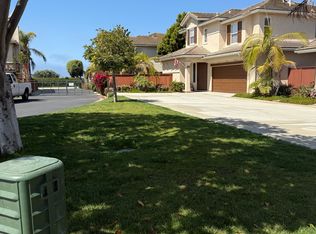
West of I-5 and blocks from the beach, this spacious 3-bedroom, 2.5-bath home offers 1,869 square feet in the gated Vistamar neighborhood of San Pacifico. Vaulted ceilings and abundant natural light welcome you into the formal living and dining rooms before opening to an inviting family room, casual dining area, and kitchen designed for everyday living and entertaining. The kitchen features quartz countertops, stainless steel appliances, abundant cabinetry, a walk-in pantry, and a large center island. Luxury vinyl plank flooring spans the main level, while the family room is anchored by a cozy gas fireplace. Filled with abundant natural light, the open-concept design creates a warm and inviting atmosphere throughout the main living spaces. A convenient powder room completes the main level. Upstairs, the spacious primary suite features a generous ensuite bath with dual vanities, a soaking tub, separate shower, and walk-in closet.The second and third bedrooms are thoughtfully separated from the primary suite and conveniently located near a full hall bath. An upstairs laundry room completes the upper level. Step outside to a private, low-maintenance backyard ideal for outdoor dining, entertaining, or relaxing. The attached two-car garage includes overhead storage racks. Additional highlights include a recently painted exterior, plantation shutters, premium designer ceiling fans, and a whole house fan. Residents enjoy San Pacifico's resort-style amenities, including a pool, spa, tennis courts, basketball court, playground, expansive greenbelts, and beautifully maintained grounds, all just moments from coastal trails, restaurants, cafés, shopping, and the beach.
For sale
Listed by: Berkshire Hathaway HomeService • Carole Downing • Contact: Carole@thecaroledowninggroup.com
$1,699,000
7373 Seafarer Pl, Carlsbad, CA 92011
3beds
1,869sqft
Single Family Residence
Built in 2000
1.39 Acres Lot
$1,640,100 Zestimate®
$909/sqft
$356/mo HOA
What's special
- 92 days
- 1,981
- 99
Zillow last checked:
Listing updated:
Listed by:
Carole Downing DRE #01446222 Carole@thecaroledowninggroup.com,
Berkshire Hathaway HomeService
Source: CRMLS,MLS#: NDP2609071 Originating MLS: California Regional MLS (North San Diego County & Pacific Southwest AORs)
Originating MLS: California Regional MLS (North San Diego County & Pacific Southwest AORs)Facts & features
Interior
Bedrooms & bathrooms
- Bedrooms: 3
- Bathrooms: 3
- Full bathrooms: 2
- 1/2 bathrooms: 1
- Main level bathrooms: 1
Rooms
- Room types: Bedroom, Den, Entry/Foyer, Family Room, Game Room, Great Room, Kitchen, Laundry, Loft, Living Room, Primary Bathroom, Primary Bedroom, Office, Other, Pantry, Dining Room
Primary bedroom
- Features: Primary Suite
Bathroom
- Features: Bathtub, Dual Sinks, Enclosed Toilet, Quartz Counters, Soaking Tub, Separate Shower, Tub Shower, Vanity
Kitchen
- Features: Kitchen Island, Kitchen/Family Room Combo, Quartz Counters, Remodeled, Updated Kitchen, Walk-In Pantry
Pantry
- Features: Walk-In Pantry
Heating
- Forced Air, Natural Gas
Cooling
- Whole House Fan
Appliances
- Included: Dishwasher, Gas Cooking, Disposal, Gas Range, Gas Water Heater, Microwave, Refrigerator, Water Heater, Dryer, Washer
- Laundry: Gas Dryer Hookup, Laundry Room, Upper Level
Features
- Ceiling Fan(s), Separate/Formal Dining Room, Eat-in Kitchen, High Ceilings, Open Floorplan, Pantry, Recessed Lighting, All Bedrooms Up, Loft, Primary Suite, Walk-In Pantry, Walk-In Closet(s)
- Flooring: Carpet, Tile, Vinyl
- Windows: Double Pane Windows, Plantation Shutters
- Has fireplace: Yes
- Fireplace features: Gas, Living Room
- Common walls with other units/homes: No Common Walls
Interior area
- Total interior livable area: 1,869 sqft
Video & virtual tour
Property
Parking
- Total spaces: 2
- Parking features: Garage
- Attached garage spaces: 2
Features
- Levels: Two
- Stories: 2
- Entry location: Front Door
- Patio & porch: Patio
- Pool features: Community, Association
- Has spa: Yes
- Spa features: Association
- Fencing: Good Condition,Privacy
- Has view: Yes
- View description: Neighborhood
- Waterfront features: Ocean Side Of Freeway
Lot
- Size: 1.39 Acres
- Features: 0-1 Unit/Acre, Back Yard, Landscaped, Street Level, Yard
Details
- Parcel number: 2165102108
- Zoning: R-1:SINGLE FAM-RES
- Special conditions: Standard
Construction
Type & style
- Home type: SingleFamily
- Architectural style: Mediterranean
- Property subtype: Single Family Residence
Materials
- Drywall, Stucco
- Foundation: Concrete Perimeter
- Roof: Tile
Condition
- Turnkey
- New construction: No
- Year built: 2000
Utilities & green energy
- Electric: Standard
- Utilities for property: Electricity Connected
Community & HOA
Community
- Features: Biking, Curbs, Hiking, Street Lights, Sidewalks, Gated, Pool
- Security: Carbon Monoxide Detector(s), Gated Community, Smoke Detector(s)
HOA
- Has HOA: Yes
- Amenities included: Controlled Access, Sport Court, Maintenance Grounds, Picnic Area, Pool, Spa/Hot Tub, Tennis Court(s)
- HOA fee: $356 monthly
- HOA name: Vistamar
- HOA phone: 760-431-2522
Location
- Region: Carlsbad
Financial & listing details
- Price per square foot: $909/sqft
- Tax assessed value: $1,037,832
- Date on market: 9/30/2026
- Cumulative days on market: 92 days
- Listing terms: Cash,Conventional,VA Loan
- Inclusions: Refrigerator, Washer, Dryer
Estimated market value
$1,640,100
$1.56M - $1.72M
$6,359/mo
Price history
| Date | Event | Price |
|---|---|---|
| 9/30/2026 | Listed for sale | $1,699,000+80.7%$909/sqft |
Source:  CRMLS #NDP2609071 Report a problem CRMLS #NDP2609071 Report a problem | ||
| 8/27/2020 | Sold | $940,000-3.6%$503/sqft |
Source:  SDMLS #200011512 Report a problem SDMLS #200011512 Report a problem | ||
| 7/29/2020 | Pending sale | $975,000$522/sqft |
Source: Capital Realty Group #200011512 Report a problem | ||
| 7/3/2020 | Price change | $975,000-2%$522/sqft |
Source: Capital Realty Group #200011512 Report a problem | ||
| 2/26/2020 | Listed for sale | $995,000+59.2%$532/sqft |
Source: Owner Report a problem | ||
| 7/19/2013 | Sold | $625,000+7.9%$334/sqft |
Source: Public Record Report a problem | ||
| 9/25/2012 | Listing removed | $579,000$310/sqft |
Source: Pacshore Inc. #120047791 Report a problem | ||
| 9/21/2012 | Listed for sale | $579,000+3.6%$310/sqft |
Source: Pacshore Inc. #120047791 Report a problem | ||
| 8/10/2012 | Listing removed | $559,000$299/sqft |
Source: Coldwell Banker Residential Brokerage - Encinitas/La Costa #120038798 Report a problem | ||
| 8/2/2012 | Listed for sale | $559,000-12.5%$299/sqft |
Source: Coldwell Banker Residential Brokerage - Encinitas/La Costa #120038798 Report a problem | ||
| 1/18/2011 | Listing removed | $639,000$342/sqft |
Source: NRT California #100045275 Report a problem | ||
| 1/16/2011 | Price change | $639,000+4.9%$342/sqft |
Source: NRT California #100045275 Report a problem | ||
| 9/18/2010 | Price change | $609,000-6.3%$326/sqft |
Source: NRT California #100045275 Report a problem | ||
| 7/30/2010 | Listed for sale | $650,000+128.9%$348/sqft |
Source: NRT California #100045275 Report a problem | ||
| 4/30/1999 | Sold | $284,000$152/sqft |
Source: Public Record Report a problem | ||
Public tax history
| Year | Property taxes | Tax assessment |
|---|---|---|
| 2026 | -- | $1,037,832 +2% |
| 2025 | $11,541 +3.4% | $1,017,483 +2% |
| 2024 | $11,165 +0.5% | $997,533 +2% |
| 2023 | $11,111 +1.5% | $977,974 +2% |
| 2022 | $10,947 +0.7% | $958,799 +2% |
| 2021 | $10,868 +30.2% | $940,000 +34.2% |
| 2020 | $8,347 +10.3% | $700,553 +2% |
| 2019 | $7,565 -4.1% | $686,818 +2% |
| 2018 | $7,885 +1.6% | $673,352 +2% |
| 2017 | $7,764 +3.9% | $660,150 +2% |
| 2016 | $7,476 +0.4% | $647,207 +1.5% |
| 2015 | $7,449 +1.6% | $637,487 +2% |
| 2014 | $7,334 | $625,000 +73.4% |
| 2013 | -- | $360,515 +2% |
| 2012 | -- | $353,447 +2% |
| 2011 | -- | $346,518 +0.8% |
| 2010 | -- | $343,929 -0.2% |
| 2009 | -- | $344,747 +2% |
| 2008 | -- | $337,988 +2% |
| 2007 | -- | $331,362 +2% |
| 2006 | -- | $324,865 +2% |
| 2005 | -- | $318,496 +2% |
| 2004 | -- | $312,252 +1.9% |
| 2003 | -- | $306,530 +2% |
| 2002 | -- | $300,521 +2% |
| 2001 | -- | $294,629 |
Find assessor info on the county website
Monthly payment
Est. payment
Payment breakdown
Explore the cost of this home by adjusting the details. Changes won't be saved.Climate risks
Neighborhood: South Beach
Similar homes
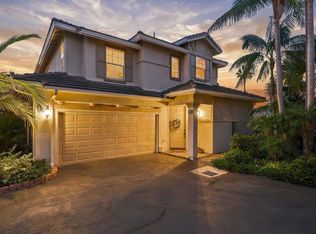
- $1,795,0003 bd3 ba2.1k sqft626 Compass Ct, Carlsbad, CA 92011For Sale
 MLS ID #NDP2609181, Steve Ploetz, Realty ONE Group Pacific. CRMLS
 - $1,450,0003 bd3 ba1.8k sqft7020 Lantana Ter, Carlsbad, CA 92011For Sale
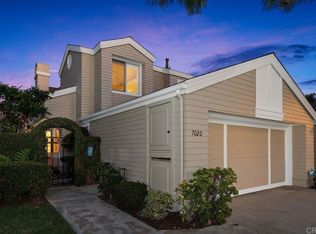 MLS ID #NDP2609305, Rick McGrath, Coldwell Banker Realty. CRMLS
 - $1,499,0002 bd2 ba1.3k sqft7302 Lantana Ter, Carlsbad, CA 92011For Sale
 MLS ID #NDP2609319, Karen Rewoldt, Century 21 Affiliated. CRMLS
 - $1,629,0004 bd2 ba1.8k sqft2929 Via Ipanema, Carlsbad, CA 92009For Sale
 MLS ID #NDP2609253, Jennifer Friend, Berkshire Hathaway HomeService. CRMLS
