Discover easy coastal living in this charming 2-bedroom, 2-bathroom single-level home located in the desirable gated Sea Cliff community of South Carlsbad. Designed for comfort and convenience, this home offers the ease of single-level living in a beautifully maintained community with resort-style amenities, including two pools, a spa, tennis courts, and community center. Enjoy the best of the Carlsbad lifestyle with a location close to Carlsbad State Beach and campgrounds, shopping, dining, and major freeways, making it easy to enjoy everything the coastal community has to offer. Whether you’re looking for a full-time residence, a coastal retreat, or a low-maintenance place to call home, 7302 Lantana Terrace offers an inviting combination of comfort, community, and location.
For sale
Listed by: Century 21 Affiliated • Karen Rewoldt • Contact: krewoldt@yahoo.com
$1,499,000
7302 Lantana Ter, Carlsbad, CA 92011
2beds
1,357sqft
Single Family Residence
Built in 1987
3,215 Square Feet Lot
$-- Zestimate®
$1,105/sqft
$428/mo HOA
What's special
- 2 days
- 254
- 17
Zillow last checked:
Listing updated:
Listed by:
Karen Rewoldt DRE #01150327 krewoldt@yahoo.com,
Century 21 Affiliated,
Marcia Roberts DRE #02019917 760-271-0037,
Century 21 Affiliated
Source: CRMLS,MLS#: NDP2609319 Originating MLS: California Regional MLS (North San Diego County & Pacific Southwest AORs)
Originating MLS: California Regional MLS (North San Diego County & Pacific Southwest AORs)Facts & features
Interior
Bedrooms & bathrooms
- Bedrooms: 2
- Bathrooms: 2
- Full bathrooms: 2
- Main level bathrooms: 2
- Main level bedrooms: 2
Rooms
- Room types: Bedroom, Family Room
Bedroom
- Features: All Bedrooms Down
Bathroom
- Features: Separate Shower, Tub Shower
Kitchen
- Features: Quartz Counters
Cooling
- None
Appliances
- Included: Gas Cooking, Disposal, Gas Water Heater, Microwave, Refrigerator
- Laundry: In Garage
Features
- Breakfast Bar, Eat-in Kitchen, High Ceilings, Open Floorplan, Unfurnished, All Bedrooms Down
- Has fireplace: Yes
- Fireplace features: Living Room
- Common walls with other units/homes: No One Below
Interior area
- Total interior livable area: 1,357 sqft
Video & virtual tour
Property
Parking
- Total spaces: 2
- Parking features: Garage - Attached
- Attached garage spaces: 2
Features
- Levels: One
- Stories: 1
- Entry location: 1
- Patio & porch: Patio
- Pool features: Community, Association
- Has view: Yes
- View description: Canyon
- Park: Sea Cliff
Lot
- Size: 3,215 Square Feet
- Features: Back Yard
Details
- Parcel number: 2144830500
- Zoning: R1
- Special conditions: Trust
Construction
Type & style
- Home type: SingleFamily
- Architectural style: Cape Cod
- Property subtype: Single Family Residence
- Attached to another structure: Yes
Condition
- New construction: No
- Year built: 1987
Community & HOA
Community
- Features: Street Lights, Suburban, Gated, Pool
- Security: Carbon Monoxide Detector(s), Gated Community, Smoke Detector(s)
HOA
- Has HOA: Yes
- Amenities included: Clubhouse, Maintenance Grounds, Game Room, Lake or Pond, Meeting/Banquet/Party Room, Picnic Area, Pool, Pet Restrictions, Recreation Room, Spa/Hot Tub, Tennis Court(s)
- HOA fee: $428 monthly
- HOA name: Sea Cliff
- HOA phone: 760-931-4180
Location
- Region: Carlsbad
Financial & listing details
- Price per square foot: $1,105/sqft
- Tax assessed value: $664,102
- Date on market: 10/7/2026
- Cumulative days on market: 3 days
- Listing terms: Conventional
- Inclusions: Virtual staging
Estimated market value
Not available
Estimated sales range
Not available
$4,111/mo
Price history
| Date | Event | Price |
|---|---|---|
| 10/7/2026 | Listed for sale | $1,499,000+167.7%$1,105/sqft |
Source:  CRMLS #NDP2609319 Report a problem CRMLS #NDP2609319 Report a problem | ||
| 6/7/2004 | Sold | $560,000$413/sqft |
Source: Public Record Report a problem | ||
Public tax history
| Year | Property taxes | Tax assessment |
|---|---|---|
| 2026 | -- | $664,102 +2% |
| 2025 | $7,073 +3.5% | $651,081 +2% |
| 2024 | $6,831 +0.5% | $638,316 +2% |
| 2023 | $6,796 +1.6% | $625,801 +2% |
| 2022 | $6,691 +0.8% | $613,532 +2% |
| 2021 | $6,641 +0.7% | $601,503 +1% |
| 2020 | $6,596 +2.6% | $595,337 +2% |
| 2019 | $6,429 +3.6% | $583,664 +2% |
| 2018 | $6,203 +1.7% | $572,220 +2% |
| 2017 | $6,100 +4.2% | $561,000 +2% |
| 2016 | $5,855 +0.2% | $550,000 |
| 2015 | $5,845 -0.3% | $550,000 |
| 2014 | $5,861 | $550,000 +18.3% |
| 2013 | -- | $465,000 |
| 2012 | -- | $465,000 -8.8% |
| 2011 | -- | $510,000 -2.1% |
| 2010 | -- | $521,000 -5.3% |
| 2009 | -- | $550,000 -9.3% |
| 2008 | -- | $606,160 +2% |
| 2007 | -- | $594,275 +2% |
| 2006 | -- | $582,624 +2% |
| 2005 | -- | $571,200 +166.7% |
| 2004 | -- | $214,188 +1.9% |
| 2003 | -- | $210,264 +2% |
| 2002 | -- | $206,143 +2% |
| 2001 | -- | $202,102 |
Find assessor info on the county website
Monthly payment
Est. payment
Payment breakdown
Explore the cost of this home by adjusting the details. Changes won't be saved.Climate risks
Neighborhood: Poinsettia
Nearby schools
Schools provided by the listing agent
- Elementary: Aviara Oaks
- Middle: Aviara Oaks
- High: Sage Creek
Source: CRMLS. This data may not be complete. We recommend contacting the local school district to confirm school assignments for this home.

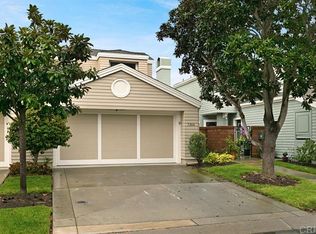
Similar homes
- $1,650,0003 bd3 ba1.7k sqft7049 Surfbird Cir, Carlsbad, CA 92011For Sale
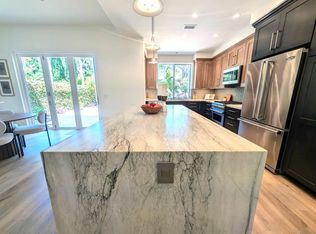 MLS ID #260021858, Dan S Rubenstein, Dan S. Rubenstein. SDMLS
 - $990,0003 bd2 ba1.5k sqft3140 Arroyo Vis, Carlsbad, CA 92009For Sale
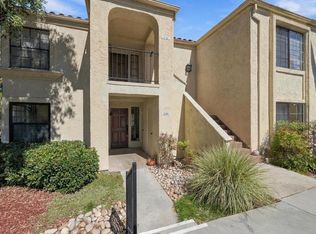 MLS ID #NDP2609286, John Cottingham, eXp Realty of California, Inc. CRMLS
 - $999,0002 bd2 ba1.3k sqft874 Marigold Ct, Carlsbad, CA 92011For Sale
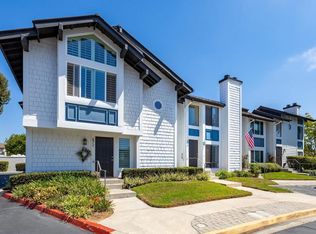 MLS ID #NDP2608105, Kim Friedrichsen, ERA Ranch & Sea Realty. CRMLS
 - $1,699,0003 bd2 ba1.9k sqft7701 Garboso Pl, Carlsbad, CA 92009For Sale
 MLS ID #PTP2606793, Assaf Avissar, Coldwell Banker West. CRMLS
