Welcome to a private, gated road, single story ranch in the hills off Del Dios, with the space and flexibility to create something truly your own. Whether you're dreaming of a homestead, family compound, equestrian property, or simply more room to live, this property offers endless possibilities. The “V” animal designator allows for horses, with riding facilities just across the street and miles of trails around the area and Lake Hodges. Northwest ocean breezes help keep summer temperatures cooler, while the elevated setting delivers beautiful sunset views. The main home offers 3 bedrooms and 2 baths in 1,848 original square feet, plus an additional one bedroom, one bath suite garage addition, for an estimated 2,400 square feet under roof per the owner. Four additional outbuildings create options for storage, workshops, hobbies, animals, or future plans. One is the original home on the property, believed to date back to the 1940s. There is room here for gardens, animals, homeschooling, multi-generational living, projects, or just having space between you and your neighbors. And while it feels tucked away, the everyday conveniences of Rancho Santa Fe and Escondido are just minutes away. If you've been looking for more land, more privacy, and more freedom to create the lifestyle you actually want, this is one worth seeing.
For sale
Listed by: Compass • Danielle Cotner • Contact: daniellemorsere@gmail.com
$1,350,000
8964 Mount Israel Rd, Escondido, CA 92029
3beds
1,848sqft
Single Family Residence
Built in 1975
2.35 Acres Lot
$-- Zestimate®
$731/sqft
$-- HOA
What's special
- 25 days
- 1,598
- 135
Zillow last checked:
Listing updated:
Listed by:
Danielle Cotner DRE #01965377 daniellemorsere@gmail.com,
Compass
Source: CRMLS,MLS#: NDP2608180 Originating MLS: California Regional MLS (North San Diego County & Pacific Southwest AORs)
Originating MLS: California Regional MLS (North San Diego County & Pacific Southwest AORs)Facts & features
Interior
Bedrooms & bathrooms
- Bedrooms: 3
- Bathrooms: 2
- Full bathrooms: 2
- Main level bathrooms: 2
- Main level bedrooms: 3
Rooms
- Room types: Bedroom, Foyer, Kitchen, Living Room, Primary Bedroom, Pantry, Workshop, Dining Room
Primary bedroom
- Features: Main Level Primary
Bedroom
- Features: All Bedrooms Down
Bedroom
- Features: Bedroom on Main Level
Bathroom
- Features: Tub Shower, Walk-In Shower
Kitchen
- Features: Walk-In Pantry
Pantry
- Features: Walk-In Pantry
Cooling
- None
Appliances
- Included: Refrigerator, Dryer, Washer
Features
- Ceiling Fan(s), Separate/Formal Dining Room, Eat-in Kitchen, All Bedrooms Down, Bedroom on Main Level, Entrance Foyer, Main Level Primary, Walk-In Pantry, Workshop
- Flooring: Tile
- Has fireplace: Yes
- Fireplace features: Free Standing, Living Room, Masonry, Multi-Sided, Raised Hearth, See Through, Wood Burning
- Common walls with other units/homes: No Common Walls
Interior area
- Total interior livable area: 1,848 sqft
Video & virtual tour
Property
Parking
- Total spaces: 8
- Parking features: Asphalt, Converted Garage, Driveway, RV Access/Parking
- Uncovered spaces: 8
Features
- Levels: One
- Stories: 1
- Entry location: Kitchen or Living Room
- Patio & porch: Terrace
- Pool features: None
- Spa features: None
- Fencing: Livestock,Partial
- Has view: Yes
- View description: Hills, Mountain(s), Panoramic, Pasture, Trees/Woods
Lot
- Size: 2.35 Acres
- Dimensions: 2400 sqft total estimated per the owner including Garage addition.
- Features: Sloped Down, Horse Property, Ranch, Yard
Details
- Additional structures: Outbuilding, Shed(s), Storage, Workshop, Corral(s)
- Parcel number: 2641303400
- Zoning: Residential-RR
- Special conditions: Standard
- Horses can be raised: Yes
- Horse amenities: Riding Trail
Construction
Type & style
- Home type: SingleFamily
- Architectural style: Ranch
- Property subtype: Single Family Residence
Condition
- Fixer
- New construction: No
- Year built: 1975
Utilities & green energy
- Electric: Electricity - On Property
- Sewer: Septic Tank
- Utilities for property: Electricity Connected
Community & HOA
Community
- Features: Foothills, Gutter(s), Hiking, Horse Trails, Preserve/Public Land, Rural
Location
- Region: Escondido
Financial & listing details
- Price per square foot: $731/sqft
- Tax assessed value: $99,854
- Date on market: 8/31/2026
- Cumulative days on market: 26 days
- Listing terms: Cash,Conventional
- Exclusions: Plumeria potted plants, hanging coat rack, tools and scrap behind original home. Petrified wood, grinding stones, and wagon wheel. Staging does not convey, including shared bathroom mirror.
- Road surface type: Paved
Estimated market value
Not available
Estimated sales range
Not available
Not available
Price history
| Date | Event | Price |
|---|---|---|
| 8/31/2026 | Listed for sale | $1,350,000$731/sqft |
Source:  CRMLS #NDP2608180 Report a problem CRMLS #NDP2608180 Report a problem | ||
Public tax history
| Year | Property taxes | Tax assessment |
|---|---|---|
| 2026 | -- | $99,854 +2% |
| 2025 | $1,372 +1.9% | $97,897 +2% |
| 2024 | $1,347 +2.2% | $95,978 +2% |
| 2023 | $1,318 +1.2% | $94,097 +2% |
| 2022 | $1,302 +1.5% | $92,253 +2% |
| 2021 | $1,282 +0.6% | $90,445 +1% |
| 2020 | $1,275 +29% | $89,519 +2% |
| 2019 | $988 -20.4% | $87,765 +2% |
| 2018 | $1,241 +1.5% | $86,045 +2% |
| 2017 | $1,223 +1.7% | $84,359 +2% |
| 2016 | $1,202 +0.8% | $82,706 +1.5% |
| 2015 | $1,193 +11.7% | $81,465 +2% |
| 2014 | $1,067 | $79,870 +0.5% |
| 2013 | -- | $79,510 +2% |
| 2012 | -- | $77,952 +2% |
| 2011 | -- | $76,424 +0.8% |
| 2010 | -- | $75,854 -0.2% |
| 2009 | -- | $76,035 +2% |
| 2008 | -- | $74,545 +2% |
| 2007 | -- | $73,085 +2% |
| 2006 | -- | $71,653 +2% |
| 2005 | -- | $70,249 +2% |
| 2004 | -- | $68,873 +1.9% |
| 2003 | -- | $67,612 +2% |
| 2002 | -- | $66,287 +2% |
| 2001 | -- | $64,988 |
Find assessor info on the county website
Monthly payment
Est. payment
Payment breakdown
Explore the cost of this home by adjusting the details. Changes won't be saved.Climate risks
Neighborhood: 92029
Similar homes
- $1,799,0003 bd3 ba1.8k sqft9419 Mount Israel Rd, Escondido, CA 92029For Sale
 MLS ID #PTP2606581, Marissa Aguilar, The Avenue Home Collective. CRMLS
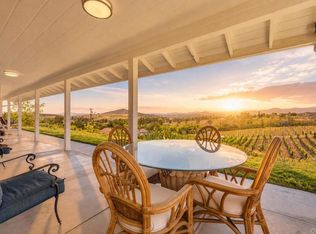
 - $1,499,9995 bd2 ba2.1k sqft15349 Highland Valley Rd, Escondido, CA 92025For Sale
 MLS ID #PTP2606730, Zandra Ulloa, Team Z Realty. CRMLS
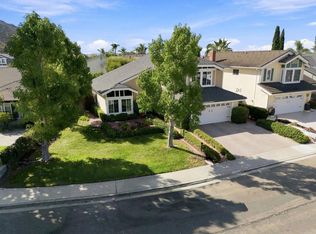
 - $1,349,0004 bd3 ba1.9k sqft10069 Branford Rd, San Diego, CA 92129For Sale
 MLS ID #PTP2606584, Jonathan Schneeweiss, Schneeweiss Properties. CRMLS
 - $1,085,0003 bd2 ba1.5k sqft17633 Corte Potosi, San Diego, CA 92128For Sale
 MLS ID #PTP2606708, Amanda Montgomery, Metro to Mountain Real Estate. CRMLS
