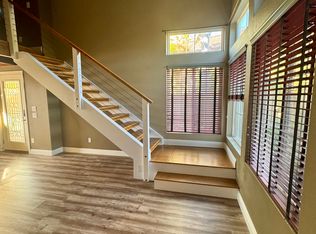
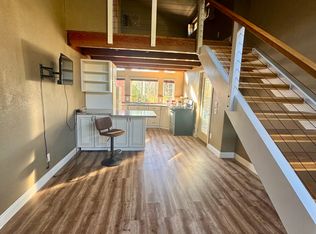
Welcome to Fire Mountain living at its best. Tucked away on a private cul-de-sac, this beautifully appointed home delivers the perfect blend of style, comfort, and coastal convenience. Just minutes from the beach, shopping, dining, and freeway access, you’ll love how effortlessly connected this location feels. From the moment you step inside, soaring ceilings and abundant natural light create an inviting sense of space. The thoughtfully designed floor plan offers a bedroom and full bath on the entry level, while the spacious kitchen features stainless steel appliances and opens seamlessly to the living spaces—perfect for everyday living and entertaining. Outside, your fully gated backyard feels like a private retreat—an ideal setting for morning coffee, weekend entertaining, or simply unwinding at the end of the day. The home is dialed in for easy, low-maintenance living with turf, Tesla solar, a tankless water heater, and A/C added in 2022. The spacious garage features an epoxy floor, adding both style and function. Built in 2001 and beautifully maintained, this home checks the boxes buyers are looking for—and then some. No HOA. No Mello-Roos. Just a fantastic Fire Mountain location, a private setting, and an exceptional opportunity to enjoy the best of coastal North County living. Come see why this one feels like home.
For sale
Listed by: First Team Real Estate • Tamara Kapa • 760-415-1244
Price cut: $16K (10/17)
$1,549,000
2424 Papyrus Ct, Oceanside, CA 92054
4beds
2,366sqft
Single Family Residence
Built in 2001
7,239 Square Feet Lot
$1,525,900 Zestimate®
$655/sqft
$-- HOA
What's special
- 46 days
- 1,674
- 99
Zillow last checked:
Listing updated:
Listed by:
Tamara Kapa DRE #01441919 760-415-1244,
First Team Real Estate
Source: CRMLS,MLS#: NDP2608273 Originating MLS: California Regional MLS (North San Diego County & Pacific Southwest AORs)
Originating MLS: California Regional MLS (North San Diego County & Pacific Southwest AORs)Facts & features
Interior
Bedrooms & bathrooms
- Bedrooms: 4
- Bathrooms: 3
- Full bathrooms: 3
- Main level bathrooms: 1
- Main level bedrooms: 1
Rooms
- Room types: Bedroom, Entry/Foyer, Family Room, Kitchen, Laundry, Living Room, Primary Bedroom, Other
Bedroom
- Features: Bedroom on Main Level
Other
- Features: Walk-In Closet(s)
Heating
- Forced Air
Cooling
- Central Air
Appliances
- Included: Dishwasher, Disposal, Tankless Water Heater
- Laundry: Laundry Room
Features
- Ceiling Fan(s), Cathedral Ceiling(s), High Ceilings, Two Story Ceilings, Bedroom on Main Level, Walk-In Closet(s)
- Has fireplace: Yes
- Fireplace features: Family Room, Primary Bedroom
- Common walls with other units/homes: No Common Walls
Interior area
- Total interior livable area: 2,366 sqft
Video & virtual tour
Property
Parking
- Total spaces: 4
- Parking features: Garage - Attached
- Attached garage spaces: 2
- Uncovered spaces: 2
Features
- Levels: Two
- Stories: 2
- Entry location: one
- Patio & porch: Patio, Wrap Around
- Exterior features: Awning(s), Lighting, Rain Gutters
- Pool features: None
- Fencing: Excellent Condition
- Has view: Yes
- View description: City Lights
Lot
- Size: 7,239 Square Feet
- Features: Cul-De-Sac
Details
- Parcel number: 1657200600
- Zoning: R1
- Special conditions: Standard
Construction
Type & style
- Home type: SingleFamily
- Property subtype: Single Family Residence
Condition
- Turnkey
- Year built: 2001
Utilities & green energy
Green energy
- Energy efficient items: Water Heater
Community & HOA
Community
- Features: Curbs, Gutter(s), Street Lights
Location
- Region: Oceanside
Financial & listing details
- Price per square foot: $655/sqft
- Tax assessed value: $730,886
- Date on market: 9/3/2026
- Cumulative days on market: 47 days
- Listing terms: Cash,Conventional,1031 Exchange,VA Loan
Estimated market value
$1,525,900
$1.45M - $1.60M
$5,823/mo
Price history
| Date | Event | Price |
|---|---|---|
| 10/17/2026 | Price change | $1,549,000-1%$655/sqft |
Source:  CRMLS #NDP2608273 Report a problem CRMLS #NDP2608273 Report a problem | ||
| 10/13/2026 | Price change | $1,565,000-0.9%$661/sqft |
Source: CRMLS #NDP2608273 Report a problem | ||
| 10/9/2026 | Price change | $1,579,000-1.3%$667/sqft |
Source: CRMLS #NDP2608273 Report a problem | ||
| 9/3/2026 | Listed for sale | $1,599,000+177.1%$676/sqft |
Source: CRMLS #NDP2608273 Report a problem | ||
| 6/13/2010 | Listing removed | $577,000$244/sqft |
Source: Webre Corporation #100017124 Report a problem | ||
| 5/14/2010 | Price change | $577,000-3.8%$244/sqft |
Source: Webre Corporation #100017124 Report a problem | ||
| 4/7/2010 | Price change | $599,900-1.5%$254/sqft |
Source: Webre Corporation #100017124 Report a problem | ||
| 3/27/2010 | Listed for sale | $609,000+20.8%$257/sqft |
Source: Webre Corporation #100017124 Report a problem | ||
| 12/18/2003 | Sold | $504,000+44.2%$213/sqft |
Source: Public Record Report a problem | ||
| 12/8/2000 | Sold | $349,500$148/sqft |
Source: Public Record Report a problem | ||
Public tax history
| Year | Property taxes | Tax assessment |
|---|---|---|
| 2026 | -- | $730,886 +2% |
| 2025 | $6,088 +1.5% | $716,556 +2% |
| 2024 | $5,995 +2.1% | $702,507 +2% |
| 2023 | $5,870 +0% | $688,733 +2% |
| 2022 | $5,869 -0.3% | $675,230 +2% |
| 2021 | $5,886 +2.6% | $661,991 +1% |
| 2020 | $5,735 +3.5% | $655,204 +2% |
| 2019 | $5,544 -2.6% | $642,358 +2% |
| 2018 | $5,693 -17.6% | $629,764 +2% |
| 2017 | $6,912 +4.6% | $617,416 +2% |
| 2016 | $6,611 +3% | $605,311 +1.5% |
| 2015 | $6,417 +10.6% | $596,220 +8.4% |
| 2014 | $5,799 | $550,000 +21.7% |
| 2013 | -- | $452,000 +1.3% |
| 2012 | -- | $446,000 -20.3% |
| 2011 | -- | $559,301 +0.8% |
| 2010 | -- | $555,122 -0.2% |
| 2009 | -- | $556,442 +2% |
| 2008 | -- | $545,532 +2% |
| 2007 | -- | $534,836 +2% |
| 2006 | -- | $524,350 +2% |
| 2005 | -- | $514,069 +2% |
| 2004 | -- | $503,990 +38.6% |
| 2003 | -- | $363,521 +2% |
| 2002 | -- | $356,394 +2% |
| 2001 | -- | $349,406 |
Find assessor info on the county website
Monthly payment
Est. payment
Payment breakdown
Explore the cost of this home by adjusting the details. Changes won't be saved.Climate risks
Neighborhood: Fire Mountain
Similar homes
- $1,400,0004 bd2 ba1.6k sqft1265 Knowles Ave, Carlsbad, CA 92008For Sale
 MLS ID #NDP2609294, Becca Berlinsky, Coldwell Banker Realty. CRMLS
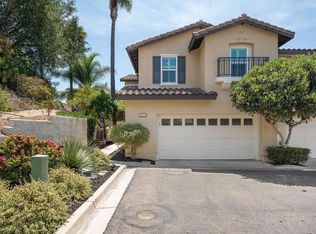
 - $1,329,0003 bd3 ba1.7k sqft1613 Brome Ct, Carlsbad, CA 92011For Sale
 MLS ID #PTP2607834, David Rose, Dream Makers Realty. CRMLS
 - $1,549,0003 bd3 ba2.2k sqft6158 Paseo Jaquita, Carlsbad, CA 92009For Sale
 MLS ID #NDP2609176, Alan Shafran, SRG. CRMLS
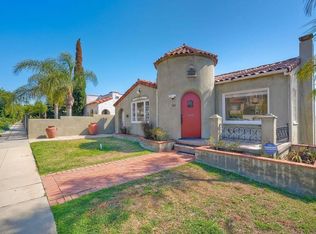
 - $1,750,0003 bd2 ba1.5k sqft403 S Horne St, Oceanside, CA 92054For Sale
 MLS ID #NDP2608983, Scott Bernave, HomeSmart Realty West. CRMLS
