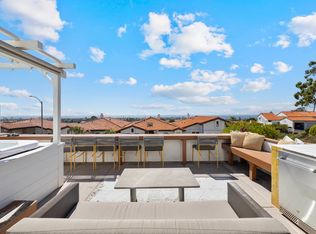
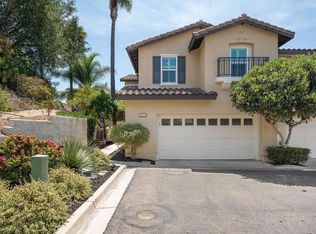
PRICE Improvement on this stunning Ocean views. We're excited to share this beautiful home in Carlsbad. Perched on a senic Carlsbad hillside, this ocean-view home welcomes you to the heart of California coastal living. It features stunning views, open light-filled layout, a spacious kitchen and viewing decks for perfect sunsets and sunrises. Upstairs bedrooms enjoy direct balcony access and coastal breezes. This townhome is ideally located in the sought after Alta Mira IV community. The terraced setting enhances privacy while maximizing the view. Enjoy panoramic ocean views from your private outdoor space with year round coastal breezes. Just minutes from the beach, top-rated schools, shopping and dining. Alta Mira residents have access to resort style amenities; clubhouse, pool, pickle ball/tennis courts, spa, etc. From sunrise to sunset, this townhome captures the essence of effortless cosatal living. Natural light fills and enhances the home's airy, inviting feel, while a cozy fireplace adds warmth and ambiance. Solar System Owned with Level 2 Charger and newer tankless water heater with recirculating hot water in primary bathroom! Solar Tubs in Primary Bath Area & Instant Hotwater at Kitchensink.
For sale
Listed by: Torre Real Estate • Rick Torres • Contact: 858-342-0434
Price cut: $20K (9/29)
$1,325,000
6717 Clover Ct, Carlsbad, CA 92011
3beds
1,502sqft
Townhouse
Built in 1978
2,178 Square Feet Lot
$1,314,200 Zestimate®
$882/sqft
$572/mo HOA
What's special
- 122 days
- 1,561
- 96
Zillow last checked:
Listing updated:
Listed by:
Rick Torres DRE #00820954 858-342-0434,
Torre Real Estate
Source: CRMLS,MLS#: PTP2604016 Originating MLS: California Regional MLS (North San Diego County & Pacific Southwest AORs)
Originating MLS: California Regional MLS (North San Diego County & Pacific Southwest AORs)Facts & features
Interior
Bedrooms & bathrooms
- Bedrooms: 3
- Bathrooms: 3
- Full bathrooms: 2
- 1/2 bathrooms: 1
- Main level bathrooms: 1
Rooms
- Room types: Bedroom, Entry/Foyer, Foyer, Kitchen, Living Room, Primary Bathroom, Primary Bedroom, Other, Dining Room
Primary bedroom
- Features: Primary Suite
Bedroom
- Features: All Bedrooms Up
Bathroom
- Features: Bathroom Exhaust Fan, Bathtub, Dual Sinks, Quartz Counters, Separate Shower, Tub Shower, Walk-In Shower
Kitchen
- Features: Quartz Counters, Remodeled, Updated Kitchen
Other
- Features: Walk-In Closet(s)
Heating
- ENERGY STAR Qualified Equipment, Forced Air, Solar
Cooling
- None, See Remarks
Appliances
- Included: Built-In Range, Dishwasher, Gas Cooking, Disposal, Gas Oven, Gas Water Heater, High Efficiency Water Heater, Hot Water Circulator, Ice Maker, Microwave, Refrigerator, Water Softener, Tankless Water Heater, Vented Exhaust Fan, Water To Refrigerator, Water Heater, Water Purifier
- Laundry: Washer Hookup, Electric Dryer Hookup, Gas Dryer Hookup, In Garage
Features
- Balcony, Ceiling Fan(s), Separate/Formal Dining Room, Eat-in Kitchen, Open Floorplan, Storage, All Bedrooms Up, Entrance Foyer, Instant Hot Water, Primary Suite, Walk-In Closet(s)
- Flooring: See Remarks
- Windows: Double Pane Windows
- Has fireplace: Yes
- Fireplace features: Gas Starter, Living Room
- Common walls with other units/homes: 2+ Common Walls,No One Above,No One Below
Interior area
- Total interior livable area: 1,502 sqft
Video & virtual tour
Property
Parking
- Total spaces: 1
- Parking features: Direct Access, Garage, RV Access/Parking
- Attached garage spaces: 1
Accessibility
- Accessibility features: Grab Bars, Accessible Doors
Features
- Levels: Two
- Stories: 2
- Entry location: 1
- Patio & porch: Glass Enclosed, Open, Patio, Porch, Balcony
- Exterior features: Balcony, Lighting, Rain Gutters
- Pool features: Community, Fenced, Heated, In Ground, Association
- Has spa: Yes
- Spa features: In Ground
- Fencing: Glass,Stucco Wall
- Has view: Yes
- View description: Coastline, Ocean, Panoramic, Water
- Has water view: Yes
- Water view: Coastline,Ocean,Water
Lot
- Size: 2,178 Square Feet
- Features: Close to Clubhouse, Greenbelt, Sprinklers In Front, Near Park
Details
- Parcel number: 2143712300
- Zoning: R-1
- Special conditions: Standard
- Other equipment: Air Purifier
Construction
Type & style
- Home type: Townhouse
- Architectural style: Mediterranean
- Property subtype: Townhouse
- Attached to another structure: Yes
Materials
- Drywall, Frame, Stucco, Copper Plumbing
- Foundation: Concrete Perimeter
- Roof: Tile
Condition
- Updated/Remodeled
- Year built: 1978
Utilities & green energy
- Electric: 220 Volts Other, 220 Volts in Garage, See Remarks
- Sewer: Public Sewer
- Utilities for property: Cable Available, Electricity Connected, See Remarks
Green energy
- Energy efficient items: Water Heater
- Energy generation: Solar
Community & HOA
Community
- Features: Biking, Curbs, Dog Park, Gutter(s), Hiking, Storm Drain(s), Street Lights, Sidewalks, Park, Pool
- Security: Carbon Monoxide Detector(s), Smoke Detector(s)
HOA
- Has HOA: Yes
- Amenities included: Clubhouse, Insurance, Meeting Room, Management, Maintenance Front Yard, Pickleball, Pool, RV Parking, Spa/Hot Tub, Tennis Court(s)
- HOA fee: $572 monthly
- HOA name: Alta Mira 4
- HOA phone: 760-585-1700
Location
- Region: Carlsbad
Financial & listing details
- Price per square foot: $882/sqft
- Tax assessed value: $122,321
- Date on market: 5/28/2026
- Cumulative days on market: 122 days
- Listing terms: Cash,Cash to New Loan,Conventional,Cal Vet Loan,FHA,VA Loan
- Road surface type: Paved
Estimated market value
$1,314,200
$1.25M - $1.38M
$5,035/mo
Price history
| Date | Event | Price |
|---|---|---|
| 9/29/2026 | Price change | $1,325,000-1.5%$882/sqft |
Source:  CRMLS #PTP2604016 Report a problem CRMLS #PTP2604016 Report a problem | ||
| 9/7/2026 | Listed for sale | $1,345,000$895/sqft |
Source: CRMLS #PTP2604016 Report a problem | ||
| 8/29/2026 | Pending sale | $1,345,000$895/sqft |
Source: CRMLS #PTP2604016 Report a problem | ||
| 7/28/2026 | Price change | $1,345,000-2.5%$895/sqft |
Source: CRMLS #PTP2604016 Report a problem | ||
| 7/7/2026 | Price change | $1,379,000-2.4%$918/sqft |
Source: CRMLS #PTP2604016 Report a problem | ||
| 6/16/2026 | Price change | $1,412,500-5.1%$940/sqft |
Source: CRMLS #PTP2604016 Report a problem | ||
| 5/28/2026 | Listed for sale | $1,489,000$991/sqft |
Source: CRMLS #PTP2604016 Report a problem | ||
Public tax history
| Year | Property taxes | Tax assessment |
|---|---|---|
| 2026 | -- | $122,321 +2% |
| 2025 | $1,364 +3.5% | $119,924 +2% |
| 2024 | $1,319 +0.6% | $117,574 +2% |
| 2023 | $1,311 +1.5% | $115,270 +2% |
| 2022 | $1,291 +0.7% | $113,011 +2% |
| 2021 | $1,282 +0.6% | $110,796 +1% |
| 2020 | $1,273 +7.5% | $109,661 +2% |
| 2019 | $1,184 -1.4% | $107,512 +2% |
| 2018 | $1,201 +8.6% | $105,405 +2% |
| 2017 | $1,105 +4.3% | $103,339 +2% |
| 2016 | $1,060 +0.5% | $101,314 +1.5% |
| 2015 | $1,055 +1.7% | $99,793 +2% |
| 2014 | $1,038 | $97,839 +0.5% |
| 2013 | -- | $97,398 +2% |
| 2012 | -- | $95,489 +2% |
| 2011 | -- | $93,617 +0.8% |
| 2010 | -- | $92,918 -0.2% |
| 2009 | -- | $93,140 +2% |
| 2008 | -- | $91,315 +2% |
| 2007 | -- | $89,526 +2% |
| 2006 | -- | $87,772 +2% |
| 2005 | -- | $86,052 +2% |
| 2004 | -- | $84,366 +1.9% |
| 2003 | -- | $82,820 +2% |
| 2002 | -- | $81,197 +2% |
| 2001 | -- | $79,606 |
Find assessor info on the county website
Monthly payment
Est. payment
Payment breakdown
Explore the cost of this home by adjusting the details. Changes won't be saved.Climate risks
Neighborhood: Poinsettia


Similar homes
- $1,349,9003 bd3 ba1.7k sqft1613 Brome Ct, Carlsbad, CA 92011For Sale
 MLS ID #PTP2606040, David Rose, Dream Makers Realty. CRMLS
 - $1,165,0003 bd2 ba1.7k sqft6852 Widgeon Pl, Carlsbad, CA 92011For Sale
 MLS ID #NDP2608403, Cindy Peters, Real Estate 365, Inc. CRMLS
 - $975,0003 bd3 ba1.4k sqft1714 Fairlead Ave, Carlsbad, CA 92011For Sale
 MLS ID #NDP2608691, Dylan Ehrlich, Hill Realty Group. CRMLS
 - $1,249,0003 bd3 ba1.9k sqft4632 Driftwood Cir, Carlsbad, CA 92008For Sale
 MLS ID #NDP2608435, Marc Lavoie, Redfin Corporation. CRMLS
