2730 Mountain View Dr, Escondido, CA 92027 The Ultimate Lifestyle Estate: Tudor Luxury, ADU, and Premier Workshop Experience the ultimate "Lifestyle Estate" on 2.04 fully gated and private acres in Escondido. This premier Tudor-style masterpiece is a rare North County San Diego find, perfectly optimized for multigenerational living, sustainable energy, and high-end hobbyist utility. The Ultimate Workshop & Garage Suite A true destination for car enthusiasts, makers, and creative entrepreneurs. The property features a massive 42' x 40' detached workshop—ideal for classic car restoration, a professional art studio, or a high-tech innovation hub. This is complemented by an additional detached 4-car garage, providing unparalleled space for collections and equipment. Luxury Living & Income Potential The 3,400+ sq. ft. main residence offers an open, airy floor plan with soaring vaulted ceilings, premium luxury vinyl plank flooring, and a sun-drenched sunroom overlooking the grounds. For guests or secondary income, the private detached ADU includes its own bedroom, full bath, and scenic balcony, offering a turnkey solution for rental income or long-term guest housing. Sustainable & Eco-Friendly Assets Command your utility costs with 36 fully paid solar panels, providing massive energy efficiency for the entire estate. The lush, 2-acre grounds feature a mature, productive orchard including 4 avocado trees, macadamia nut trees, citrus, Asian pear, and pomegranate. Property Highlights • Total Living Space: 4,317 Sq. Ft. (5 Beds / 5 Baths) • Acreage: 2.04 Gated Acres • Hobbyist Hub: 1,680 Sq. Ft. Detached Shop + 4-Car Garage • Sustainable: Fully Paid Solar + Private Orchard • Location: Secure, gated privacy in the hills of Escondido with easy access to all of North County. This is more than a home; it is a versatile compound designed for those who value privacy, production, and sustainable luxury. Owner May Carry With Large Down
For sale
Listed by: eXp Realty of Southern CA • Damon Parker • Contact: 619-300-7952
Price cut: $55K (9/24)
$1,795,000
2730 Mountain View Dr, Escondido, CA 92027
5beds
4,317sqft
Single Family Residence
Built in 1979
2.04 Acres Lot
$-- Zestimate®
$416/sqft
$-- HOA
What's special
- 127 days
- 1,644
- 104
Zillow last checked:
Listing updated:
Listed by:
Damon Parker DRE #02203187 619-300-7952,
eXp Realty of Southern CA
Source: CRMLS,MLS#: NDP2609124 Originating MLS: California Regional MLS (North San Diego County & Pacific Southwest AORs)
Originating MLS: California Regional MLS (North San Diego County & Pacific Southwest AORs)Facts & features
Interior
Bedrooms & bathrooms
- Bedrooms: 5
- Bathrooms: 5
- Full bathrooms: 2
- 3/4 bathrooms: 3
- Main level bathrooms: 3
- Main level bedrooms: 4
Rooms
- Room types: Bonus Room, Bedroom, Entry/Foyer, Family Room, Foyer, Game Room, Guest Quarters, Kitchen, Laundry, Living Room, Primary Bathroom, Primary Bedroom, Other
Bedroom
- Features: Bedroom on Main Level
Other
- Features: Walk-In Closet(s)
Cooling
- Central Air, Electric, Heat Pump
Appliances
- Laundry: Electric Dryer Hookup, Inside
Features
- Bedroom on Main Level, Entrance Foyer, Primary Suite, Walk-In Closet(s)
- Flooring: Carpet, Vinyl
- Has fireplace: Yes
- Fireplace features: Family Room, Great Room
- Common walls with other units/homes: No Common Walls
Interior area
- Total interior livable area: 4,317 sqft
Video & virtual tour
Property
Parking
- Total spaces: 6
- Parking features: Garage, Carport
- Garage spaces: 4
- Carport spaces: 2
- Covered spaces: 6
Features
- Levels: Multi/Split
- Entry location: 1
- Exterior features: Sport Court
- Pool features: None
- Has spa: Yes
- Spa features: Above Ground
- Has view: Yes
- View description: Hills, Mountain(s)
Lot
- Size: 2.04 Acres
- Dimensions: 2.04 AC
- Features: Drip Irrigation/Bubblers, Front Yard, Gentle Sloping, Horse Property, Sprinklers In Rear, Sprinklers In Front, Lawn, Landscaped, Sprinklers Timer, Sprinkler System, Yard
Details
- Additional structures: Guest House, Gazebo, Outbuilding, Storage
- Parcel number: 2402203200
- Zoning: Single Family Residential
- Special conditions: Standard
- Horses can be raised: Yes
Construction
Type & style
- Home type: SingleFamily
- Property subtype: Single Family Residence
Materials
- Foundation: Concrete Perimeter, Raised
Condition
- Year built: 1979
Utilities & green energy
- Sewer: Septic Tank
Community & HOA
Community
- Features: Rural
Location
- Region: Escondido
Financial & listing details
- Price per square foot: $416/sqft
- Tax assessed value: $1,079,337
- Date on market: 10/1/2026
- Cumulative days on market: 128 days
- Listing terms: Cash,Conventional,VA Loan
Estimated market value
Not available
Estimated sales range
Not available
Not available
Price history
| Date | Event | Price |
|---|---|---|
| 9/24/2026 | Price change | $1,795,000-3%$416/sqft |
Source: eXp Realty #NDP2605521 Report a problem | ||
| 9/3/2026 | Price change | $1,850,000-1.3%$429/sqft |
Source: eXp Realty #NDP2605521 Report a problem | ||
| 8/27/2026 | Price change | $1,875,000-0.5%$434/sqft |
Source: eXp Realty #NDP2605521 Report a problem | ||
| 8/11/2026 | Price change | $1,885,000-0.3%$437/sqft |
Source: eXp Realty #NDP2605521 Report a problem | ||
| 8/3/2026 | Price change | $1,890,000-0.2%$438/sqft |
Source: eXp Realty #NDP2605521 Report a problem | ||
| 7/21/2026 | Price change | $1,894,000-0.3%$439/sqft |
Source: eXp Realty #NDP2605521 Report a problem | ||
| 6/26/2026 | Price change | $1,899,000-4.8%$440/sqft |
Source: eXp Realty #NDP2605521 Report a problem | ||
| 6/9/2026 | Listed for sale | $1,995,000+189.1%$462/sqft |
Source: eXp Realty #NDP2605521 Report a problem | ||
| 4/17/2003 | Sold | $690,000$160/sqft |
Source: Public Record Report a problem | ||
Public tax history
| Year | Property taxes | Tax assessment |
|---|---|---|
| 2026 | -- | $1,079,337 +2% |
| 2025 | $11,958 +2.1% | $1,058,174 +2% |
| 2024 | $11,713 +2.4% | $1,037,426 +2% |
| 2023 | $11,435 +1.3% | $1,017,085 +2% |
| 2022 | $11,293 +1.7% | $997,144 +2% |
| 2021 | $11,101 +0.8% | $977,593 +1% |
| 2020 | $11,014 +3.9% | $967,570 +2% |
| 2019 | $10,605 +1.7% | $948,599 +2% |
| 2018 | $10,426 +1.8% | $930,000 +2% |
| 2017 | $10,245 +7.3% | $911,766 +7.3% |
| 2016 | $9,544 +15.3% | $850,000 +16% |
| 2015 | $8,276 +10% | $733,000 +7% |
| 2014 | $7,523 | $685,000 |
| 2013 | -- | $685,000 |
| 2012 | -- | $685,000 |
| 2011 | -- | $685,000 |
| 2010 | -- | $685,000 -6.8% |
| 2009 | -- | $735,000 -3.4% |
| 2008 | -- | $760,818 +2% |
| 2007 | -- | $745,901 +2% |
| 2006 | -- | $731,276 +2% |
| 2005 | -- | $716,938 +2% |
| 2004 | -- | $702,882 +2.6% |
| 2003 | -- | $684,918 +2% |
| 2002 | -- | $671,490 +13.6% |
| 2001 | -- | $591,173 |
Find assessor info on the county website
Monthly payment
Est. payment
Payment breakdown
Explore the cost of this home by adjusting the details. Changes won't be saved.Climate risks
Neighborhood: 92027
Nearby schools
Schools provided by the listing agent
- High: Orange Glen
Source: CRMLS. This data may not be complete. We recommend contacting the local school district to confirm school assignments for this home.

Similar homes
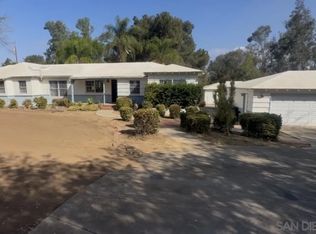
- $1,599,0004 bd4 ba3.6k sqft2855 Windstone Gln, Escondido, CA 92027For Sale
 MLS ID #NDP2606080, Raszell Carpenter, eXp Realty of Southern CA. CRMLS
 - $1,895,0004 bd5 ba4.7k sqft9604 Misty Meadow Ln, Escondido, CA 92026For Sale
 MLS ID #260020165, Justice S. Rodgers, Berkshire Hathaway HomeServices California Properties. SDMLS
 - $1,775,0004 bd3 ba2.6k sqft3558 Avenida Amorosa, Escondido, CA 92029For Sale
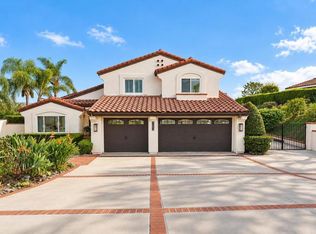 MLS ID #PTP2606953, Richard Villareal, Real Broker. CRMLS
 - $1,799,0004 bd3 ba4.5k sqft3642 Alta Vista Dr, Fallbrook, CA 92028For Sale
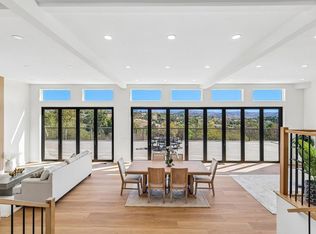 MLS ID #NDP2609295, Virginia Gissing, RE/MAX Connections. CRMLS
