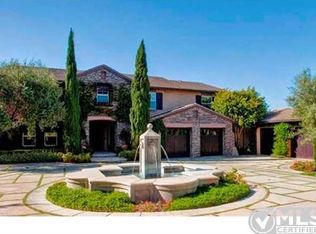
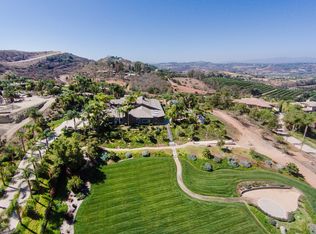
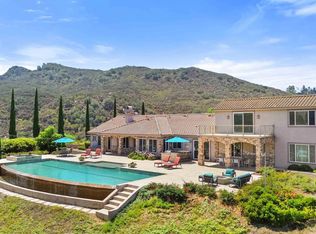
Extraordinary gated & fenced luxurious estate with panoramic views! Discover your own private 4.43 acre park & playground with gazebo amidst a spectacular water feature with multiple waterfalls & bridges-the perfect setting for total relaxation! Resort style living at its finest including a sport court, walking trails, infinity edge pool, outdoor kitchen & covered dining for family gatherings & fun! A well & 10,000 gal storage tank irrigate the lush tropical landscape on this gentle useable parcel which is equestrian friendly for riding amenities, barn, etc. The home is an entertainers dream showcasing an impressive grand foyer with 17 foot ceilings, walls of windows & 4 fireplaces with sunset views from most rooms.The chefs culinary kitchen features a generous central island with sink, Viking 6 burner range, 2 dish washers, dual ovens & more.The kitchen & great room conveniently access the outdoor kitchen, covered dining space & pool with spa seating for 10.On the opposite wing of the home a wine room with built in wine storage, entertainment bar, & adjacent game room lead to a cozy outdoor fireplace for enjoying gentle Bonsall ocean breezes, the pool/spa & other outdoor entertaining spaces.This wing also offers privacy for multigenerational families & teens with a bedroom & bath, private entrance & potential to convert to a junior ADU.The primary bedroom ensuite with fireplace & balcony offer privacy, spectacular views, dual shower heads & jetted soaking tub. 4 HVAC units/zones, upgraded PEX plumbing, dual water heaters, 57 paid solar panels, security system, variety of family fruit trees, outdoor fountains plus much more make this home a MUST SEE! Sellers may carry with substantial down payment.
For sale
Listed by: HomeSmart Realty West • Kay OHara • Contact: 760-207-0562
$3,400,000
30893 Villa Toscana, Bonsall, CA 92003
5beds
6,198sqft
Single Family Residence
Built in 2003
4.43 Acres Lot
$-- Zestimate®
$549/sqft
$-- HOA
What's special
- 33 days
- 1,133
- 120
Zillow last checked:
Listing updated:
Listed by:
Kay OHara DRE #01408324 760-207-0562,
HomeSmart Realty West
Source: CRMLS,MLS#: NDP2608424 Originating MLS: California Regional MLS (North San Diego County & Pacific Southwest AORs)
Originating MLS: California Regional MLS (North San Diego County & Pacific Southwest AORs)Facts & features
Interior
Bedrooms & bathrooms
- Bedrooms: 5
- Bathrooms: 5
- Full bathrooms: 3
- 3/4 bathrooms: 1
- 1/2 bathrooms: 1
- Main level bathrooms: 2
- Main level bedrooms: 1
Rooms
- Room types: Bathroom, Bonus Room, Bedroom, Entry/Foyer, Foyer, Guest Quarters, Great Room, Kitchen, Laundry, Living Room, Primary Bathroom, Primary Bedroom, Other, Pantry, Dining Room
Primary bedroom
- Features: Primary Suite
Bedroom
- Features: Bedroom on Main Level
Bathroom
- Features: Bathtub, Dual Sinks, Enclosed Toilet, Jetted Tub, Separate Shower, Vanity, Walk-In Shower
Kitchen
- Features: Butler's Pantry, Granite Counters, Kitchen Island, Kitchen/Family Room Combo, Walk-In Pantry
Pantry
- Features: Walk-In Pantry
Heating
- Central, Forced Air, Fireplace(s), Zoned
Cooling
- Central Air, See Remarks, Zoned
Appliances
- Included: 6 Burner Stove, Built-In Range, Barbecue, Built-In, Convection Oven, Double Oven, Dishwasher, Disposal, Microwave, Refrigerator, Range Hood, Self Cleaning Oven, Trash Compactor, Water Heater, Dryer, Washer
- Laundry: Inside, Laundry Room
Features
- Wet Bar, Built-in Features, Balcony, Ceiling Fan(s), Crown Molding, Central Vacuum, Dry Bar, Separate/Formal Dining Room, Eat-in Kitchen, Granite Counters, High Ceilings, Intercom, Multiple Staircases, Open Floorplan, Pantry, Paneling/Wainscoting, Recessed Lighting, Storage, Bar, Bedroom on Main Level, Entrance Foyer
- Flooring: Tile, Wood
- Windows: Custom Covering(s)
- Has fireplace: Yes
- Fireplace features: Dining Room, Family Room, Living Room, Primary Bedroom, Outside
- Common walls with other units/homes: No Common Walls
Interior area
- Total interior livable area: 6,198 sqft
Video & virtual tour
Property
Parking
- Total spaces: 6
- Parking features: Carport, Garage
- Attached garage spaces: 4
- Carport spaces: 2
- Covered spaces: 6
Features
- Levels: Two
- Stories: 2
- Entry location: Front
- Patio & porch: See Remarks, Balcony
- Exterior features: Balcony, Lighting, Rain Gutters, Sport Court
- Has private pool: Yes
- Pool features: Infinity, In Ground, Solar Heat, Waterfall
- Has spa: Yes
- Spa features: Heated, In Ground, See Remarks
- Fencing: Chain Link
- Has view: Yes
- View description: City Lights, Hills, Mountain(s), Panoramic, Trees/Woods
Lot
- Size: 4.43 Acres
- Features: Agricultural, Back Yard, Front Yard, Gentle Sloping, Horse Property, Lawn, Lot Over 40000 Sqft, Landscaped, Level, Orchard(s), Sprinklers Timer, Sprinkler System, Trees, Yard
Details
- Additional structures: Aviary, Gazebo, Shed(s)
- Parcel number: 1275902400
- Zoning: R-1
- Special conditions: Standard
- Other equipment: Intercom
- Horses can be raised: Yes
Construction
Type & style
- Home type: SingleFamily
- Architectural style: Mediterranean
- Property subtype: Single Family Residence
Materials
- Roof: Tile
Condition
- Year built: 2003
Utilities & green energy
- Water: Well
- Utilities for property: Electricity Connected, Propane
Community & HOA
Community
- Features: Foothills, Hiking
- Security: Prewired, Security System, Carbon Monoxide Detector(s), Fire Sprinkler System, Security Gate, Smoke Detector(s)
HOA
- Amenities included: Other
Location
- Region: Bonsall
Financial & listing details
- Price per square foot: $549/sqft
- Tax assessed value: $1,607,479
- Date on market: 9/13/2026
- Cumulative days on market: 33 days
- Listing terms: Cash,Conventional,1031 Exchange,Owner Will Carry
Estimated market value
Not available
Estimated sales range
Not available
Not available
Price history
| Date | Event | Price |
|---|---|---|
| 9/13/2026 | Listed for sale | $3,400,000+168.6%$549/sqft |
Source:  CRMLS #NDP2608424 Report a problem CRMLS #NDP2608424 Report a problem | ||
| 9/20/2011 | Sold | $1,266,000-1.5%$204/sqft |
Source: Public Record Report a problem | ||
| 7/1/2011 | Listed for sale | $1,285,000+2.3%$207/sqft |
Source: Century 21 United Brokers #110037815 Report a problem | ||
| 5/12/2011 | Sold | $1,255,656-13.7%$203/sqft |
Source: Public Record Report a problem | ||
| 10/17/2002 | Sold | $1,455,500$235/sqft |
Source: Public Record Report a problem | ||
Public tax history
| Year | Property taxes | Tax assessment |
|---|---|---|
| 2026 | -- | $1,607,479 +2% |
| 2025 | $16,509 +1.8% | $1,575,961 +2% |
| 2024 | $16,224 +2.2% | $1,545,061 +2% |
| 2023 | $15,871 +1.7% | $1,514,767 +2% |
| 2022 | $15,601 +1.8% | $1,485,067 +2% |
| 2021 | $15,330 +0.8% | $1,455,949 +1% |
| 2020 | $15,211 +3% | $1,441,021 +2% |
| 2019 | $14,761 -1.6% | $1,412,767 +2% |
| 2018 | $15,005 +2% | $1,385,066 +2% |
| 2017 | $14,712 +2.4% | $1,357,909 +2% |
| 2016 | $14,369 +1.6% | $1,331,284 +1.5% |
| 2015 | $14,138 +2% | $1,311,288 +2% |
| 2014 | $13,855 | $1,285,603 +0.5% |
| 2013 | -- | $1,279,794 +2% |
| 2012 | -- | $1,254,700 -25.3% |
| 2011 | -- | $1,680,375 +0.8% |
| 2010 | -- | $1,667,817 -0.2% |
| 2009 | -- | $1,671,780 +2% |
| 2008 | -- | $1,639,001 +2% |
| 2007 | -- | $1,606,865 +2% |
| 2006 | -- | $1,575,359 +2% |
| 2005 | -- | $1,544,471 +2% |
| 2004 | -- | $1,514,189 +3% |
| 2003 | -- | $1,470,438 |
Find assessor info on the county website
Monthly payment
Est. payment
Payment breakdown
Explore the cost of this home by adjusting the details. Changes won't be saved.Climate risks
Neighborhood: 92003

Similar homes
- $3,000,0005 bd5 ba5.7k sqft30306 Via Maria Elena, Bonsall, CA 92003For Sale
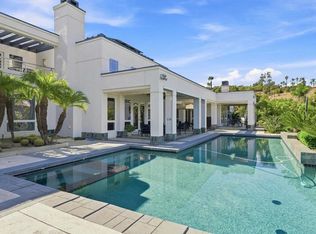 MLS ID #NDP2608043, Caryn Gildea, RE/MAX Connections. CRMLS
 - $2,500,0004 bd4 ba4.9k sqft31380 Lake Vista Ter, Bonsall, CA 92003For Sale
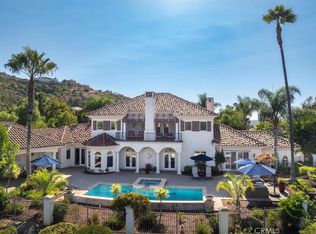 MLS ID #OC26191262, Heidi Dickens, Coldwell Banker Realty. CRMLS
 - $2,790,0005 bd4 ba5.6k sqft7295 Eagle Mountain Rd, Bonsall, CA 92003For Sale
 MLS ID #260020903, Mike Chiesl, Real Broker. SDMLS
 - $2,500,0004 bd5 ba4.5k sqft31402 Lake Vista Cir, Bonsall, CA 92003For Sale
 MLS ID #ND26186936, Kristen Walker, CRG Properties. CRMLS
