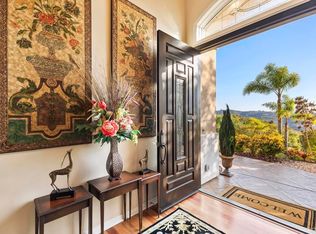
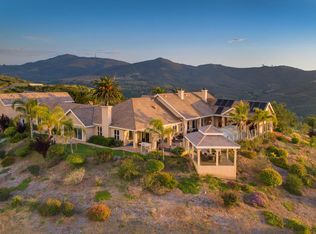
A rare opportunity to own a custom-built, one-of-a-kind hilltop retreat with breathtaking, panoramic views, nestled within a small, peaceful gated community of 12 homes. The property is conveniently located near Vista Valley Country Club, Cal-A-Vie Health Spa, a newly built winery, and grocery shopping just 10 minutes away, with the beautiful Southern California coastline approximately 30 minutes away. Blending scenic beauty, privacy, and timeless character, this beautifully maintained home features 3,840 square feet of living space. An inviting open floor plan, high wood-plank ceilings, and striking exposed beams bring warmth and rustic charm to the living and dining areas. The kitchen features original granite countertops and cabinetry adding classic character to the home’s welcoming atmosphere.
The thoughtfully designed layout includes three bedrooms, each featuring walk in closet's, two and a half bathrooms, one being a Jack and Jill bath connecting two of the bedrooms. Chef's kitchen featuring knotty alder cabinetry, tan brown countertops with beveled edge, and a tumbled stone-look tile backsplash. Large center island with prep sink. Stainless steel appliances include built in refrigerator, built in wall oven and microwave, cooktop and dishwasher. You'll also find a versatile den/office, plus a dedicated laundry room with potential for more hobby space. This home even includes a built in bar and a spacious great room. An exceptional highlight is the approximately 40' RV/motorhome garage, with versatile space for boat, car or truck enthusiasts.
Outside, a lovely grassy lawn wraps around the home, complemented by colorful flowers, blooming roses, and mature trees that add natural beauty and charm. The newly installed fence provides a defined backyard space to thoughtfully relax, entertain, and take in the sweeping views from the home’s elevated position. With equestrian use permitted and room to envision a guest home or infinity pool overlooking the scenery, this property has plenty of room to make it your own.
Enjoy the space, embrace the beauty of nature and abundant birdlife. The possibilities are truly endless. This property is a must-see in person.
For sale
Listed by: LPT Realty, Inc • Reese Renner • Contact: 951-216-0304
$2,800,000
29317 Integrity Ct, Vista, CA 92084
3beds
3,840sqft
Single Family Residence
Built in 2005
4.25 Acres Lot
$2,659,900 Zestimate®
$729/sqft
$145/mo HOA
What's special
- 4 days
- 370
- 33
Zillow last checked:
Listing updated:
Listed by:
Reese Renner DRE #02355350 951-216-0304,
LPT Realty, Inc
Source: CRMLS,MLS#: SW26214260 Originating MLS: California Regional MLS
Originating MLS: California Regional MLSFacts & features
Interior
Bedrooms & bathrooms
- Bedrooms: 3
- Bathrooms: 3
- Full bathrooms: 2
- 1/2 bathrooms: 1
- Main level bathrooms: 3
- Main level bedrooms: 3
Rooms
- Room types: Attic, Bathroom, Bonus Room, Bedroom, Entry/Foyer, Family Room, Kitchen, Laundry, Living Room, Primary Bathroom, Primary Bedroom, Office, Other, Pantry, Retreat, Dining Room
Bedroom
- Features: All Bedrooms Down
Bathroom
- Features: Jack and Jill Bath
Bathroom
- Features: Closet, Dual Sinks, Granite Counters, Jetted Tub, Linen Closet, Multiple Shower Heads, Soaking Tub, Separate Shower, Walk-In Shower
Kitchen
- Features: Granite Counters, Kitchen Island, Pots & Pan Drawers, Utility Sink, Walk-In Pantry
Other
- Features: Walk-In Closet(s)
Pantry
- Features: Walk-In Pantry
Heating
- Central, Fireplace(s), Propane
Cooling
- Central Air, Heat Pump
Appliances
- Included: Dishwasher, Electric Cooktop, Electric Oven, Microwave, Refrigerator, Trash Compactor, Warming Drawer, Dryer, Washer
Features
- Beamed Ceilings, Built-in Features, Breakfast Area, Ceiling Fan(s), Separate/Formal Dining Room, Granite Counters, High Ceilings, Open Floorplan, Pantry, All Bedrooms Down, Attic, Jack and Jill Bath, Walk-In Pantry, Walk-In Closet(s)
- Doors: Double Door Entry, Sliding Doors
- Windows: Blinds, Double Pane Windows
- Has fireplace: Yes
- Fireplace features: Great Room, Propane, Wood Burning
- Common walls with other units/homes: No Common Walls
Interior area
- Total interior livable area: 3,840 sqft
Video & virtual tour
Property
Parking
- Total spaces: 7
- Parking features: Boat, Door-Multi, Driveway Level, Garage, Oversized, Paved, RV Garage, Workshop in Garage
- Attached garage spaces: 7
Features
- Levels: One
- Stories: 1
- Entry location: 1
- Patio & porch: Concrete, Front Porch
- Pool features: None
- Fencing: Excellent Condition
- Has view: Yes
- View description: City Lights, Mountain(s)
Lot
- Size: 4.25 Acres
- Features: 2-5 Units/Acre, Back Yard, Cul-De-Sac, Horse Property, Sprinklers Timer, Sprinkler System
Details
- Parcel number: 1721310300
- Special conditions: Standard
- Horses can be raised: Yes
Construction
Type & style
- Home type: SingleFamily
- Architectural style: Custom,Ranch,Traditional
- Property subtype: Single Family Residence
Materials
- Stucco
- Roof: Tile
Condition
- New construction: No
- Year built: 2005
Utilities & green energy
- Electric: 220 Volts in Garage
- Sewer: Engineered Septic
- Utilities for property: Cable Available, Cable Connected, Electricity Available, Electricity Connected, Underground Utilities, Water Available, Water Connected
Community & HOA
Community
- Features: Mountainous, Preserve/Public Land, Rural, Valley, Gated
- Security: Prewired, Fire Sprinkler System, Gated Community, Key Card Entry, Smoke Detector(s)
- Subdivision: Vista
HOA
- Has HOA: Yes
- Amenities included: Controlled Access
- HOA fee: $145 monthly
- HOA name: Trinity
- HOA phone: 760-310-7425
Location
- Region: Vista
Financial & listing details
- Price per square foot: $729/sqft
- Tax assessed value: $1,435,995
- Date on market: 10/1/2026
- Cumulative days on market: 5 days
- Listing terms: Cash,Cash to New Loan,Conventional,1031 Exchange,VA Loan
- Inclusions: Washer, Dryer, TV's
Estimated market value
$2,659,900
$2.53M - $2.79M
$5,556/mo
Price history
| Date | Event | Price |
|---|---|---|
| 10/1/2026 | Listed for sale | $2,800,000+460%$729/sqft |
Source:  CRMLS #SW26214260 Report a problem CRMLS #SW26214260 Report a problem | ||
| 10/31/2003 | Sold | $500,000$130/sqft |
Source: Public Record Report a problem | ||
| 7/29/2003 | Sold | $500,000$130/sqft |
Source: Public Record Report a problem | ||
Public tax history
| Year | Property taxes | Tax assessment |
|---|---|---|
| 2026 | -- | $1,435,995 +2% |
| 2025 | $16,918 -1.7% | $1,407,839 -1.4% |
| 2024 | $17,212 +6% | $1,428,000 +5.5% |
| 2023 | $16,231 +1.6% | $1,353,173 +2% |
| 2022 | $15,980 +19.1% | $1,326,641 +21.2% |
| 2021 | $13,414 +8.7% | $1,095,000 +10.1% |
| 2020 | $12,336 +19.3% | $995,000 +3.1% |
| 2019 | $10,337 -13% | $965,000 +1.6% |
| 2018 | $11,888 +3.2% | $950,000 +3.3% |
| 2017 | $11,519 +2.3% | $920,000 +2.2% |
| 2016 | $11,258 +8.2% | $900,000 +5.9% |
| 2015 | $10,405 +9.4% | $850,000 +10.4% |
| 2014 | $9,508 | $770,000 +3.2% |
| 2013 | -- | $746,000 |
| 2012 | -- | $746,000 -32.1% |
| 2011 | -- | $1,098,874 +0.8% |
| 2010 | -- | $1,090,662 -0.2% |
| 2009 | -- | $1,093,254 +2% |
| 2008 | -- | $1,071,819 +2% |
| 2007 | -- | $1,050,804 +2% |
| 2006 | -- | $1,030,200 |
Find assessor info on the county website
Monthly payment
Est. payment
Payment breakdown
Explore the cost of this home by adjusting the details. Changes won't be saved.Climate risks
Neighborhood: 92084
Similar homes
- $3,399,0003 bd4 ba4k sqft1160 Little Gopher Canyon Rd, Vista, CA 92084For Sale
 MLS ID #NDP2600445, Roblee Valentine, EQ International. CRMLS
 - $2,490,0004 bd4 ba4k sqft31396 Lake Vista Cir, Bonsall, CA 92003For Sale
 MLS ID #260023177, Mike Chiesl, Real Broker. SDMLS
 - $1,790,0004 bd3 ba3.3k sqft30415 Disney Ln, Vista, CA 92084For Sale
 NextHome
 - $2,300,0004 bd5 ba5.7k sqft2362 Edgehill Rd, Vista, CA 92084For Sale
 MLS ID #NDP2605792, Casey Cooke, Redfin Corporation. CRMLS
