This fully fenced secret garden property is located up a small street set-back from Warmlands Ave. As you step through the gate you are immediately transported into a 1/2 acre private paradise of shade trees, a large lawn, orchard, trellises, small vineyard, ivy archways, edible landscaping, and lush garden areas throughout. Enjoy the sustainability of nature's bounty as you gather fresh eggs from the custom built chicken coop, grow vegetables in the numerous garden boxes and new greenhouse, pick over 40 different varieties of fruit around the grove, harvest honey from the small bee house for native pollinators, and enjoy the abundance of the 10 varieties of trellaced berries. Entire property is fully irrigated for minimal maintenance. There are two ponds with fish and turtles connected by a small stream, a relaxing spa, and extensive new decking to enjoy morning coffee and sunsets with an ocean view in the distance. Indoors, you will be delighted by soaring two-story cathedral ceilings, natural light pouring in from the many accent windows and 4 skylights. Stunning modern architecture, 3 rooms with fireplaces, a sunroom, and high ceilings throughout most of the home. Kitchen overlooks the yard and features stone counters, shaker wood cabinetry, new appliances, and built-in banquette. Step out to a brand new large Trex deck which includes a new metal patio cover with added retractable shades. Downstairs bedroom is converted to an office/playroom with a detached trundle bed for guests. Newly remodeled laundry room features abundant storage. Upstairs features a huge primary suite with added sqft. to enjoy sunsets, lights and ocean views. En-suite bath with 2 sinks, walk-in shower and walk-in closet. Two additional bedrooms with vaulted ceilings with built-in window sitting areas, plus an additional full bath. Separate built-in work area in hall with panoramic ocean view. Property has newer roof, paid for solar, new exterior stucco, new HVAC ducting, level 2 EV charger, and new tankless water heater. The two car garage includes a large bonus space and sink, abundant built-in storage cabinets, and an extra storage closet. 4 additional parking spots along the driveway, and an RV parking area through gate at bottom of property. Primary bedroom was extended without permits. Primary bedroom was extended without permits. Tax Assessor states home is 2,208 sq ft, previous owner listed square footage as 2,442 sq ft.
For sale
Listed by: The One Luxury Properties • Sean Mc Glynn • Contact: 818-370-3156
$1,495,000
1931 Warmlands Ave, Vista, CA 92084
4beds
2,442sqft
:
Get pre-qualified$9,376/mo
Single Family Residence
Built in 1990
0.53 Acres Lot
$1,456,800 Zestimate®
$612/sqft
$-- HOA
What's special
- 11 days |
- 1,091 |
- 84 |
Likely to sell faster than
Zillow last checked:
Listing updated:
Listed by:
Sean Mc Glynn DRE #00703392 818-370-3156,
The One Luxury Properties
Source: CRMLS,MLS#: SR26155502 Originating MLS: California Regional MLS
Originating MLS: California Regional MLSFacts & features
Interior
Bedrooms & bathrooms
- Bedrooms: 4
- Bathrooms: 3
- Full bathrooms: 2
- 1/2 bathrooms: 1
- Main level bathrooms: 1
- Main level bedrooms: 1
Rooms
- Room types: Bedroom, Entry/Foyer, Kitchen, Laundry, Living Room, Primary Bathroom, Primary Bedroom, Other, Sunroom, Dining Room
Primary bedroom
- Features: Primary Suite
Bedroom
- Features: Bedroom on Main Level
Bathroom
- Features: Bathtub, Dual Sinks, Separate Shower
Kitchen
- Features: Granite Counters
Other
- Features: Walk-In Closet(s)
Heating
- Central
Cooling
- Central Air
Appliances
- Included: Dishwasher, Electric Cooktop, Microwave, Refrigerator, Tankless Water Heater
- Laundry: Inside, Laundry Room
Features
- Ceiling Fan(s), Separate/Formal Dining Room, Eat-in Kitchen, High Ceilings, Open Floorplan, Pantry, Stone Counters, Recessed Lighting, Bedroom on Main Level, Primary Suite, Walk-In Closet(s)
- Flooring: Carpet, Tile, Vinyl, Wood
- Doors: Double Door Entry
- Windows: Skylight(s)
- Has fireplace: Yes
- Fireplace features: Dining Room, Living Room
- Common walls with other units/homes: No Common Walls
Interior area
- Total interior livable area: 2,442 sqft
Property
Parking
- Total spaces: 2
- Parking features: Direct Access, Driveway, Garage
- Attached garage spaces: 2
Features
- Levels: Two
- Stories: 2
- Entry location: Gound level with steps
- Patio & porch: Covered, Deck, Patio
- Exterior features: Koi Pond
- Pool features: None
- Has spa: Yes
- Spa features: Heated
- Fencing: Wood
- Has view: Yes
- View description: Hills, Mountain(s), Ocean, Peek-A-Boo
- Has water view: Yes
- Water view: Ocean
Lot
- Size: 0.53 Acres
- Features: Yard
Details
- Parcel number: 1713700200
- Special conditions: Standard
Construction
Type & style
- Home type: SingleFamily
- Property subtype: Single Family Residence
Materials
- Stucco
- Roof: Composition
Condition
- New construction: No
- Year built: 1990
Utilities & green energy
- Electric: Photovoltaics Seller Owned
- Sewer: Septic Tank
- Water: Public
Community & HOA
Community
- Features: Foothills, Mountainous
- Subdivision: Vista
Location
- Region: Vista
Financial & listing details
- Price per square foot: $612/sqft
- Tax assessed value: $1,326,000
- Annual tax amount: $14,979
- Date on market: 7/16/2026
- Cumulative days on market: 11 days
- Listing terms: Cash,Conventional
- Inclusions: All kitchen appliances, Washer & Dryer
Estimated market value
$1,456,800
$1.38M - $1.53M
$4,947/mo
Price history
| Date | Event | Price |
|---|---|---|
| 7/16/2026 | Listed for sale | $1,495,000+15%$612/sqft |
Source:  CRMLS #SR26155502 Report a problem CRMLS #SR26155502 Report a problem | ||
| 4/18/2022 | Sold | $1,300,000$532/sqft |
Source: eXp Realty #115190097 Report a problem | ||
| 3/27/2022 | Pending sale | $1,300,000+13%$532/sqft |
Source: CRMLS #NDP2201614 Report a problem | ||
| 3/16/2022 | Listed for sale | $1,150,000+65.5%$471/sqft |
Source: CRMLS #NDP2201614 Report a problem | ||
| 9/26/2017 | Sold | $695,000+0.9%$285/sqft |
Source: Public Record Report a problem | ||
| 8/2/2017 | Pending sale | $689,000$282/sqft |
Source: Signature Real Estate Group #SW17166670 Report a problem | ||
| 7/21/2017 | Listed for sale | $689,000-8.1%$282/sqft |
Source: Signature Real Estate Group #SW17166670 Report a problem | ||
| 12/4/2007 | Sold | $750,000$307/sqft |
Source: Public Record Report a problem | ||
Public tax history
| Year | Property taxes | Tax assessment |
|---|---|---|
| 2025 | $14,979 +4% | $1,326,000 |
| 2024 | $14,408 +8% | $1,326,000 +7.5% |
| 2023 | $13,337 +61.1% | $1,233,000 +65.5% |
| 2022 | $8,278 +2.3% | $745,179 +2% |
| 2021 | $8,093 +0.3% | $730,568 +1% |
| 2020 | $8,065 +2.5% | $723,078 +2% |
| 2019 | $7,870 +4.2% | $708,900 +2% |
| 2018 | $7,555 +26.4% | $695,000 +25.2% |
| 2017 | $5,979 +3.2% | $555,000 +2.8% |
| 2016 | $5,793 +6.8% | $540,000 +8% |
| 2015 | $5,423 +0.5% | $500,000 |
| 2014 | $5,394 | $500,000 |
| 2013 | -- | $500,000 |
| 2012 | -- | $500,000 |
| 2011 | -- | $500,000 |
| 2010 | -- | $500,000 -16.7% |
| 2009 | -- | $600,000 -20% |
| 2008 | -- | $750,000 +144.4% |
| 2007 | -- | $306,869 +2% |
| 2006 | -- | $300,852 +2% |
| 2005 | -- | $294,954 +2% |
| 2004 | -- | $289,172 +1.9% |
| 2003 | -- | $283,873 +2% |
| 2002 | -- | $278,307 +2% |
| 2001 | -- | $272,851 |
Find assessor info on the county website
Monthly payment
Est. payment
Payment breakdown
Explore the cost of this home by adjusting the details. Changes won't be saved.Climate risks
Neighborhood: 92084
Nearby schools
GreatSchools rating
- 5/10Monte Vista Elementary SchoolGrades: K-5Distance: 2.7 mi
- 3/10Roosevelt Middle SchoolGrades: 6-8Distance: 3.8 mi
- 4/10Vista High SchoolGrades: 9-12Distance: 1.4 mi
- $1,247,7003 bd2 ba2.3k sqft1925 Warmlands Ave, Vista, CA 92084Off Market
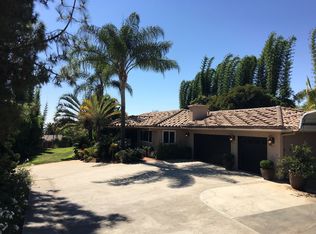
- $1,070,4003 bd3 ba2.4k sqft1917 Warmlands Ave, Vista, CA 92084Off Market
- $1,148,9003 bd4 ba3.2k sqft1939 Warmlands Ave, Vista, CA 92084Off Market
- $1,201,0003 bd3 ba2.1k sqft1947 Warmlands Ave, Vista, CA 92084Off Market
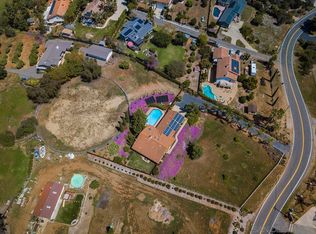
- $---- bd-- ba-- sqft1951 Warmlands Ave, Vista, CA 92084Off Market
- $1,174,6005 bd3 ba2.5k sqft1911 Warmlands Ave, Vista, CA 92084Off Market
- $--0.5 Acres1951 Warmlands Ave LOT 2, Vista, CA 92084Off Market
- $901,5002 bd2 ba1.5k sqft2079 Warmlands Ave, Vista, CA 92084Off Market
A local agent can set up tours, give advice and negotiate with sellers.
Similar homes
- $1,495,0004 bd4 ba2.7k sqft3024 Gopher Canyon Rd, Vista, CA 92084For Sale
 MLS ID #NDP2606318, Daniel Greer, Del Mar Mesa Realty. CRMLS
 - $1,649,9004 bd5 ba2.5k sqft1960 Elevado Rd, Vista, CA 92084For Sale
 MLS ID #NDP2604939, Thor Sorensen, Century 21 Affiliated. CRMLS
 - $1,625,0004 bd4 ba3.3k sqft29979 Robbie Ln, Vista, CA 92084For Sale
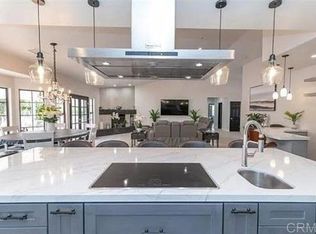 MLS ID #NDP2606849, Edgar Harris, Harris Coastal Properties. CRMLS
 - $1,695,0005 bd3 ba3.1k sqft1726 Kings Rd, Vista, CA 92084For Sale
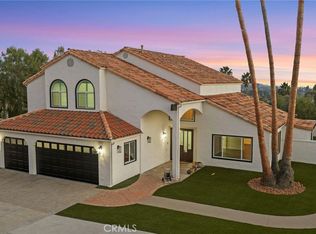 MLS ID #IV26124333, JULIE HUDSON, BERKSHIRE HATHAWAY HOMESERVICES CALIFORNIA PROPERTIES. CRMLS
 - $1,250,0003 bd3 ba2.9k sqft1522 Maxwell Ln, Vista, CA 92084For SaleMLS ID #PTP2605046, Flora Chaparro, Team Z Realty. CRMLS
- $1,699,0004 bd4 ba3k sqft2068 Camino Culebra, Vista, CA 92084For SaleMLS ID #NDP2604355, Jamie Gilman, First Team Real Estate. CRMLS
- $1,739,0004 bd3 ba3.1k sqft3065 Fairview Dr, Vista, CA 92084For SaleMLS ID #260011106, Patrick Knapp, Realty Source, Inc.. SDMLS
- $1,099,0003 bd3 ba2.3k sqft412 Taylor St, Vista, CA 92084For SaleMLS ID #NDP2605773, Teresa Wodarczyk, Allison James Estates & Homes. CRMLS
- $1,350,0004 bd3 ba2.7k sqft1596 Aldorado Dr, Vista, CA 92084For SaleMLS ID #260016865, Jeffrey Liao, Compass. SDMLS
- $982,2134 bd3 ba1.8k sqft212 Casper Ln, Vista, CA 92084For SaleMLS ID #NDP2606980, Catherine Brock, Four Seasons Properties, Inc. CRMLS
- $899,9004 bd4 ba2k sqft2019 Stargazer Ln, Vista, CA 92084For SaleMLS ID #IV26148238, LINDA CHUNG, Southland Homes. CRMLS
- $1,239,0004 bd3 ba3k sqft3709 Buena Creek Rd, Vista, CA 92084For SaleMLS ID #26843757, Christopher Jones DRE # 02139600, eXp Realty of Greater Los Angeles. CLAW
- $1,699,0005 bd3 ba3.3k sqft3412 Buena Creek Rd, Vista, CA 92084For SaleMLS ID #260012809, Monique Hannah Sims Pruett, eXp Realty of California, Inc.. SDMLS
- $1,729,0003 bd4 ba3.1k sqft29509 Hoxie Ranch Rd, Vista, CA 92084For SaleMLS ID #260014761, GG Karavas, Hunter & Maddox Intl. Inc.. SDMLS
- $899,0003 bd3 ba2.7k sqft1060 Evergreen Ln, Vista, CA 92084For SaleMLS ID #NDP2606039, Helene Browne, First Team Real Estate. CRMLS
- $1,350,0003 bd3 ba3.2k sqftNA, Bonsall, CA 92003For SaleMLS ID #260017813, Lisa Soltesz, Opendoor Brokerage Inc.. SDMLS
- $1,100,0004 bd3 ba3.4k sqft2166 Camino Cantera, Vista, CA 92084For SaleMLS ID #NDP2602880, Casey Cooke, Redfin Corporation. CRMLS
- $1,395,0003 bd2 ba1.4k sqftNone, Vista, CA 92084For SaleMLS ID #260014280, Jeffrey Leon Sklar, Beycome Brokerage Realty Inc.. SDMLS
- $1,355,0004 bd3 ba2.2k sqft1486 Stoneridge Ter, Vista, CA 92083For SaleMLS ID #NDP2605829, Zoraya De La Bastida, eXp Realty of California, Inc. CRMLS
- $1,699,9904 bd5 ba3k sqftThe Ridge, Vista, CA 92084For SaleMLS ID #260014758, Mark M Marquez, Compass. SDMLS
Local buyer's agents are ready to help
