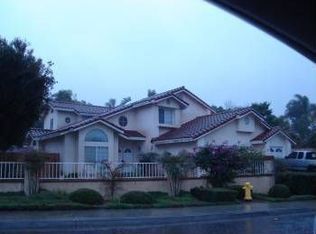
SELLER OFFERING RATE BUYDOWN OPTIONS WHEN USING CROSS COUNTRY Stunningly renovated coastal residence ideally situated on a quiet cul-de-sac, offering convenient freeway access and breathtaking sunset views. You can see ocean on a clear day. Meticulously redesigned inside and out, this turnkey home showcases Level 4 smooth-finish walls, luxury vinyl plank floorin g, black-framed windows and doors, a new HVAC system, updated electrical and plumbing, and thoughtfully selected designer lighting throughout. The gourmet chef’s kitchen is both elegant and functional, featuring premium Viking appliances, custom dual-tone cabinetry, a pot filler above the six-burner range, under-cabinet and toe-kick lighting, discreetly integrated electrical outlets, and a beautifully remodeled laundry room. The luxurious primary suite provides a true retreat with a spa-inspired soaking tub, an expansive custom walk-in closet with built-in organizers, and a beautifully appointed en-suite bath. Additional bathrooms have been tastefully updated with illuminated mirrors, while a main-level bedroom offers the perfect space for guests, multigenerational living, or a private home office. Designed for exceptional indoor-outdoor living, the backyard features an extended patio with custom pergolas, lush artificial turf, children’s garden areas, a professionally designed putting green, dedicated RV and recreational vehicle parking, premium landscape lighting, and illuminated stairways that create an inviting evening ambiance.
For sale
Listed by: eXp Realty of California, Inc • Zoraya De La Bastida • Contact: zbestteaminc@gmail.com
Price cut: $40K (8/5)
$1,315,000
1486 Stoneridge Ter, Vista, CA 92083
4beds
2,257sqft
Single Family Residence
Built in 1991
10,139 Square Feet Lot
$1,343,200 Zestimate®
$583/sqft
$-- HOA
What's special
- 84 days
- 1,188
- 86
Zillow last checked:
Listing updated:
Listed by:
Zoraya De La Bastida DRE #01196774 zbestteaminc@gmail.com,
eXp Realty of California, Inc
Source: CRMLS,MLS#: NDP2605829 Originating MLS: California Regional MLS (North San Diego County & Pacific Southwest AORs)
Originating MLS: California Regional MLS (North San Diego County & Pacific Southwest AORs)Facts & features
Interior
Bedrooms & bathrooms
- Bedrooms: 4
- Bathrooms: 3
- Full bathrooms: 3
- Main level bathrooms: 1
- Main level bedrooms: 1
Rooms
- Room types: Entry/Foyer, Family Room, Kitchen, Laundry, Living Room, Other, Wine Cellar
Other
- Features: Walk-In Closet(s)
Cooling
- Central Air
Appliances
- Included: 6 Burner Stove, Dishwasher, Gas Cooking, Microwave, Refrigerator, Range Hood, Self Cleaning Oven, Water Heater
- Laundry: Laundry Room
Features
- Wine Cellar, Walk-In Closet(s)
- Flooring: Vinyl
- Has fireplace: Yes
- Fireplace features: Electric, Living Room
- Common walls with other units/homes: No Common Walls
Interior area
- Total interior livable area: 2,257 sqft
Video & virtual tour
Property
Parking
- Total spaces: 4
- Parking features: Garage - Attached
- Attached garage spaces: 2
- Uncovered spaces: 2
Features
- Levels: Two
- Stories: 2
- Entry location: 1
- Pool features: None
- Has view: Yes
- View description: City Lights, Panoramic, Peek-A-Boo
Lot
- Size: 10,139 Square Feet
- Features: Cul-De-Sac
Details
- Parcel number: 1832702400
- On leased land: Yes
- Zoning: residential
- Special conditions: Standard
Construction
Type & style
- Home type: SingleFamily
- Property subtype: Single Family Residence
Condition
- Year built: 1991
Utilities & green energy
- Sewer: Public Sewer
Community & HOA
Community
- Features: Sidewalks
Location
- Region: Vista
Financial & listing details
- Price per square foot: $583/sqft
- Tax assessed value: $928,200
- Date on market: 6/17/2026
- Cumulative days on market: 84 days
- Listing terms: Cash,Conventional,Cal Vet Loan,FHA,VA No Loan
Estimated market value
$1,343,200
$1.28M - $1.41M
$4,530/mo
Price history
| Date | Event | Price |
|---|---|---|
| 8/5/2026 | Price change | $1,315,000-3%$583/sqft |
Source: eXp Realty #NDP2605829 Report a problem | ||
| 7/24/2026 | Price change | $1,355,000-1.5%$600/sqft |
Source:  CRMLS #NDP2605829 Report a problem CRMLS #NDP2605829 Report a problem | ||
| 7/14/2026 | Listed for sale | $1,375,000+51.1%$609/sqft |
Source: eXp Realty #NDP2605829 Report a problem | ||
| 4/16/2025 | Sold | $910,000+1.1%$403/sqft |
Source: CRMLS #NDP2501578 Report a problem | ||
| 3/31/2025 | Pending sale | $899,900$399/sqft |
Source: CRMLS #NDP2501578 Report a problem | ||
| 3/29/2025 | Listed for sale | $899,900$399/sqft |
Source: CRMLS #NDP2501578 Report a problem | ||
| 2/24/2025 | Pending sale | $899,900$399/sqft |
Source: CRMLS #NDP2501578 Report a problem | ||
| 2/19/2025 | Listed for sale | $899,900+176.9%$399/sqft |
Source: CRMLS #NDP2501578 Report a problem | ||
| 8/9/2001 | Sold | $325,000$144/sqft |
Source: Public Record Report a problem | ||
Public tax history
| Year | Property taxes | Tax assessment |
|---|---|---|
| 2026 | -- | $928,200 +93.3% |
| 2025 | $6,127 +5.3% | $480,102 +2% |
| 2024 | $5,818 +2.2% | $470,689 +2% |
| 2023 | $5,695 +0.2% | $461,461 +2% |
| 2022 | $5,681 +2.3% | $452,413 +2% |
| 2021 | $5,555 +0.6% | $443,543 +1% |
| 2020 | $5,524 +17.5% | $438,996 +2% |
| 2019 | $4,700 -9.8% | $430,389 +2% |
| 2018 | $5,209 +1.7% | $421,951 +2% |
| 2017 | $5,124 +2.4% | $413,678 +2% |
| 2016 | $5,005 +0.6% | $405,568 +1.5% |
| 2015 | $4,977 +2.5% | $399,477 +2% |
| 2014 | $4,858 | $391,653 +0.5% |
| 2013 | -- | $389,884 +2% |
| 2012 | -- | $382,240 +2% |
| 2011 | -- | $374,746 +0.8% |
| 2010 | -- | $371,946 -0.2% |
| 2009 | -- | $372,830 +2% |
| 2008 | -- | $365,521 +2% |
| 2007 | -- | $358,355 +2% |
| 2006 | -- | $351,329 +2% |
| 2005 | -- | $344,441 +2% |
| 2004 | -- | $337,688 +1.9% |
| 2003 | -- | $331,500 +2% |
| 2002 | -- | $325,000 +24.1% |
| 2001 | -- | $261,814 |
Find assessor info on the county website
Monthly payment
Est. payment
Payment breakdown
Explore the cost of this home by adjusting the details. Changes won't be saved.Climate risks
Neighborhood: 92083
Similar homes
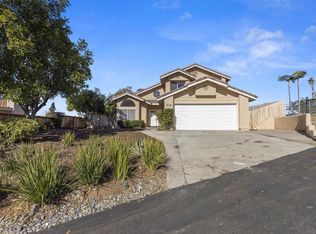
- $1,295,0005 bd4 ba2.2k sqft514 Avalon Dr, Vista, CA 92084For Sale
 MLS ID #NDP2607590, Chelsea Taylor, Swell Property. CRMLS
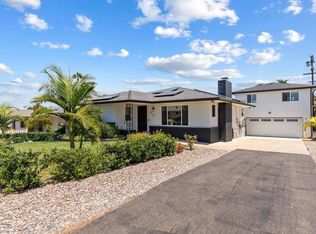
 - $1,275,0003 bd2 ba1.6k sqft2185 Hawley Dr, Vista, CA 92084For Sale
 MLS ID #NDP2608104, Mary Frolander, First Team Real Estate. CRMLS
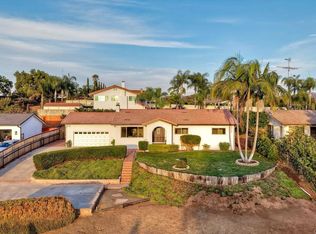
 - $1,349,9005 bd4 ba3.3k sqft261 Flores Ln, Vista, CA 92083For Sale
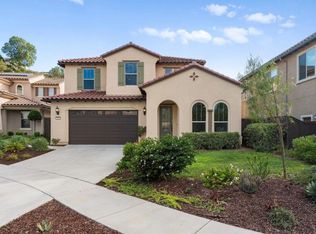 MLS ID #NDP2607133, Dan Parker, Real Brokerage Technologies. CRMLS
 - $999,9994 bd3 ba1.6k sqft1315 Barbara Dr, Vista, CA 92084For Sale
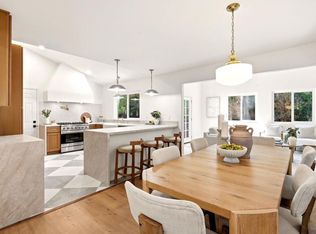 MLS ID #PTP2606029, Carlos Elizondo, ShoppingSDHouses. CRMLS
Local buyer's agents are ready to help
