Spacious 2,300 square foot home boasting 3-bedroom, 2.5-bath home situated on a rare 1.41-acre lot in Vista Acres. This property offers privacy, open space, and scenic views from a second-story balcony. Set back from the road, the expansive lot provides opportunities for gardening, outdoor entertaining, recreation, or future possibilities (buyer to verify). Enjoy the balance of country-style living with convenient access to shopping, dining, parks, schools, and all that Vista has to offer. A unique opportunity to own a property that combines location, land, and lifestyle in the City of Vista.
Under contract
Listed by: Allison James Estates & Homes • Teresa Wodarczyk • Contact: 760-815-7167
Price cut: $110K (8/25)
$989,000
412 Taylor St, Vista, CA 92084
3beds
2,300sqft
Single Family Residence
Built in 1979
1.41 Acres Lot
$957,600 Zestimate®
$430/sqft
$-- HOA
What's special
- 102 days
- 132
- 2
Likely to sell faster than
Zillow last checked:
Listing updated:
Listed by:
Teresa Wodarczyk DRE #02168995 760-815-7167,
Allison James Estates & Homes
Source: CRMLS,MLS#: NDP2605773 Originating MLS: California Regional MLS (North San Diego County & Pacific Southwest AORs)
Originating MLS: California Regional MLS (North San Diego County & Pacific Southwest AORs)Facts & features
Interior
Bedrooms & bathrooms
- Bedrooms: 3
- Bathrooms: 3
- Full bathrooms: 2
- 1/2 bathrooms: 1
- Main level bathrooms: 2
- Main level bedrooms: 2
Rooms
- Room types: Bedroom, Entry/Foyer, Family Room, Kitchen, Living Room, Primary Bathroom, Primary Bedroom, Pantry
Bedroom
- Features: Bedroom on Main Level
Family room
- Features: Separate Family Room
Pantry
- Features: Walk-In Pantry
Cooling
- None
Appliances
- Included: Dryer, Washer
- Laundry: In Garage
Features
- Bedroom on Main Level, Walk-In Pantry
- Has fireplace: Yes
- Fireplace features: Family Room, Great Room, Propane
- Common walls with other units/homes: No Common Walls
Interior area
- Total interior livable area: 2,300 sqft
Video & virtual tour
Property
Parking
- Total spaces: 2
- Parking features: Garage - Attached
- Attached garage spaces: 2
Features
- Levels: Two
- Stories: 2
- Entry location: Front door
- Pool features: None
- Has view: Yes
- View description: Neighborhood
Lot
- Size: 1.41 Acres
- Features: 0-1 Unit/Acre, Agricultural, Back Yard, Sloped Down, Front Yard, Garden, Gentle Sloping, Lot Over 40000 Sqft, Orchard(s), Trees, Yard
Details
- Parcel number: 1711611500
- Zoning: R-1:Single Fam-Res
- Special conditions: Standard
Construction
Type & style
- Home type: SingleFamily
- Property subtype: Single Family Residence
Condition
- Repairs Cosmetic
- Year built: 1979
Community & HOA
Community
- Features: Suburban
Location
- Region: Vista
Financial & listing details
- Price per square foot: $430/sqft
- Tax assessed value: $689,960
- Date on market: 7/5/2026
- Cumulative days on market: 102 days
- Listing terms: Cash,Conventional
Estimated market value
$957,600
$910,000 - $1.01M
$4,437/mo
Price history
| Date | Event | Price |
|---|---|---|
| 9/10/2026 | Contingent | $989,000$430/sqft |
Source:  CRMLS #NDP2605773 Report a problem CRMLS #NDP2605773 Report a problem | ||
| 8/25/2026 | Price change | $989,000-10%$430/sqft |
Source: CRMLS #NDP2605773 Report a problem | ||
| 7/5/2026 | Listed for sale | $1,099,000+113.4%$478/sqft |
Source: CRMLS #NDP2605773 Report a problem | ||
| 10/8/2009 | Listing removed | -- |
Source: Emailflyers.net #051074466 Report a problem | ||
| 9/25/2009 | Listed for sale | -- |
Source: Emailflyers.net #051074466 Report a problem | ||
| 11/16/2007 | Sold | $515,000$224/sqft |
Source: Public Record Report a problem | ||
Public tax history
| Year | Property taxes | Tax assessment |
|---|---|---|
| 2026 | -- | $689,960 +2% |
| 2025 | $7,606 +6.1% | $676,432 +2% |
| 2024 | $7,172 +2.5% | $663,170 +2% |
| 2023 | $6,998 +0.3% | $650,167 +2% |
| 2022 | $6,979 +2.3% | $637,420 +2% |
| 2021 | $6,821 +0.4% | $624,922 +1% |
| 2020 | $6,797 +2.1% | $618,516 +2% |
| 2019 | $6,654 +4.6% | $606,389 +2% |
| 2018 | $6,362 +11.1% | $594,500 +11.1% |
| 2017 | $5,728 +0.4% | $535,000 |
| 2016 | $5,703 +1.8% | $535,000 +2.9% |
| 2015 | $5,604 +4.6% | $520,000 +4% |
| 2014 | $5,358 | $500,000 +29.5% |
| 2013 | -- | $386,000 |
| 2012 | -- | $386,000 |
| 2011 | -- | $386,000 |
| 2010 | -- | $386,000 |
| 2009 | -- | $386,000 -25% |
| 2008 | -- | $515,000 +82.2% |
| 2007 | -- | $282,704 +2% |
| 2006 | -- | $277,162 +2% |
| 2005 | -- | $271,729 +2% |
| 2004 | -- | $266,402 +1.9% |
| 2003 | -- | $261,520 +2% |
| 2002 | -- | $256,393 +2% |
| 2001 | -- | $251,366 |
Find assessor info on the county website
Monthly payment
Est. payment
Payment breakdown
Explore the cost of this home by adjusting the details. Changes won't be saved.Climate risks
Neighborhood: 92084

Similar homes
- $995,0005 bd3 ba2.7k sqft1503 Independence Way, Vista, CA 92084For Sale
 MLS ID #NDP2609545, Richard Eisendrath, Premiere Real Estate. CRMLS
 - $999,9903 bd2 ba1.2k sqft1205 Via Del Cerro, Vista, CA 92084For Sale
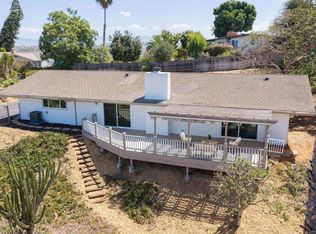 MLS ID #NDP2608101, Garron Alexander, AAA Realty & Investments. CRMLS
 - $900,0003 bd2 ba1.5k sqft320 Apollo Dr, Vista, CA 92084For Sale
 MLS ID #NDP2609477, Wade Blair, Keller Williams Realty. CRMLS
 - $925,0003 bd2 ba1.7k sqft535 Civic Center Dr, Vista, CA 92084For Sale
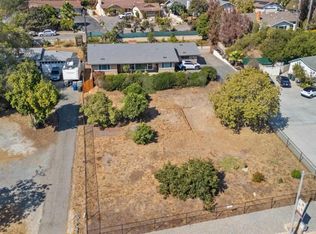 MLS ID #NDP2609400, Jovani Ruiz, Broadpoint Properties, Inc. CRMLS
Local buyer's agents are ready to help
