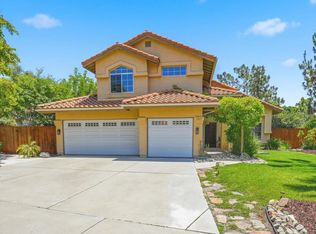
Welcome to 1596 Aldorado Drive, a private hillside retreat nestled on over two acres in the scenic rolling hills of Vista. This exceptional two-story residence built in 1991 offers approximately 2,709 square feet of thoughtfully designed living space, blending comfort, privacy, and the beauty of Southern California living. Featuring 4 spacious bedrooms and 2.5 bathrooms, the home is perfectly positioned to capture picturesque views and tranquil surroundings. The expansive floor plan offers generous living and entertaining spaces filled with natural light, creating a warm and inviting atmosphere throughout. The oversized 2.07-acre lot provides endless possibilities for outdoor enjoyment, whether you envision a resort-style pool, guest house, workshop, vineyard, equestrian facilities, or simply a private sanctuary to enjoy the peaceful setting. Mature landscaping and ample open space create a rare sense of seclusion while remaining conveniently close to shopping, dining, schools, and major transportation routes. A spacious garage, ample parking, and the flexibility of the large lot further enhance the property's appeal. Whether you're seeking room to grow, space for hobbies and recreation, or a serene country atmosphere with modern conveniences nearby, 1596 Aldorado Drive presents a unique opportunity to enjoy the best of North County living.
Pending
Price cut: $75K (8/1)
$1,275,000
1596 Aldorado Dr, Vista, CA 92084
4beds
2,709sqft
:
Get pre-qualified$7,996/mo
Single Family Residence
Built in 1991
-- sqft lot
$1,261,800 Zestimate®
$471/sqft
$-- HOA
What's special
Mature landscapingExceptional two-story residenceAmple parkingSpacious garageOver two acresPrivate hillside retreatExpansive floor plan
- 26 days |
- 1,351 |
- 96 |
Zillow last checked:
Listing updated:
Listed by:
Jeffrey Liao DRE #02003533 858-216-4290,
Compass
Source: SDMLS,MLS#: 260016865 Originating MLS: SDMLS
Originating MLS: SDMLSFacts & features
Interior
Bedrooms & bathrooms
- Bedrooms: 4
- Bathrooms: 3
- Full bathrooms: 2
- 1/2 bathrooms: 1
Heating
- Fireplace, Forced Air Unit
Cooling
- Central Forced Air
Appliances
- Included: Dishwasher, Dryer, Garage Door Opener, Microwave, Refrigerator, Solar Panels, Washer, 6 Burner Stove, Built In Range, Double Oven, Propane Oven, Propane Range, Propane Stove, Range/Stove Hood, Gas Range, Counter Top
- Laundry: Electric, Propane
Features
- Number of fireplaces: 1
- Fireplace features: FP in Family Room
Interior area
- Total structure area: 2,709
- Total interior livable area: 2,709 sqft
Video & virtual tour
Property
Parking
- Total spaces: 7
- Parking features: Attached
- Garage spaces: 2
Features
- Levels: 2 Story
- Pool features: N/K
- Fencing: Partial
Details
- Parcel number: 1263404500
Construction
Type & style
- Home type: SingleFamily
- Property subtype: Single Family Residence
Materials
- Stucco
- Roof: Concrete
Condition
- Year built: 1991
Utilities & green energy
- Sewer: Septic Installed
- Water: Meter on Property
Community & HOA
Community
- Subdivision: SAN DIEGO
Location
- Region: Vista
Financial & listing details
- Price per square foot: $471/sqft
- Tax assessed value: $920,066
- Annual tax amount: $9,610
- Date on market: 7/10/2026
- Listing terms: Assumable,Cash,FHA,VA
Estimated market value
$1,261,800
$1.20M - $1.32M
$5,802/mo
Price history
| Date | Event | Price |
|---|---|---|
| 8/4/2026 | Pending sale | $1,275,000$471/sqft |
Source:  SDMLS #260016865 Report a problem SDMLS #260016865 Report a problem | ||
| 8/1/2026 | Price change | $1,275,000-5.6%$471/sqft |
Source: SDMLS #260016865 Report a problem | ||
| 7/21/2026 | Price change | $1,350,000-6.9%$498/sqft |
Source: SDMLS #260016865 Report a problem | ||
| 7/10/2026 | Listed for sale | $1,450,000+752.9%$535/sqft |
Source: SDMLS #260016865 Report a problem | ||
| 3/18/1992 | Sold | $170,000$63/sqft |
Source: Agent Provided Report a problem | ||
Public tax history
| Year | Property taxes | Tax assessment |
|---|---|---|
| 2025 | $9,610 +2.1% | $920,066 +2% |
| 2024 | $9,409 +2.3% | $902,026 +2% |
| 2023 | $9,202 +1.7% | $884,340 +2% |
| 2022 | $9,044 +120.1% | $867,000 +120.3% |
| 2021 | $4,109 +0.7% | $393,550 +1% |
| 2020 | $4,079 +3.6% | $389,516 +2% |
| 2019 | $3,936 -2.2% | $381,879 +2% |
| 2018 | $4,024 +2% | $374,393 +2% |
| 2017 | $3,944 +2.4% | $367,053 +2% |
| 2016 | $3,851 +1.8% | $359,857 +1.5% |
| 2015 | $3,783 +2% | $354,452 +2% |
| 2014 | $3,707 | $347,510 +0.5% |
| 2013 | -- | $345,940 +2% |
| 2012 | -- | $339,158 +2% |
| 2011 | -- | $332,509 +0.8% |
| 2010 | -- | $330,025 -0.2% |
| 2009 | -- | $330,810 +2% |
| 2008 | -- | $324,325 +2% |
| 2007 | -- | $317,967 +2% |
| 2006 | -- | $311,733 +2% |
| 2005 | -- | $305,622 +2% |
| 2004 | -- | $299,630 +1.9% |
| 2003 | -- | $294,140 +2% |
| 2002 | -- | $288,374 +2% |
| 2001 | -- | $282,721 |
Find assessor info on the county website
Monthly payment
Est. payment
Payment breakdown
Explore the cost of this home by adjusting the details. Changes won't be saved.Climate risks
Neighborhood: 92084
Nearby schools
GreatSchools rating
- 6/10Bonsall Elementary SchoolGrades: K-5Distance: 1.9 mi
- 6/10Norman L. Sullivan Middle SchoolGrades: 6-8Distance: 3.7 mi
- 5/10Bonsall HighGrades: 9-12Distance: 3.7 mi
- $152,954-- bd-- ba-- sqftAldorado Dr, Vista, CA 92003Off Market
- $270,606-- bd-- ba-- sqft1589 Aldorado Dr, Vista, CA 92084Off Market
- $364,140-- bd-- ba-- sqftAldorado Dr, Vista, CA 92003Off Market
- $896,7003 bd2 ba1.4k sqft1423 Little Gopher Canyon Rd, Vista, CA 92084Off Market
- $1,249,3004 bd2 ba2.7k sqft1502 Aldorado Dr, Vista, CA 92084Off Market
- $1,264,6003 bd4 ba3.2k sqft3470 Fairview Ln, Vista, CA 92084Off Market
- $1,159,3003 bd2 ba1.7k sqft1473 Little Gopher Canyon Rd, Vista, CA 92084Off Market
- $1,130,5003 bd2 ba2.3k sqft1446 Aldorado Dr, Vista, CA 92084Off Market
A local agent can set up tours, give advice and negotiate with sellers.
Similar homes
- $1,049,0004 bd3 ba2.1k sqft844 Rio Claro Ct, Oceanside, CA 92057For Sale
 MLS ID #260019093, Melissa Storer, Compass. SDMLS
 - $1,175,0004 bd4 ba3.4k sqft30603 Roadrunner Rdg, Valley Center, CA 92082For Sale
 MLS ID #PTP2605617, Vanessa Charfen, Axia Real Estate Group, Inc. CRMLS
 - $1,249,0004 bd3 ba2.4k sqft5217 Alamosa Park Dr, Oceanside, CA 92057For Sale
 MLS ID #NDP2605485, OB Juncal, ERA Ranch & Sea Realty. CRMLS
 - $1,260,0003 bd3 ba2.4k sqft2645 Daisy Ln, Fallbrook, CA 92028For Sale
 MLS ID #PTP2605547, Luisa Hernandez, Century 21 Affiliated. CRMLS
 - $1,198,7474 bd4 ba2.9k sqft3830 Lake Garden Dr, Fallbrook, CA 92028For SaleMLS ID #NDP2606426, Sharon Robinson, Compass. CRMLS
- $1,355,0004 bd3 ba2.2k sqft1486 Stoneridge Ter, Vista, CA 92083For SaleMLS ID #NDP2605829, Zoraya De La Bastida, eXp Realty of California, Inc. CRMLS
- $1,200,0005 bd5 ba3.1k sqft3562 S Mission Rd, Fallbrook, CA 92028For SaleMLS ID #260014361, Doug West, First Team Real Estate. SDMLS
- $1,385,0005 bd4 ba3.3k sqft261 Flores Ln, Vista, CA 92083For SaleMLS ID #NDP2607133, Dan Parker, Real Brokerage Technologies. CRMLS
- $1,350,0004 bd3 ba3k sqft15459 Glentree Rd, Valley Center, CA 92082For SaleMLS ID #NDP2606949, Steve Webber, Keller Williams Realty. CRMLS
- $1,180,0004 bd3 ba2.4k sqft820 Culloden Ct, Fallbrook, CA 92028For SaleMLS ID #NDP2607010, Mike Stine, eXp Realty of Southern CA. CRMLS
- $1,000,0003 bd3 ba2k sqft2262 Vista Valley Ln, Vista, CA 92084For SaleMLS ID #NDP2607101, Frances Mouser, eXp Realty of California, Inc. CRMLS
- $1,175,0004 bd3 ba2.8k sqft974 Via Hillview, Fallbrook, CA 92028For SaleMLS ID #260017630, Aaron Castagna, EXp Realty of California, Inc.. SDMLS
- $1,275,0003 bd3 ba2k sqft3157 Salina Rd, Carlsbad, CA 92010For SaleMLS ID #NDP2607199, Nick Wright, Compass. CRMLS
- $1,324,9004 bd3 ba2.7k sqft1989 Rockhoff Rd, Escondido, CA 92026For SaleMLS ID #NDP2605566, Tony Hanggie, Pacific Sotheby's Int'l Realty. CRMLS
- $1,279,5004 bd4 ba3.1k sqft45562 La Cruz Dr, Temecula, CA 92590For SaleMLS ID #NDP2602765, Renata Malek, HomeSmart Realty West. CRMLS
- $999,9993 bd2 ba2k sqft2533 Holly Valley Dr, Vista, CA 92084For SaleMLS ID #NDP2600396, Matt Pivetti, Real Brokerage Technologies. CRMLS
- $899,0003 bd2 ba1.6k sqft1407 Monte Vista Dr, Vista, CA 92084For SaleMLS ID #NDP2605712, Mason Ward, Lily Field Realty. CRMLS
- $995,0004 bd3 ba2.8k sqft2539 Wilt Rd, Fallbrook, CA 92028For SaleMLS ID #260016421, Evan M Morris, Orion Management & Realty Inc.. SDMLS
- $1,545,0005 bd3 ba3.2k sqft3676 Alta Vista Dr, Fallbrook, CA 92028For SaleMLS ID #PTP2605407, Favio Ortega, Real Broker. CRMLS
- $1,224,9995 bd4 ba2.6k sqft1013 Crestline Rd, San Marcos, CA 92069For SaleMLS ID #260016637, Huda Helton, Compass. SDMLS
Local buyer's agents are ready to help
