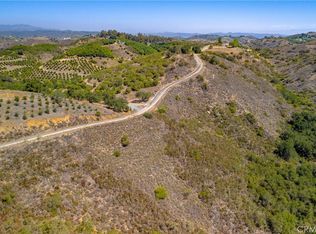
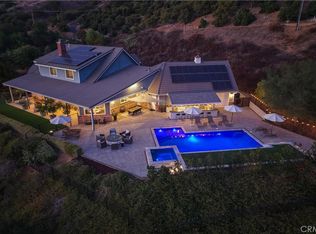
Welcome to 44915 Palladian in the beautiful De Luz
community in the hills above Old Town Temecula, tucked away
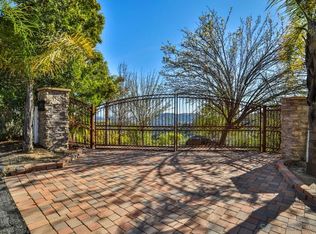
in one of the most premiere privately gated communities in
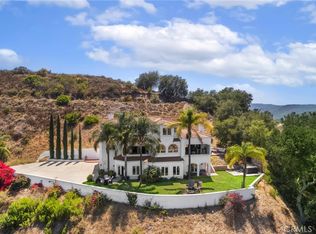
the Temecula Valley, Renaissance Estates. This luxury estate
property on almost five acres is thoughtfully laid out with
over 4400 square feet of living space, arriving through your
very own private electric gate entrance. Beautiful gourmet
kitchen with an abundance of wood cabinets and a six-burner
Viking stove, Sub Zero refrigerator, and a large walk-in
pantry. The main house features a huge master suite with a
spacious master bath, including your own two-person jetted
tub and a two-sided fireplace. The main house guest bedroom
has a walk-in closet, private bath, and its own private
patio. The separate casita tucked away close by is perfect
for guests, visiting grown children or family, or teenagers
wanting their own space. It has its own private living area
with fireplace and private bath. There is a second separate
guest quarters outside the main house with two balconies and
a private bath, the only part of the estate on the second
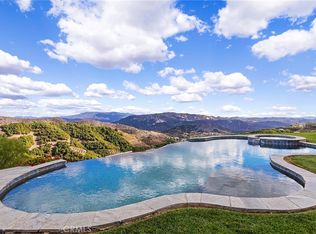
level with views abound. The backyard has a private infinity
edge pool, raised spa, forever views all the way to the
ocean, outdoor fireplace, palapa BBQ island, and lots of
sitting areas. Tropical landscaping all around with many
fruit trees. Beautifully finished four-car garage. There is
a one-car separate garage attached to the main house that
could easily be transformed into additional living space.
PAID FOR SOLAR too! You just have to see this one to really
feel how truly amazing it is. Come see the new oasis waiting
for you.
For sale
Listed by: Dalton Real Estate • Emmett Dalton • Contact: EmailOnly@FlatFeeBroker.com
$2,599,900
44915 Palladian Ct, Temecula, CA 92590
4beds
4,430sqft
Single Family Residence
Built in 2006
4.79 Acres Lot
$2,410,900 Zestimate®
$587/sqft
$290/mo HOA
What's special
- 358 days
- 458
- 40
Zillow last checked:
Listing updated:
Listed by:
Emmett Dalton DRE #00959147 EmailOnly@FlatFeeBroker.com,
Dalton Real Estate
Source: CRMLS,MLS#: OC26148291 Originating MLS: California Regional MLS
Originating MLS: California Regional MLSFacts & features
Interior
Bedrooms & bathrooms
- Bedrooms: 4
- Bathrooms: 5
- Full bathrooms: 4
- 1/2 bathrooms: 1
- Main level bathrooms: 5
- Main level bedrooms: 4
Rooms
- Room types: Bonus Room, Bedroom, Entry/Foyer, Family Room, Kitchen, Laundry, Living Room, Primary Bathroom, Primary Bedroom, Other, Pantry, Retreat
Family room
- Features: Separate Family Room
Other
- Features: Walk-In Closet(s)
Pantry
- Features: Walk-In Pantry
Heating
- Central, Fireplace(s), Propane, Natural Gas
Cooling
- Central Air
Appliances
- Included: Built-In Range, Convection Oven, ENERGY STAR Qualified Appliances, Electric Cooktop, Exhaust Fan, Electric Oven, Electric Range, Electric Water Heater, Free-Standing Range, Freezer, Gas Cooktop, Disposal, Gas Range, Gas Water Heater, Indoor Grill, Microwave, Propane Cooktop, Portable Dishwasher, Propane Range, Refrigerator, Self Cleaning Oven
- Laundry: Inside, Laundry Room
Features
- Bedroom on Main Level, Walk-In Pantry, Walk-In Closet(s)
- Has fireplace: Yes
- Fireplace features: Living Room
- Common walls with other units/homes: No Common Walls
Interior area
- Total interior livable area: 4,430 sqft
Property
Parking
- Total spaces: 4
- Parking features: Garage - Attached
- Attached garage spaces: 4
Features
- Levels: One
- Stories: 1
- Entry location: 1
- Has private pool: Yes
- Pool features: In Ground, Private
- Has view: Yes
- View description: Mountain(s), Neighborhood
Lot
- Size: 4.79 Acres
- Features: Back Yard, Front Yard
Details
- Additional structures: Guest House Detached, Guest House, Guest HouseAttached
- Parcel number: 939140010
- Special conditions: Standard
Construction
Type & style
- Home type: SingleFamily
- Property subtype: Single Family Residence
Condition
- New construction: No
- Year built: 2006
Utilities & green energy
- Sewer: Septic Tank
- Water: Public
Green energy
- Energy efficient items: Appliances
Community & HOA
Community
- Features: Street Lights, Sidewalks
HOA
- Has HOA: Yes
- Amenities included: Other, Trash, Water
- HOA fee: $290 monthly
- HOA name: Renaissance Estates
- HOA phone: 951-676-4570
Location
- Region: Temecula
Financial & listing details
- Price per square foot: $587/sqft
- Tax assessed value: $1,755,485
- Date on market: 7/8/2026
- Cumulative days on market: 359 days
- Listing terms: Cash,Conventional,Owner Will Carry,Owner May Carry,Private Financing Available
Estimated market value
$2,410,900
$2.29M - $2.53M
$8,640/mo
Price history
| Date | Event | Price |
|---|---|---|
| 8/9/2026 | Listed for rent | $9,500$2/sqft |
Source: CRMLS #OC26126832 Report a problem | ||
| 7/30/2026 | Listing removed | $9,500$2/sqft |
Source: CRMLS #OC26126832 Report a problem | ||
| 7/10/2026 | Listed for rent | $9,500$2/sqft |
Source: CRMLS #OC26126832 Report a problem | ||
| 7/8/2026 | Listed for sale | $2,599,900-13.2%$587/sqft |
Source:  CRMLS #OC26148291 Report a problem CRMLS #OC26148291 Report a problem | ||
| 6/26/2026 | Listing removed | $9,500$2/sqft |
Source: CRMLS #OC26126832 Report a problem | ||
| 6/10/2026 | Listed for rent | $9,500$2/sqft |
Source: CRMLS #OC26126832 Report a problem | ||
| 8/21/2025 | Listing removed | $2,995,000$676/sqft |
Source:  SDMLS #250021564 Report a problem SDMLS #250021564 Report a problem | ||
| 2/21/2025 | Listed for sale | $2,995,000+88.4%$676/sqft |
Source: SDMLS #250019602 Report a problem | ||
| 3/12/2021 | Sold | $1,590,000+2.6%$359/sqft |
Source: Public Record Report a problem | ||
| 6/29/2018 | Sold | $1,550,000-3.1%$350/sqft |
Source: Public Record Report a problem | ||
| 4/21/2018 | Pending sale | $1,599,000$361/sqft |
Source: KW Temecula #SW17275054 Report a problem | ||
| 12/20/2017 | Listed for sale | $1,599,000+3.2%$361/sqft |
Source: Keller Williams Realty-TVMC #SW17275054 Report a problem | ||
| 3/28/2014 | Listing removed | $1,550,000$350/sqft |
Source: HomeSmart Real Estate #SW13197006 Report a problem | ||
| 9/28/2013 | Listed for sale | $1,550,000+6.9%$350/sqft |
Source: HomeSmart Real Estate #SW13197006 Report a problem | ||
| 1/26/2013 | Listing removed | $1,450,000$327/sqft |
Source: HOMESMART #T12093115 Report a problem | ||
| 7/26/2012 | Listed for sale | $1,450,000+222.2%$327/sqft |
Source: HomeSmart of California Real Estate #T12093115 Report a problem | ||
| 6/17/2004 | Sold | $450,000$102/sqft |
Source: Public Record Report a problem | ||
Public tax history
| Year | Property taxes | Tax assessment |
|---|---|---|
| 2026 | -- | $1,755,485 +2% |
| 2025 | $22,001 +1.9% | $1,721,065 +2% |
| 2024 | $21,591 -1.2% | $1,687,320 +2% |
| 2023 | $21,851 +1.9% | $1,654,236 +2% |
| 2022 | $21,441 -1.5% | $1,621,800 -0.5% |
| 2021 | $21,773 +1% | $1,629,326 +1% |
| 2020 | $21,558 | $1,612,620 +2% |
| 2019 | -- | $1,581,000 +35.1% |
| 2018 | $16,527 +11.9% | $1,170,000 +13.3% |
| 2017 | $14,771 | $1,033,000 +9.2% |
| 2016 | $14,771 +8.3% | $946,000 +0.6% |
| 2015 | $13,640 +1.7% | $940,000 -0.7% |
| 2014 | $13,410 | $947,000 +1.5% |
| 2013 | -- | $933,000 -2.6% |
| 2012 | -- | $958,000 |
| 2011 | -- | $958,000 -4.2% |
| 2010 | -- | $1,000,000 -9% |
| 2009 | -- | $1,099,000 -17.3% |
| 2008 | -- | $1,329,531 +2% |
| 2007 | -- | $1,303,463 +55.9% |
| 2006 | -- | $836,280 +82.2% |
| 2005 | -- | $459,000 +1079.7% |
| 2003 | -- | $38,908 +2% |
| 2002 | -- | $38,146 +2% |
| 2001 | $1,394 +2.2% | $37,399 +2% |
| 2000 | $1,364 | $36,666 |
Find assessor info on the county website
Monthly payment
Est. payment
Payment breakdown
Explore the cost of this home by adjusting the details. Changes won't be saved.Climate risks
Neighborhood: 92590

Similar homes
- $2,250,0004 bd4 ba3.8k sqft27630 Morning Glory Cir, Temecula, CA 92590For Sale
 MLS ID #SW26150671, Julia Biggs, Biggs Real Estate Professional. CRMLS
 - $1,900,0004 bd5 ba3.9k sqft25757 Avenida Del Oro, Temecula, CA 92590For Sale
 MLS ID #SW26218493, Marcia Sattelmaier, Redfin Corporation. CRMLS
 - $2,150,0004 bd4 ba4.8k sqft45091 Calle Cuesta Rd, Temecula, CA 92590For Sale
 MLS ID #SW26185900, Frank Tiburzio, Tiburzio Realty and Prop. Mgmt. CRMLS
 - $2,495,0004 bd5 ba4.9k sqft41945 Calle Contento, Temecula, CA 92592For Sale
 MLS ID #SW26225066, Kris Hansen, Coldwell Banker Assoc.Brks-CL. CRMLS
