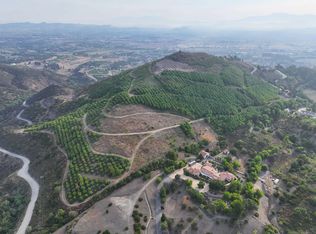
This extraordinary single-story estate offers breathtaking panoramic views across 10.43 acres, w/ 6,498 sq ft of living space, including a 5,515 sq ft main residence, private casita, & a 983 sq ft detached guest house. A long, private drive leads to an elegant paver courtyard accented by a limestone entry. Enter through grand double wrought iron arched doors into a stunning marble foyer w/ soaring ceilings, opening to a spacious great room featuring wood flooring, custom built-ins, a stone wood burning fireplace, & a granite wet bar w/ copper sink & wine refrigerator—perfect for entertaining. The chef’s kitchen is thoughtfully designed w/ dual granite islands, bar seating, a Sub-Zero refrigerator, professional 6-burner Wolf range w/ double ovens, microwave drawer, dishwasher, prep sink, farmhouse apron sink, a charming breakfast nook, & a walk-in butler’s pantry. The home offers a versatile & functional layout w/ a formal dining room, private media room w/ 6 reclining chairs, office or optional bedroom, homework/study area, additional bedroom, & a full bath—all situated in one wing. The opposite wing is dedicated to the luxurious primary suite w/ sweeping views, private patio access, a fireplace, coffered ceilings, & a spa-inspired bath w/ soaking tub, dual-head walk-in shower, dual vanities, & an expansive walk-in closet w/ direct access to gym or flex space. Additional highlights include a secondary ensuite bdrm w/ private patio, spacious mudroom, an oversized 3-car garage, & a separate single-car garage. The casita offers its own private entrance, bdrm, kitchenette, full bath, & walk-in closet. Built in approx. 2019, the detached guest house features a modern aesthetic w/ high ceilings, laminate flooring, a stylish kitchen w/ quartz countertops, Samsung appliances, living room w/ fireplace, & a beautifully appointed bath w/ clawfoot tub, walk-in shower, dual vanities, & walk-in closet. The resort-style grounds feature multiple covered patios, outdoor fireplace, sparkling pool & spa w/ waterfall, fire pit, bocce ball court & putting green. Over 900 eucalyptus plants help offset water costs. Energy-efficient upgrades include PAID SOLAR with 120 panels, 6 TESLA POWERWALLS, 4 HVAC systems w/ 5 zones & tankless water heaters. No HOA. Ideally located just minutes from Old Town Temecula and Wine Country, this exceptional property offers luxury, privacy, & endless possibilities for multi-generational living.
For sale
Listed by: First Team Real Estate • Barbie Blackmore • Contact: 951-757-0077
$3,650,000
27050 Via Vanessa, Temecula, CA 92590
6beds
6,498sqft
Single Family Residence
Built in 2008
10.43 Acres Lot
$3,353,600 Zestimate®
$562/sqft
$-- HOA
What's special
Stone wood burning fireplaceOutdoor fireplaceBocce ball courtPutting greenSeparate single-car garageFarmhouse apron sinkElegant paver courtyard
- 152 days
- 1,107
- 109
Zillow last checked:
Listing updated:
Listed by:
Barbie Blackmore DRE #01074259 951-757-0077,
First Team Real Estate
Source: CRMLS,MLS#: SW26090980 Originating MLS: California Regional MLS
Originating MLS: California Regional MLSFacts & features
Interior
Bedrooms & bathrooms
- Bedrooms: 6
- Bathrooms: 6
- Full bathrooms: 5
- 1/2 bathrooms: 1
- Main level bathrooms: 5
- Main level bedrooms: 6
Rooms
- Room types: Bedroom, Entry/Foyer, Exercise Room, Guest Quarters, Great Room, Kitchen, Laundry, Library, Primary Bathroom, Primary Bedroom, Media Room, Office, Other, Pantry, Dining Room
Primary bedroom
- Features: Main Level Primary
Bedroom
- Features: All Bedrooms Down
Bathroom
- Features: Bathroom Exhaust Fan, Bathtub, Closet, Dual Sinks, Enclosed Toilet, Full Bath on Main Level, Multiple Shower Heads, Stone Counters, Separate Shower, Vanity
Kitchen
- Features: Butler's Pantry, Granite Counters, Kitchen Island, Kitchen/Family Room Combo, Stone Counters, Utility Sink, Walk-In Pantry
Other
- Features: Walk-In Closet(s)
Pantry
- Features: Walk-In Pantry
Heating
- Central, Zoned
Cooling
- Central Air, Zoned
Appliances
- Included: 6 Burner Stove, Convection Oven, Double Oven, Dishwasher, Disposal, Microwave, Propane Cooktop, Refrigerator, Self Cleaning Oven, Tankless Water Heater
- Laundry: Laundry Room
Features
- Beamed Ceilings, Breakfast Bar, Built-in Features, Breakfast Area, Central Vacuum, Coffered Ceiling(s), Separate/Formal Dining Room, Granite Counters, High Ceilings, In-Law Floorplan, Open Floorplan, Pantry, Stone Counters, Recessed Lighting, All Bedrooms Down, Bedroom on Main Level, Main Level Primary, Primary Suite, Walk-In Pantry, Walk-In Closet(s)
- Flooring: Carpet, Tile, Wood
- Doors: Double Door Entry
- Windows: Double Pane Windows
- Has fireplace: Yes
- Fireplace features: Great Room, Guest Accommodations, Primary Bedroom, Outside, Propane, Wood Burning
- Common walls with other units/homes: No Common Walls
Interior area
- Total interior livable area: 6,498 sqft
Video & virtual tour
Property
Parking
- Total spaces: 4
- Parking features: Direct Access, Garage, Garage Door Opener
- Attached garage spaces: 4
Features
- Levels: One
- Stories: 1
- Entry location: 1
- Patio & porch: Covered, Patio
- Has private pool: Yes
- Pool features: Heated, In Ground, Private
- Has spa: Yes
- Spa features: Heated, In Ground, Private
- Has view: Yes
- View description: City Lights, Hills, Neighborhood, Panoramic, Valley
Lot
- Size: 10.43 Acres
- Features: Horse Property, Lot Over 40000 Sqft, Landscaped, Sprinkler System
Details
- Additional structures: Guest House Detached, Guest House
- Parcel number: 936210004
- Special conditions: Standard
- Horses can be raised: Yes
Construction
Type & style
- Home type: SingleFamily
- Property subtype: Single Family Residence
Condition
- New construction: No
- Year built: 2008
Utilities & green energy
- Sewer: Septic Tank
- Water: Public
Community & HOA
Community
- Features: Rural
- Security: Security System, Carbon Monoxide Detector(s), Smoke Detector(s)
Location
- Region: Temecula
Financial & listing details
- Price per square foot: $562/sqft
- Tax assessed value: $3,409,658
- Date on market: 5/15/2026
- Cumulative days on market: 153 days
- Listing terms: Cash,Cash to New Loan
- Road surface type: Paved
Estimated market value
$3,353,600
$3.19M - $3.52M
Not available
Price history
| Date | Event | Price |
|---|---|---|
| 5/15/2026 | Listed for sale | $3,650,000+15.9%$562/sqft |
Source:  CRMLS #SW26090980 Report a problem CRMLS #SW26090980 Report a problem | ||
| 4/13/2022 | Sold | $3,150,000$485/sqft |
Source: Public Record Report a problem | ||
| 3/14/2022 | Pending sale | $3,150,000$485/sqft |
Source: CRMLS #SW22042610 Report a problem | ||
| 3/4/2022 | Listed for sale | $3,150,000+303.3%$485/sqft |
Source: CRMLS #SW22042610 Report a problem | ||
| 10/31/2011 | Sold | $781,000-34.6%$120/sqft |
Source: Public Record Report a problem | ||
| 5/7/2011 | Listed for sale | $1,195,000+127.6%$184/sqft |
Source: Oak Tree Realty Group #T11056853 Report a problem | ||
| 10/28/2010 | Sold | $525,000-15.3%$81/sqft |
Source: Public Record Report a problem | ||
| 7/14/2005 | Sold | $620,000+87.9%$95/sqft |
Source: Public Record Report a problem | ||
| 5/27/2004 | Sold | $330,000+264.6%$51/sqft |
Source: Public Record Report a problem | ||
| 12/17/1999 | Sold | $90,500$14/sqft |
Source: Public Record Report a problem | ||
Public tax history
| Year | Property taxes | Tax assessment |
|---|---|---|
| 2026 | -- | $3,409,658 +2% |
| 2025 | $42,129 +1.9% | $3,342,803 +2% |
| 2024 | $41,349 +143% | $3,277,258 +178.8% |
| 2023 | $17,014 +2.2% | $1,175,396 +2% |
| 2022 | $16,643 +1.7% | $1,152,350 +2% |
| 2021 | $16,357 +0.9% | $1,129,756 +1% |
| 2020 | $16,209 +1.7% | $1,118,173 +2% |
| 2019 | $15,932 +8.3% | $1,096,249 +10.7% |
| 2018 | $14,705 +8.4% | $990,655 +11.6% |
| 2017 | $13,567 | $887,898 +2% |
| 2016 | $13,567 +2.2% | $870,489 +1.5% |
| 2015 | $13,273 +3.9% | $857,416 +2% |
| 2014 | $12,770 | $840,622 +0.5% |
| 2013 | -- | $836,824 +7.2% |
| 2012 | -- | $780,612 +4.9% |
| 2011 | -- | $744,000 -21.7% |
| 2010 | -- | $950,000 -30% |
| 2009 | -- | $1,357,948 +1314% |
| 2003 | -- | $96,039 +2% |
| 2002 | -- | $94,156 +2% |
| 2001 | $3,205 -1.9% | $92,310 +2% |
| 2000 | $3,267 | $90,500 |
Find assessor info on the county website
Monthly payment
Est. payment
Payment breakdown
Explore the cost of this home by adjusting the details. Changes won't be saved.Climate risks
Neighborhood: 92590
Similar homes
- $3,488,0007 bd6 ba7.4k sqft44880 Via Vaquero, Temecula, CA 92590For Sale
 MLS ID #SW26136342, Jennifer Conklin, Allison James Estates & Homes. CRMLS
 - $4,249,0006 bd6 ba7.6k sqft27716 Sycamore Mesa Rd, Temecula, CA 92590For Sale
 MLS ID #ND26095572, Jana Farella, Pacific Sotheby's Int'l Realty. CRMLS
 - $3,295,0007 bd8 ba7.3k sqft44930 Via Renaissance, Temecula, CA 92590For Sale
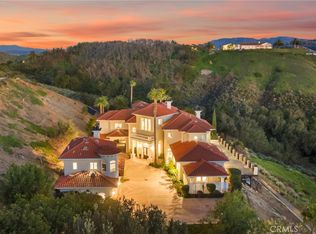 MLS ID #OC25266615, Amanda Meekhael, First Team Real Estate. CRMLS
 - $3,199,2679 bd9 ba7.3k sqft27777 Sycamore Mesa Rd, Temecula, CA 92590For Sale
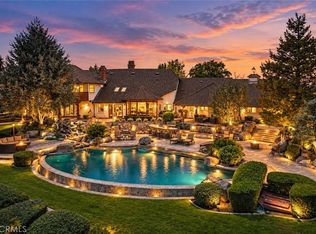 MLS ID #SW26189832, Sherrie Snyder, Allison James Estates & Homes. CRMLS
