Experience the romance of the Italian countryside in the heart of De Luz. Set behind a private gate on approximately 5 acres, this extraordinary 4,231 sq ft estate captures breathtaking panoramic valley views, unforgettable sunsets, and the ultimate sense of privacy—just 10 minutes from town. A grand double door entry welcomes you into a warm and inviting interior highlighted by travertine floors, wood floors, rich knotty alder cabinetry and interior doors. The main living level is perfectly designed for everyday living and entertaining, featuring a spacious dining room, comfortable family room with wood floors, a stunning wood-burning stone fireplace, and walls of windows that frame the incredible views. The chef’s kitchen opens seamlessly to the family room and is beautifully appointed with a 5-burner cooktop, new Wolf double ovens, built-in refrigerator, dishwasher, trash compactor, pantry, island, and bar seating—all positioned to take in the picturesque scenery. The main-floor primary suite is a private retreat with its own fireplace, deck access, and sweeping views. The spa-inspired bathroom offers travertine finishes, a soaking tub, walk-in shower, bidet, dual vanities, and a spacious walk-in closet with built ins. An enclosed breezeway creates an exceptional indoor-outdoor entertaining space, complete with a built-in barbecue, beer tap, beverage and wine refrigerators, expansive serving counters, iron doors at both ends for a refreshing cross breeze, and even a wood-fired pizza oven—perfect for unforgettable gatherings. The lower level features four additional bedrooms (including one currently used as a game room with a walk-in closet), two full bathrooms, and direct access to a covered patio that leads to the resort-style backyard. Step outside to your own private oasis showcasing a spectacular pool w/ waterfalls, spa, dramatic water features, and an outdoor kitchen—all set against the backdrop of endless views. The property also includes raised garden beds and a charming chicken coop for a true farm-to-table lifestyle. This is more than a home—it’s a destination. A rare opportunity to own one of De Luz’s most picturesque and captivating view properties.
For sale
Listed by: First Team Real Estate • Barbie Blackmore • Contact: 951-757-0077
Price cut: $150K (9/26)
$1,949,000
46480 Via Vaquero, Temecula, CA 92590
5beds
4,231sqft
Single Family Residence
Built in 2004
4.94 Acres Lot
$1,886,000 Zestimate®
$461/sqft
$3/mo HOA
What's special
- 163 days
- 1,720
- 162
Zillow last checked:
Listing updated:
Listed by:
Barbie Blackmore DRE #01074259 951-757-0077,
First Team Real Estate
Source: CRMLS,MLS#: SW26094967 Originating MLS: California Regional MLS
Originating MLS: California Regional MLSFacts & features
Interior
Bedrooms & bathrooms
- Bedrooms: 5
- Bathrooms: 4
- Full bathrooms: 3
- 1/2 bathrooms: 1
- Main level bathrooms: 2
- Main level bedrooms: 1
Rooms
- Room types: Bathroom, Bonus Room, Bedroom, Entry/Foyer, Family Room, Kitchen, Laundry, Living Room, Primary Bedroom, Office, Other, Pantry, Dining Room
Primary bedroom
- Features: Main Level Primary
Bathroom
- Features: Jack and Jill Bath
Bathroom
- Features: Bidet, Bathroom Exhaust Fan, Bathtub, Closet, Dual Sinks, Full Bath on Main Level, Hollywood Bath, Linen Closet, Multiple Shower Heads, Soaking Tub
Kitchen
- Features: Built-in Trash/Recycling, Granite Counters, Kitchen Island, Kitchen/Family Room Combo, Walk-In Pantry
Other
- Features: Walk-In Closet(s)
Pantry
- Features: Walk-In Pantry
Heating
- Central
Cooling
- Central Air
Appliances
- Included: Convection Oven, Double Oven, Dishwasher, Gas Cooktop, Disposal, Microwave, Propane Cooktop, Refrigerator, Self Cleaning Oven, Trash Compactor
- Laundry: Laundry Room
Features
- Wet Bar, Breakfast Bar, Ceiling Fan(s), Central Vacuum, Separate/Formal Dining Room, Granite Counters, High Ceilings, Open Floorplan, Pantry, Recessed Lighting, Bedroom on Main Level, Jack and Jill Bath, Main Level Primary, Primary Suite, Walk-In Pantry, Walk-In Closet(s)
- Flooring: Carpet, Wood
- Doors: Double Door Entry
- Has fireplace: Yes
- Fireplace features: Family Room, Living Room, Primary Bedroom
- Common walls with other units/homes: No Common Walls
Interior area
- Total interior livable area: 4,231 sqft
Video & virtual tour
Property
Parking
- Total spaces: 3
- Parking features: Driveway, Garage
- Attached garage spaces: 3
Features
- Levels: Two
- Stories: 2
- Entry location: 1
- Patio & porch: Covered, Deck, Enclosed, Patio
- Has private pool: Yes
- Pool features: Heated, In Ground, Private
- Has spa: Yes
- Spa features: Heated, In Ground, Private
- Has view: Yes
- View description: Hills, Neighborhood, Orchard, Panoramic, Pool, Valley
Lot
- Size: 4.94 Acres
- Features: Front Yard, Lawn, Lot Over 40000 Sqft, Landscaped, Sprinkler System
Details
- Parcel number: 938060020
- Zoning: RA-5
- Special conditions: Standard
Construction
Type & style
- Home type: SingleFamily
- Property subtype: Single Family Residence
Condition
- New construction: No
- Year built: 2004
Utilities & green energy
- Sewer: Septic Tank
- Water: Public
Community & HOA
Community
- Features: Rural
- Security: Carbon Monoxide Detector(s), Smoke Detector(s)
HOA
- Has HOA: Yes
- Amenities included: Other
- HOA fee: $35 annually
- HOA name: De Luz Ranchos
- HOA phone: 951-296-9030
Location
- Region: Temecula
Financial & listing details
- Price per square foot: $461/sqft
- Tax assessed value: $1,450,726
- Date on market: 5/7/2026
- Cumulative days on market: 164 days
- Listing terms: Cash,Cash to New Loan
- Road surface type: Paved
Estimated market value
$1,886,000
$1.79M - $1.98M
$7,798/mo
Price history
| Date | Event | Price |
|---|---|---|
| 9/26/2026 | Price change | $1,949,000-7.1%$461/sqft |
Source:  CRMLS #SW26094967 Report a problem CRMLS #SW26094967 Report a problem | ||
| 7/9/2026 | Price change | $2,099,000-8.5%$496/sqft |
Source: CRMLS #SW26094967 Report a problem | ||
| 5/8/2026 | Listed for sale | $2,295,000+83.6%$542/sqft |
Source: CRMLS #SW26094967 Report a problem | ||
| 2/21/2018 | Sold | $1,250,000-3.8%$295/sqft |
Source: Public Record Report a problem | ||
| 1/10/2018 | Pending sale | $1,299,000$307/sqft |
Source: CENTURY 21 Wright #SW17215903 Report a problem | ||
| 9/19/2017 | Listed for sale | $1,299,000$307/sqft |
Source: Century 21 Wright #SW17215903 Report a problem | ||
| 8/15/2017 | Listing removed | $1,299,000$307/sqft |
Source: CENTURY 21 Wright #SW15104078 Report a problem | ||
| 9/29/2016 | Price change | $1,299,000-6.5%$307/sqft |
Source: CENTURY 21 Wright #SW15104078 Report a problem | ||
| 8/10/2016 | Price change | $1,390,000-0.4%$329/sqft |
Source: CENTURY 21 Wright #SW15104078 Report a problem | ||
| 4/7/2016 | Price change | $1,395,000-3.8%$330/sqft |
Source: CENTURY 21 Wright #SW15104078 Report a problem | ||
| 2/8/2016 | Listed for sale | $1,450,000-3%$343/sqft |
Source: CENTURY 21 Wright #SW15104078 Report a problem | ||
| 8/7/2015 | Price change | $1,495,000-3.5%$353/sqft |
Source: CENTURY 21 Wright #SW15104078 Report a problem | ||
| 5/16/2015 | Listed for sale | $1,550,000+36.6%$366/sqft |
Source: CENTURY 21 Wright #SW15104078 Report a problem | ||
| 6/24/2004 | Sold | $1,135,000$268/sqft |
Source: Public Record Report a problem | ||
Public tax history
| Year | Property taxes | Tax assessment |
|---|---|---|
| 2026 | -- | $1,450,726 +2% |
| 2025 | $18,583 +1.9% | $1,422,282 +2% |
| 2024 | $18,240 -1.1% | $1,394,395 +2% |
| 2023 | $18,451 +1.9% | $1,367,055 +2% |
| 2022 | $18,109 +1.9% | $1,340,251 +2% |
| 2021 | $17,773 +1% | $1,313,972 +1% |
| 2020 | $17,600 | $1,300,500 +2% |
| 2019 | -- | $1,275,000 +2% |
| 2018 | $16,611 +4.2% | $1,250,000 +5% |
| 2017 | $15,935 | $1,190,000 +15.4% |
| 2016 | $15,935 +21.3% | $1,031,000 +7.5% |
| 2015 | $13,134 +2.5% | $959,000 |
| 2014 | $12,811 | $959,000 +16.2% |
| 2013 | -- | $825,000 -12% |
| 2012 | -- | $937,000 +5% |
| 2011 | -- | $892,000 -0.7% |
| 2010 | -- | $898,000 -7.9% |
| 2009 | -- | $975,000 -28.7% |
| 2008 | -- | $1,366,657 +2% |
| 2007 | -- | $1,339,861 +5.1% |
| 2006 | -- | $1,274,490 +2% |
| 2005 | -- | $1,249,500 +1090% |
| 2003 | -- | $105,000 +14.4% |
| 2002 | -- | $91,774 +2% |
| 2001 | $2,361 +2.1% | $89,975 +2% |
| 2000 | $2,314 | $88,211 |
Find assessor info on the county website
Monthly payment
Est. payment
Payment breakdown
Explore the cost of this home by adjusting the details. Changes won't be saved.Climate risks
Neighborhood: 92590
Similar homes
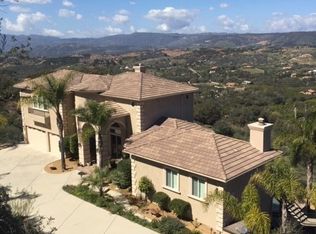
- $1,950,0004 bd4 ba4.3k sqft45455 Lorenz Ln, Temecula, CA 92590For Sale
 MLS ID #SW26104226, Ashley Cooper, Cooper Real Estate Group. CRMLS
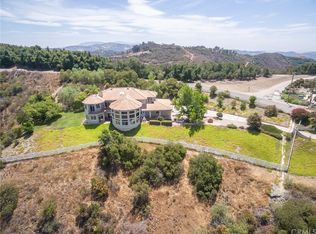
 - $1,690,0004 bd3 ba3.3k sqft26690 Skyrocket Dr, Temecula, CA 92590For Sale
 MLS ID #IV26188843, RYAN MCKEE, ELEVATE REAL ESTATE AGENCY. CRMLS
 - $2,250,0004 bd4 ba3.8k sqft27630 Morning Glory Cir, Temecula, CA 92590For Sale
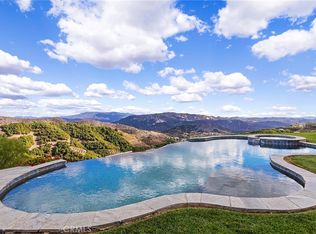 MLS ID #SW26150671, Julia Biggs, Biggs Real Estate Professional. CRMLS
 - $2,150,0004 bd4 ba4.8k sqft45091 Calle Cuesta Rd, Temecula, CA 92590For Sale
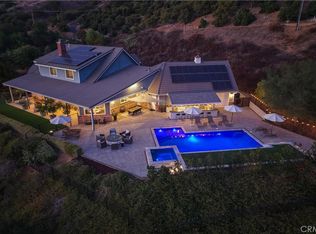 MLS ID #SW26185900, Frank Tiburzio, Tiburzio Realty and Prop. Mgmt. CRMLS
