***Seller rate buy down potential*** We know these rates are tough! We may have a solution!

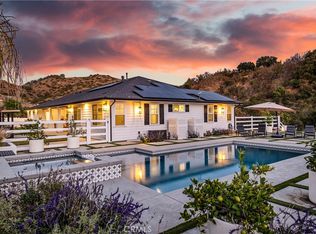
Nestled among mature oak trees in the highly sought-after De Luz community, this custom single-story estate offers 2,800 square feet of thoughtfully designed living space with 3 bedrooms, a bonus room, 3 bathrooms, and 4.33 acres of serene natural beauty. The property is graced by a seasonal creek, lush vegetation, gentle topography, and comfortably cool temperatures, all while being just 10 minutes from Old Town Temecula.
Multiple outdoor seating areas throughout the grounds, creating inviting spaces to relax, entertain, and enjoy the tranquil surroundings. Two private front decks provide the perfect vantage point to take in the natural beauty of the landscape. Inside, the open-concept floor plan is highlighted by soaring 16-foot ceilings, custom hardwood flooring, and expansive windows that fill the home with natural light while framing picturesque views of the surrounding trees. The large living room centers around a stunning floor-to-ceiling hand-built river rock fireplace, creating warmth and character throughout the main living area. Adjacent to the living room, the dining area features custom rainbow windows and French doors that open to the outdoor living spaces. Beautiful new plantation shutters. Kitchen serves as the heart of the home, boasting an impressive 8-foot sculpted island, granite countertops, stainless steel double ovens with a warming drawer, KitchenAid dishwasher, a filtered water system, abundant cabinetry, and a walk-in pantry. Recent updates include a new Kitchen Aid cooktop and recently painted cabinetry. Every room features custom baseboards, ceiling fans, and private outdoor access. A light-filled office offers an ideal workspace and can easily serve as a fourth bedroom. The spacious primary suite opens to a private deck and showcases peaceful views, while the luxurious bathroom includes dual vanities and a generous walk-in closet. Two additional guest bedrooms each offer ensuite bathrooms and privacy. Recent improvements include a tankless water heater, a new roof and a new septic system. Recently painted deck with new railing extend the home's exceptional indoor-outdoor lifestyle. Additional amenities include a three-car garage, extra parking spaces nearby, and a large attic with pull-down ladder access. Offering privacy, natural beauty, and exceptional craftsmanship, this home keeps you in touch with nature in the heart of De Luz.
For sale
Listed by: Allison James Estates & Homes • Jennifer Conklin • Contact: 951-675-1331
Price cut: $50K (8/4)
$1,475,000
26955 Corte Cristal, Temecula, CA 92590
4beds
2,800sqft
Single Family Residence
Built in 1997
4.33 Acres Lot
$1,411,100 Zestimate®
$527/sqft
$5/mo HOA
What's special
- 105 days
- 732
- 63
Zillow last checked:
Listing updated:
Listed by:
Jennifer Conklin DRE #01711183 951-675-1331,
Allison James Estates & Homes
Source: CRMLS,MLS#: SW26134909 Originating MLS: California Regional MLS
Originating MLS: California Regional MLSFacts & features
Interior
Bedrooms & bathrooms
- Bedrooms: 4
- Bathrooms: 3
- Full bathrooms: 3
- Main level bathrooms: 3
- Main level bedrooms: 3
Rooms
- Room types: Bonus Room, Bedroom, Family Room, Laundry, Primary Bedroom, Other
Primary bedroom
- Features: Main Level Primary
Bedroom
- Features: All Bedrooms Down
Bedroom
- Features: Bedroom on Main Level
Other
- Features: Walk-In Closet(s)
Heating
- Central
Cooling
- Central Air
Appliances
- Laundry: Laundry Room
Features
- Granite Counters, High Ceilings, Stone Counters, Recessed Lighting, All Bedrooms Down, Bedroom on Main Level, Main Level Primary, Walk-In Closet(s)
- Doors: French Doors
- Has fireplace: Yes
- Fireplace features: Family Room
- Common walls with other units/homes: No Common Walls
Interior area
- Total interior livable area: 2,800 sqft
Property
Parking
- Total spaces: 3
- Parking features: Door-Multi, Direct Access, Garage, Paved, RV Potential, Garage Faces Side
- Attached garage spaces: 3
Features
- Levels: One
- Stories: 1
- Entry location: 1
- Pool features: None
- Has view: Yes
- View description: Meadow, Creek/Stream, Trees/Woods
- Has water view: Yes
- Water view: Creek/Stream
- Waterfront features: Stream
Lot
- Size: 4.33 Acres
- Features: 2-5 Units/Acre, Agricultural, Gentle Sloping, Lot Over 40000 Sqft, Orchard(s), Secluded
Details
- Parcel number: 939220006
- Special conditions: Standard
Construction
Type & style
- Home type: SingleFamily
- Property subtype: Single Family Residence
Condition
- Updated/Remodeled
- New construction: No
- Year built: 1997
Utilities & green energy
- Sewer: Septic Tank, Septic Type Unknown
- Water: Public
Community & HOA
Community
- Features: Foothills, Near National Forest, Rural
HOA
- Has HOA: Yes
- Amenities included: Management
- HOA fee: $60 annually
- HOA name: Santa Margarito Rachos
- HOA phone: 951-296-9030
Location
- Region: Temecula
Financial & listing details
- Price per square foot: $527/sqft
- Tax assessed value: $1,203,600
- Date on market: 7/2/2026
- Cumulative days on market: 106 days
- Listing terms: Cash,Cash to New Loan,Conventional,Submit
- Road surface type: Paved
Estimated market value
$1,411,100
$1.34M - $1.48M
$4,999/mo
Price history
| Date | Event | Price |
|---|---|---|
| 8/4/2026 | Price change | $1,475,000-3.3%$527/sqft |
Source:  CRMLS #SW26134909 Report a problem CRMLS #SW26134909 Report a problem | ||
| 7/2/2026 | Listed for sale | $1,525,000+29.2%$545/sqft |
Source: CRMLS #SW26134909 Report a problem | ||
| 12/5/2024 | Sold | $1,180,000-0.8%$421/sqft |
Source: CRMLS #NDP2406067 Report a problem | ||
| 10/28/2024 | Contingent | $1,190,000$425/sqft |
Source: CRMLS #NDP2406067 Report a problem | ||
| 9/22/2024 | Price change | $1,190,000-6.7%$425/sqft |
Source: CRMLS #NDP2406067 Report a problem | ||
| 7/19/2024 | Listed for sale | $1,275,000+155.5%$455/sqft |
Source: CRMLS #NDP2406067 Report a problem | ||
| 12/31/2009 | Sold | $499,000$178/sqft |
Source: Public Record Report a problem | ||
Public tax history
| Year | Property taxes | Tax assessment |
|---|---|---|
| 2026 | -- | $1,203,600 +86.9% |
| 2025 | $15,813 +82.4% | $644,092 +2% |
| 2024 | $8,669 -1% | $631,464 +2% |
| 2023 | $8,760 +1.8% | $619,084 +2% |
| 2022 | $8,604 +1.8% | $606,947 +2% |
| 2021 | $8,451 +0.9% | $595,048 +1% |
| 2020 | $8,372 +1.8% | $588,947 +2% |
| 2019 | $8,224 +1.8% | $577,400 +2% |
| 2018 | $8,078 +1.4% | $566,079 +2% |
| 2017 | $7,970 | $554,981 +2% |
| 2016 | $7,970 +2.1% | $544,100 +1.5% |
| 2015 | $7,803 | $535,931 |
Find assessor info on the county website
Monthly payment
Est. payment
Payment breakdown
Explore the cost of this home by adjusting the details. Changes won't be saved.Climate risks
Neighborhood: 92590
Nearby schools
Schools provided by the listing agent
- Elementary: Alta Murrieta
- Middle: Thompson
- High: Murrieta Valley
Source: CRMLS. This data may not be complete. We recommend contacting the local school district to confirm school assignments for this home.
Similar homes
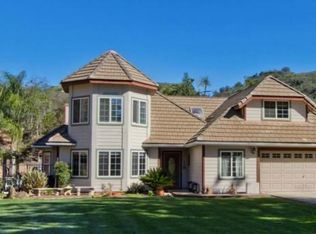
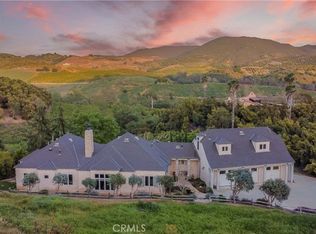
- $1,499,0004 bd5 ba3.6k sqft26525 Carancho Rd, Temecula, CA 92590For Sale
 MLS ID #SW26002108, Kyle Andrade, Allison James Estates & Homes. CRMLS
 - $1,450,0004 bd4 ba3.3k sqft29781 Pasada Rd, Temecula, CA 92591For Sale
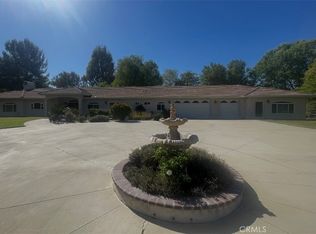 MLS ID #IG26116628, Dina Castanon, Coldwell Banker Assoc Brokers. CRMLS
 - $1,425,0004 bd4 ba2.9k sqft40340 Sandia Creek Dr, Fallbrook, CA 92028For Sale
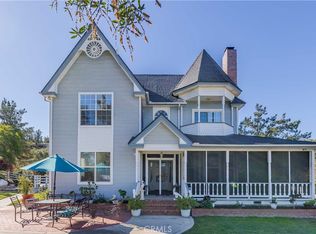 MLS ID #SW25244355, Kyle Andrade, Allison James Estates & Homes. CRMLS
 - $1,599,0003 bd4 ba3.1k sqft29420 Ynez Rd, Temecula, CA 92592For Sale
 MLS ID #SW26088723, Andrea Holmes, ERA Donahoe Realty. CRMLS
