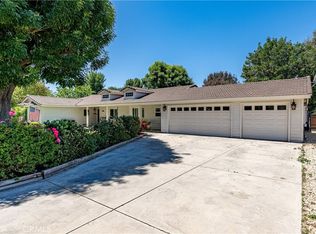
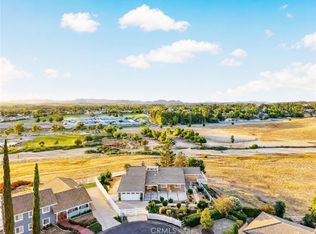
PRICE IMPROVEMENT!! ***** SINGLE-STORY LUXURY ON 2.08 PRIVATE ACRES ***** Tucked behind an electric gate on 2.08 fully fenced, usable acres, this single-story custom estate perfectly blends rustic equestrian charm with modern luxury. Zoned for horses and draped in a majestic canopy of shady juniper trees, this property also has 40 olive trees, estimated to be over a century old. These living landmarks create the feel of an exclusive rural ranch — complete with your own additional private orchard of producing lemon, tangerine, orange, and apple trees. Rural feel, yet close to everything. Located just 2 miles from the 15 & 215 Freeways and walking distance to Historic Old Town Murrieta’s vibrant shops and restaurants. Peacocks are fixtures in this area of West Murrieta. These friendly, feathered fowl swoop onto the property grounds daily, strut around a bit, and show-off their incredible beauty for a private audience of YOU — all while providing a daily dose of visual inspiration! Step inside and prepare to be breathless. The centerpiece of this architectural masterpiece is a massive Great Room with soaring cathedral ceilings that seem to reach the sky and a magnificent wood-burning fireplace that transforms cool evenings into something cinematic. It’s the ultimate backdrop where holiday gatherings spill out the doors and quiet weekend mornings become sacred. The masterfully designed split floorplan prioritizes ultimate privacy. The primary suite and an expansive executive office are quietly sequestered on one side of the residence, completely separate from the other two bedrooms — an ideal setup for remote work, guests, or multi-generational living. A sparkling swimming pool awaits warm summer days, framed by vast open acreage that offers plenty of room to build a substantial Barn or ADU (additional dwelling unit / guest house / casita). The possibilities are as wide open as the land itself. For the hobbyist or collector, the oversized 3-car garage features extraordinarily high vaulted ceilings, offering endless storage for daily drivers or weekend toys. Upgrades have recently been made to major components, meticulously updated for turnkey peace of mind, including: Brand New HVAC System (2 central A/C units), All-New Kitchen Appliances, Water Heater, Faucets, Toilets, and Exterior Paint. Feel free to reach out for a detailed property report and additional house floorplans — or call NOW to schedule your private showing today.
For sale
Listed by: Abundance Real Estate • Ken Hall • Contact: 951-760-3833
Price cut: $75K (7/18)
$1,375,000
42761 Juniper St, Murrieta, CA 92562
3beds
2,722sqft
:
Get pre-qualified$8,865/mo
Single Family Residence
Built in 2000
2.08 Acres Lot
$1,348,000 Zestimate®
$505/sqft
$-- HOA
What's special
- 90 days |
- 1,450 |
- 74 |
Zillow last checked:
Listing updated:
Listed by:
Ken Hall DRE #01418440 951-760-3833,
Abundance Real Estate
Source: CRMLS,MLS#: SW26146526 Originating MLS: California Regional MLS
Originating MLS: California Regional MLSFacts & features
Interior
Bedrooms & bathrooms
- Bedrooms: 3
- Bathrooms: 3
- Full bathrooms: 2
- 1/2 bathrooms: 1
- Main level bathrooms: 3
- Main level bedrooms: 3
Rooms
- Room types: Bathroom, Bedroom, Great Room, Kitchen, Laundry, Living Room, Primary Bedroom, Office, Other, Retreat, Dining Room
Primary bedroom
- Features: Main Level Primary
Bedroom
- Features: Bedroom on Main Level
Bedroom
- Features: All Bedrooms Down
Bathroom
- Features: Jack and Jill Bath
Bathroom
- Features: Bathroom Exhaust Fan, Bathtub, Closet, Dual Sinks, Solid Surface Counters, Separate Shower, Tub Shower, Vanity
Kitchen
- Features: Kitchen Island, Kitchen/Family Room Combo, Remodeled, Solid Surface Counters, Updated Kitchen
Other
- Features: Walk-In Closet(s)
Heating
- Central
Cooling
- Central Air
Appliances
- Included: 6 Burner Stove, Built-In Range, Dishwasher, Gas Cooktop, Disposal, Microwave, Propane Cooktop, Propane Oven, Propane Range, Propane Water Heater, Range Hood, Water Heater
- Laundry: Laundry Room
Features
- Built-in Features, Ceiling Fan(s), Cathedral Ceiling(s), Separate/Formal Dining Room, Eat-in Kitchen, High Ceilings, Open Floorplan, Recessed Lighting, Storage, Solid Surface Counters, Sunken Living Room, All Bedrooms Down, Bedroom on Main Level, Jack and Jill Bath, Main Level Primary, Walk-In Closet(s)
- Flooring: Brick, Carpet, Laminate, Tile, Wood
- Doors: Double Door Entry
- Has fireplace: Yes
- Fireplace features: Gas Starter, Great Room, Living Room, Wood Burning
- Common walls with other units/homes: No Common Walls
Interior area
- Total interior livable area: 2,722 sqft
Video & virtual tour
Property
Parking
- Total spaces: 3
- Parking features: Concrete, Door-Multi, Driveway, Garage, Garage Door Opener, Garage Faces Side
- Attached garage spaces: 3
Features
- Levels: One
- Stories: 1
- Entry location: front of house
- Patio & porch: Front Porch
- Exterior features: Kennel
- Has private pool: Yes
- Pool features: Diving Board, Gunite, In Ground, Private
- Spa features: None
- Fencing: Cross Fenced,Fair Condition,Vinyl,Wood,Wire
- Has view: Yes
- View description: Bluff, City Lights, Canyon, Hills, Mountain(s), Panoramic, Valley, Trees/Woods
Lot
- Size: 2.08 Acres
- Features: Agricultural, Front Yard, Gentle Sloping, Horse Property, Lawn, Lot Over 40000 Sqft, Landscaped, Rectangular Lot, Ranch, Secluded, Trees
Details
- Additional structures: Storage
- Parcel number: 906250015
- Special conditions: Standard
- Horses can be raised: Yes
Construction
Type & style
- Home type: SingleFamily
- Property subtype: Single Family Residence
Materials
- Masonite
- Foundation: Slab
- Roof: Composition
Condition
- Turnkey
- New construction: No
- Year built: 2000
Utilities & green energy
- Sewer: Septic Tank
- Water: Well
Community & HOA
Community
- Features: Biking, Foothills, Hiking, Rural, Valley
- Security: Security Gate
Location
- Region: Murrieta
Financial & listing details
- Price per square foot: $505/sqft
- Tax assessed value: $1,108,139
- Annual tax amount: $12,340
- Date on market: 7/8/2026
- Cumulative days on market: 90 days
- Listing terms: Conventional,VA Loan
- Road surface type: Paved
Estimated market value
$1,348,000
$1.28M - $1.42M
$4,019/mo
Price history
| Date | Event | Price |
|---|---|---|
| 7/18/2026 | Price change | $1,375,000-5.2%$505/sqft |
Source:  CRMLS #SW26146526 Report a problem CRMLS #SW26146526 Report a problem | ||
| 7/8/2026 | Listed for sale | $1,450,000+82.4%$533/sqft |
Source: CRMLS #SW26146526 Report a problem | ||
| 10/29/2004 | Sold | $795,000+5200%$292/sqft |
Source: Public Record Report a problem | ||
| 9/13/1996 | Sold | $15,000$6/sqft |
Source: Public Record Report a problem | ||
Public tax history
| Year | Property taxes | Tax assessment |
|---|---|---|
| 2025 | $12,340 +2% | $1,108,139 +2% |
| 2024 | $12,103 -1.6% | $1,086,412 +2% |
| 2023 | $12,294 +2% | $1,065,111 +2% |
| 2022 | $12,057 +16.1% | $1,044,228 +16.4% |
| 2021 | $10,388 +11.8% | $897,409 +12% |
| 2020 | $9,295 +2.9% | $801,258 +3% |
| 2019 | $9,030 +3.9% | $777,920 +4% |
| 2018 | $8,690 +16.9% | $748,000 +18% |
| 2017 | $7,435 | $634,000 |
| 2016 | $7,435 -1% | $634,000 |
| 2015 | $7,510 +4.5% | $634,000 +1.6% |
| 2014 | $7,185 | $624,000 +30.3% |
| 2013 | -- | $479,000 +5.7% |
| 2012 | -- | $453,000 |
| 2011 | -- | $453,000 -11.9% |
| 2010 | -- | $514,000 +61.1% |
| 2009 | -- | $319,000 -59.1% |
| 2008 | -- | $780,000 -5.7% |
| 2007 | -- | $827,118 +2% |
| 2006 | -- | $810,900 +2% |
| 2005 | -- | $795,000 +152.6% |
| 2003 | -- | $314,719 +7.2% |
| 2002 | -- | $293,549 +2% |
| 2001 | $3,441 +1.8% | $287,794 +2% |
| 2000 | $3,381 | $282,152 |
Find assessor info on the county website
Monthly payment
Est. payment
Payment breakdown
Explore the cost of this home by adjusting the details. Changes won't be saved.Climate risks
Neighborhood: 92562
Nearby schools
GreatSchools rating
- 9/10Alta Murrieta Elementary SchoolGrades: K-5Distance: 3.6 mi
- 7/10Thompson Middle SchoolGrades: 6-8Distance: 1.2 mi
- 8/10Murrieta Valley High SchoolGrades: 9-12Distance: 1.3 mi
- $679,6002 bd2 ba1.1k sqft42755 Juniper St, Murrieta, CA 92562Off Market

- $1,568,5004 bd4 ba3.5k sqft42856 Joshua Tree Ct, Murrieta, CA 92562Off Market
- $1,600,0006 bd5 ba4.9k sqft42683 Juniper St, Murrieta, CA 92562Pending

- $1,577,3005 bd3 ba3.9k sqft42844 Joshua Tree Ct, Murrieta, CA 92562Off Market
- $1,360,4005 bd4 ba3.7k sqft42868 Joshua Tree Ct, Murrieta, CA 92562Off Market
- $1,523,7004 bd3 ba3.7k sqft42832 Joshua Tree Ct, Murrieta, CA 92562Off Market
- $1,390,6004 bd3 ba3.7k sqft42880 Joshua Tree Ct, Murrieta, CA 92562Off Market
- $1,343,9003 bd2 ba1.7k sqft42830 Kalmia St, Murrieta, CA 92562Off Market
A local agent can set up tours, give advice and negotiate with sellers.
Similar homes
- $1,375,0003 bd3 ba3.2k sqft38410 Shoal Creek Dr, Murrieta, CA 92562For Sale
 MLS ID #SW26093727, Charlotte DeHesa, Charlotte T. De Hesa. CRMLS
 - $1,244,9003 bd2 ba1.8k sqft24425 Epson Ct, Murrieta, CA 92562For Sale
 MLS ID #SW26118438, Stephen Steenhoek, Omni Realty. CRMLS
 - $1,399,0004 bd4 ba2.7k sqft29510 Avenida Del Sol, Temecula, CA 92591For Sale
 MLS ID #SW26159961, Anthony Anselmo, Abundance Real Estate. CRMLS
 - $739,9003 bd3 ba2k sqft24700 Corte Gambino, Murrieta, CA 92562For Sale
 MLS ID #SW26148934, Vickie Lazoff, Coldwell Banker Realty. CRMLS
 - $899,9993 bd4 ba2.1k sqft42225 Sagewood St, Murrieta, CA 92562For SaleMLS ID #SW26159528, Tyson Robinson, Trillion Real Estate. CRMLS
- $995,0004 bd3 ba2.9k sqft26784 Lemon Grass Way, Murrieta, CA 92562For SaleMLS ID #SW26108584, Sebastian Valente, RE/MAX One. CRMLS
- $1,450,0004 bd4 ba3.3k sqft29781 Pasada Rd, Temecula, CA 92591For SaleMLS ID #IG26116628, Dina Castanon, Coldwell Banker Assoc Brokers. CRMLS
- $1,350,0005 bd5 ba3.9k sqft40570 Calle Fiesta, Temecula, CA 92591For SaleMLS ID #SW26135364, Saundra Stormer, First Team Real Estate. CRMLS
- $1,649,0004 bd4 ba3.6k sqft41275 Hacienda Dr, Murrieta, CA 92562For SaleMLS ID #SW26038505, Andrea Lynn Duncan, Coldwell Banker Realty. CRMLS
- $1,245,0004 bd3 ba3.7k sqft26100 Calle Corveta, Temecula, CA 92590For SaleMLS ID #IV26049021, SCOTT TUCKER, PROVIDENCE REALTY. CRMLS
- $1,525,0004 bd3 ba2.8k sqft26955 Corte Cristal, Temecula, CA 92590For SaleMLS ID #SW26134909, Jennifer Conklin, Allison James Estates & Homes. CRMLS
- $905,0005 bd4 ba3.1k sqft37709 Oxford Dr, Murrieta, CA 92562For SaleMLS ID #SW26136322, Ashley Aguilera, Ennoble Realty. CRMLS
- $800,0003 bd3 ba2.1k sqft42115 Sagewood St, Murrieta, CA 92562For SaleMLS ID #SW26090142, Brian Way, Coldwell Banker Realty. CRMLS
- $689,9994 bd3 ba2.1k sqft24847 Lincoln Ave, Murrieta, CA 92562For SaleMLS ID #SW26141435, Jonathan Morales, Abundance Real Estate. CRMLS
- $950,0005 bd4 ba3.7k sqft39671 Chardonnay Ave, Murrieta, CA 92562For SaleMLS ID #IG26152351, Karen Shobe, Grace Realty & Homes. CRMLS
- $1,150,0003 bd3 ba2.7k sqft29620 Monte Verde Rd, Temecula, CA 92591For SaleMLS ID #SW26144287, Anthony Anselmo, Abundance Real Estate. CRMLS
- $824,9004 bd3 ba2.2k sqft23993 Via Madrid, Murrieta, CA 92562For SaleMLS ID #SW26081599, Jeff Rose, Berkshire Hathaway HomeServices California Properties. CRMLS
- $875,0004 bd3 ba3.5k sqft40740 Clancy Ct, Murrieta, CA 92562For SaleMLS ID #SW26149807, Kai Ahonen, LPT Realty, Inc. CRMLS
- $1,265,0003 bd3 ba2.9k sqft3839 Forbell Pl, Fallbrook, CA 92028For SaleMLS ID #ND26102510, Deborah Rogers-Griswold, Keller Williams Realty. CRMLS
- $829,0003 bd3 ba2.8k sqft39894 Camden Ct, Temecula, CA 92591For SaleMLS ID #SW26169622, Andrea Castaneda, Onyx Homes. CRMLS
Local buyer's agents are ready to help
