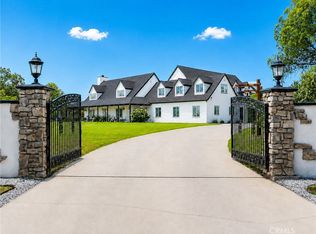
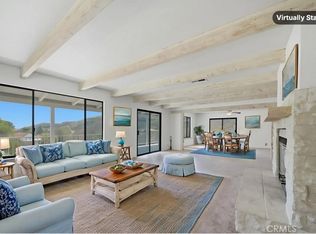
De Luz property- Nestled on a sprawling 5.15-acre lot in a desirable area of Temecula five minutes from Old Town, this scenic single-story residence offers a tranquil, large-lot lifestyle with exceptional potential. The main level of the home provides a comfortable layout featuring 3 bedrooms and 2.5 bathrooms. The inviting, open-concept design flows through expansive living areas, including a formal dining room and a large family room. Elegant details abound, such as Brazilian Cherry engineered flooring, classic wainscoting, and French doors leading to the exterior. The large kitchen is the heart of the home, featuring oak wood cabinetry, travertine tile flooring, and a convenient butler’s pantry. The adjacent dedicated dining area is perfect for casual meals. Utility spaces include a spacious laundry room with a large porcelain sink, upper and lower cabinets, and matching travertine tile. The luxurious Primary Suite offers a walk-in closet, a dedicated fireplace, and an en-suite bathroom complete with double basins and a relaxing Jacuzzi tub. A unique opportunity exists in the upper level, which features two rooms and a loft—perfect for extra storage or flexible space. Outside, the backyard features extensive brick paving and a 7-foot Jacuzzi-brand hot tub, ideal for enjoying the quiet acreage.
For sale
Listed by: PROVIDENCE REALTY • SCOTT TUCKER • Contact: team@providencerealty.net
$1,245,000
26100 Calle Corveta, Temecula, CA 92590
4beds
3,718sqft
Single Family Residence
Built in 1987
5.15 Acres Lot
$1,206,000 Zestimate®
$335/sqft
$5/mo HOA
What's special
- 157 days |
- 884 |
- 21 |
Zillow last checked:
Listing updated:
Listed by:
SCOTT TUCKER DRE #01382514 team@providencerealty.net,
PROVIDENCE REALTY
Source: CRMLS,MLS#: IV26049021 Originating MLS: California Regional MLS
Originating MLS: California Regional MLSFacts & features
Interior
Bedrooms & bathrooms
- Bedrooms: 4
- Bathrooms: 3
- Full bathrooms: 2
- 1/2 bathrooms: 1
- Main level bathrooms: 2
- Main level bedrooms: 3
Rooms
- Room types: Entry/Foyer, Family Room, Kitchen, Laundry, Living Room, Other, Dining Room
Bathroom
- Features: Bathtub, Dual Sinks, Separate Shower, Tub Shower, Walk-In Shower
Kitchen
- Features: Butler's Pantry, Kitchen/Family Room Combo, Tile Counters
Other
- Features: Walk-In Closet(s)
Heating
- Central
Cooling
- Central Air
Appliances
- Included: Double Oven, Dishwasher, Electric Cooktop, Disposal
- Laundry: Washer Hookup, Electric Dryer Hookup, Inside, Laundry Room
Features
- Separate/Formal Dining Room, Eat-in Kitchen, Walk-In Closet(s)
- Flooring: See Remarks, Wood
- Has fireplace: Yes
- Fireplace features: Family Room, Primary Bedroom
- Common walls with other units/homes: No Common Walls
Interior area
- Total interior livable area: 3,718 sqft
Property
Parking
- Total spaces: 2
- Parking features: Paved
- Attached garage spaces: 2
Features
- Levels: One
- Stories: 1
- Entry location: 1
- Pool features: None
- Has spa: Yes
- Spa features: Above Ground, Private
- Fencing: Vinyl,Wrought Iron
- Has view: Yes
- View description: City Lights, Hills, Mountain(s), Panoramic
Lot
- Size: 5.15 Acres
- Features: 0-1 Unit/Acre
Details
- Parcel number: 935250015
- Special conditions: Standard
Construction
Type & style
- Home type: SingleFamily
- Property subtype: Single Family Residence
Materials
- Roof: Flat Tile,Metal
Condition
- New construction: No
- Year built: 1987
Utilities & green energy
- Electric: Electricity - On Property, 220 Volts
- Sewer: Septic Tank
- Water: Public
- Utilities for property: Electricity Available, Electricity Connected
Community & HOA
Community
- Features: Hiking
HOA
- Has HOA: Yes
- Amenities included: Other
- HOA fee: $58 annually
- HOA name: De La Luz Ranchos
- HOA phone: 951-296-9030
Location
- Region: Temecula
Financial & listing details
- Price per square foot: $335/sqft
- Tax assessed value: $575,565
- Date on market: 3/5/2026
- Cumulative days on market: 157 days
- Listing terms: Cash,Cash to New Loan,Conventional,Submit
- Inclusions: Property has roughly 30-40 both avocado and grapefruit trees.
Estimated market value
$1,206,000
$1.15M - $1.27M
$5,436/mo
Price history
| Date | Event | Price |
|---|---|---|
| 6/11/2026 | Listed for sale | $1,245,000-4.2%$335/sqft |
Source:  CRMLS #IV26049021 Report a problem CRMLS #IV26049021 Report a problem | ||
| 5/27/2026 | Listing removed | $1,300,000$350/sqft |
Source: CRMLS #IV26049021 Report a problem | ||
| 3/6/2026 | Listed for sale | $1,300,000+261.1%$350/sqft |
Source: CRMLS #IV26049021 Report a problem | ||
| 3/12/1999 | Sold | $360,000$97/sqft |
Source: Public Record Report a problem | ||
Public tax history
| Year | Property taxes | Tax assessment |
|---|---|---|
| 2026 | -- | $575,565 +2% |
| 2025 | $7,955 +1.7% | $564,281 +2% |
| 2024 | $7,819 -1% | $553,219 +2% |
| 2023 | $7,900 +1.7% | $542,373 +2% |
| 2022 | $7,764 +1.7% | $531,740 +2% |
| 2021 | $7,631 +0.9% | $521,315 +1% |
| 2020 | $7,563 +1.7% | $515,972 +2% |
| 2019 | $7,434 +1.8% | $505,856 +2% |
| 2018 | $7,302 +1.3% | $495,939 +2% |
| 2017 | $7,209 | $486,216 +2% |
| 2016 | $7,209 +2.2% | $476,684 +1.5% |
| 2015 | $7,055 | $469,527 +4.5% |
| 2012 | -- | $449,271 +2% |
| 2011 | -- | $440,463 +0.8% |
| 2010 | -- | $437,174 -0.2% |
| 2009 | -- | $438,252 +2% |
| 2008 | -- | $429,660 +2% |
| 2007 | -- | $421,237 +2% |
| 2006 | -- | $412,979 +2% |
| 2005 | -- | $404,882 +3.9% |
| 2003 | -- | $389,672 +2% |
| 2002 | -- | $382,032 +2.5% |
| 2001 | $6,148 +0.9% | $372,775 +2% |
| 2000 | $6,095 | $365,466 |
Find assessor info on the county website
Monthly payment
Est. payment
Payment breakdown
Explore the cost of this home by adjusting the details. Changes won't be saved.Climate risks
Neighborhood: 92590
Nearby schools
GreatSchools rating
- 9/10Alta Murrieta Elementary SchoolGrades: K-5Distance: 4.6 mi
- 7/10Thompson Middle SchoolGrades: 6-8Distance: 4 mi
- 8/10Murrieta Valley High SchoolGrades: 9-12Distance: 4.1 mi
- $1,423,2004 bd2 ba3.6k sqft42950 Calle Sauza, Temecula, CA 92590Off Market
- $466,93111.17 acres42992 Calle Capistrano, Temecula, CA 92590Off Market
- $1,325,0004 bd4 ba3k sqft26135 Calle Corveta, Temecula, CA 92590Sold

- $2,437,0007 bd6 ba5.7k sqft26140 Calle Corveta, Temecula, CA 92590Off Market
- $1,513,5004 bd3 ba3.1k sqft26095 Calle Corveta, Temecula, CA 92590Off Market
- $1,686,2003 bd4 ba5.3k sqft26050 Calle Corveta, Temecula, CA 92590Off Market
- $1,899,4004 bd4 ba3.7k sqft42850 Calle Capistrano, Temecula, CA 92590Off Market
- $1,566,5004 bd2 ba3.4k sqft43180 Calle Capistrano, Temecula, CA 92590Off Market
A local agent can set up tours, give advice and negotiate with sellers.
Similar homes
- $1,795,0005 bd3 ba4.2k sqft42525 Calle Capistrano Rd, Temecula, CA 92590For Sale
 MLS ID #SW26099943, Hank Greer, Reliable Realty Inc.. CRMLS
 - $950,0004 bd3 ba2.7k sqft44196 La Cruz Dr, Temecula, CA 92590For Sale
 MLS ID #SW26122479, Goran Forss, Team Forss Realty Group. CRMLS
 - $1,799,9905 bd4 ba3.2k sqft42371 Via De Los Fideos, Temecula, CA 92590For Sale
 MLS ID #SW26098494, Dillon Hall, Abundance Real Estate. CRMLS
 - $1,290,0003 bd4 ba2.7k sqft42761 Juniper St, Murrieta, CA 92562For Sale
 MLS ID #FR26184037, Juan Carlos Mora, London Properties. CRMLS
 - $1,649,0004 bd3 ba3k sqft20491 Carancho Rd, Temecula, CA 92590For SaleMLS ID #SW26125296, Kyle Andrade, Allison James Estates & Homes. CRMLS
- $1,450,0004 bd4 ba3.3k sqft29781 Pasada Rd, Temecula, CA 92591For SaleMLS ID #IG26116628, Dina Castanon, Coldwell Banker Assoc Brokers. CRMLS
- $1,399,0004 bd4 ba2.7k sqft29510 Avenida Del Sol, Temecula, CA 92591For SaleMLS ID #SW26159961, Anthony Anselmo, Abundance Real Estate. CRMLS
- $1,225,0003 bd3 ba2k sqft37790 Los Alamos Rd, Murrieta, CA 92563For SaleMLS ID #SW26030754, Laura Holbert, Team Integrity Realty. CRMLS
- $1,150,0004 bd3 ba2.9k sqft32162 Leslie St, Wildomar, CA 92595For SaleMLS ID #SW26085455, Quentin Pickett, First Team Real Estate. CRMLS
- $1,099,9005 bd3 ba3k sqft31660 Paseo Goleta, Temecula, CA 92592For SaleMLS ID #SW26172835, Cale Thomas, Elite Properties Direct. CRMLS
- $1,279,0005 bd5 ba3.6k sqft750 Jericho Dr, Fallbrook, CA 92028For SaleMLS ID #CV26131149, Adam Elkebir, REALTY WORLD ALL STARS. CRMLS
- $1,449,0005 bd4 ba3.5k sqft30767 Calle Pina Colada, Temecula, CA 92591For SaleMLS ID #SW26142184, Anthony Anselmo, Abundance Real Estate. CRMLS
- $1,217,5003 bd3 ba2.8k sqft32360 Navajo Springs Rd, Wildomar, CA 92595For SaleMLS ID #SW26072687, Dave Stockton, Golden Eagle Properties. CRMLS
- $1,325,0003 bd3 ba4.1k sqft2323 Wilt Rd, Fallbrook, CA 92028For SaleMLS ID #OC26167140, Henry Mai, Capital Team Real Estate Svc. CRMLS
- $1,275,0003 bd3 ba2.7k sqft40000 Valle Vis, Murrieta, CA 92562For SaleMLS ID #OC26042500, Ryan Schulze, eXp Realty of California, Inc.. CRMLS
- $1,399,0004 bd4 ba2.7k sqft39475 Bruce Ln, Temecula, CA 92592For SaleMLS ID #SW26036541, Gabriela Cirby, Real Brokerage Technologies. CRMLS
- $1,139,0005 bd4 ba4.2k sqft750 Stewart Canyon Rd, Fallbrook, CA 92028For SaleMLS ID #SW26150406, Frances Sullivan, First Team Real Estate. CRMLS
- $999,9953 bd3 ba3.1k sqft29827 Via Sevilla, Temecula, CA 92591For SaleMLS ID #SW26134047, Arlan Lloyd, Premier Agent Network. CRMLS
- $1,200,0004 bd4 ba3.8k sqft3514 Laketree Dr, Fallbrook, CA 92028For SaleMLS ID #ND26176864, Lee Arnold, Benchmark Properties. CRMLS
- $1,020,0003 bd3 ba2.4k sqft30673 Del Rey Rd, Temecula, CA 92591For SaleMLS ID #SW26127337, Richard Moriki, Move Home Realty. CRMLS
Local buyer's agents are ready to help
