Hidden beyond a long private driveway, tucked quietly within the heart of Meadowview, lies a Victorian Estate that feels as though it was discovered rather than built. Framed by three charming trellises draped in blooming Wisteria each spring, the approach sets the tone for something truly special-private, timeless, and unforgettable. Perched to capture sweeping 190-degree views of the Meadowview community, this extraordinary residence blends classic Victorian architecture with warmth, character, and everyday comfort. From the iconic turret rooms and wraparound porch to the peaceful garden spaces and glowing fireplaces, every corner invites you to slow down and stay awhile. Inside, the main home offers 4 bedrooms and 3.5 bathrooms with a thoughtfully designed layout that provides both grand gathering spaces and quiet retreats. This property rests on OVER AN ACRE and sits above the homes beyond. Enjoy multiple living areas including a formal living room, elegant dining room, spacious family room, private study/den, and two dedicated offices ideal for today’s flexible lifestyle. The guest house features a bedroom and bathroom with plenty of storage space. The kitchen is rich in warmth and functionality, featuring stainless steel appliances, beautiful wood cabinetry, and a large picture window above the sink perfectly positioned to take in the breathtaking views beyond. Three fireplaces add charm and ambiance throughout the home, while the separate guest house above the garage creates endless possibilities for multigenerational living, extended guests, creative space, or private accommodations. Outside, the wraparound porch becomes the perfect place for morning coffee, sunset views, and peaceful evenings surrounded by nature. The side garden offers beauty, space, and the opportunity to create the lifestyle you’ve been dreaming about. Rarely does a property combine this level of privacy, architecture, scenery, and versatility in one remarkable setting. PAID SOLAR. This is more than a home, it’s a place people remember. Located in the heart of Temecula’s sought-after Meadowview Community, this exceptional property offers the perfect balance of privacy and convenience, just minutes from distinguished Temecula schools, shopping, dining, freeway access, and Temecula Valley Wine Country, yet feels like a peaceful retreat in the countryside
Pending
Listed by: First Team Real Estate • Saundra Stormer • Contact: 951-541-4555
$1,350,000
40570 Calle Fiesta, Temecula, CA 92591
5beds
3,940sqft
Single Family Residence
Built in 2003
1.1 Acres Lot
$1,322,500 Zestimate®
$343/sqft
$130/mo HOA
What's special
- 51 days |
- 977 |
- 54 |
Likely to sell faster than
Zillow last checked:
Listing updated:
Listed by:
Saundra Stormer DRE #01308120 951-541-4555,
First Team Real Estate
Source: CRMLS,MLS#: SW26135364 Originating MLS: California Regional MLS
Originating MLS: California Regional MLSFacts & features
Interior
Bedrooms & bathrooms
- Bedrooms: 5
- Bathrooms: 5
- Full bathrooms: 4
- 1/2 bathrooms: 1
- Main level bathrooms: 1
Rooms
- Room types: Bedroom, Entry/Foyer, Family Room, Foyer, Game Room, Kitchen, Laundry, Living Room, Primary Bathroom, Primary Bedroom, Other, Pantry, Dining Room
Bedroom
- Features: All Bedrooms Up
Bathroom
- Features: Bathroom Exhaust Fan, Bathtub, Closet, Dual Sinks, Full Bath on Main Level, Separate Shower, Tile Counters, Tub Shower
Family room
- Features: Separate Family Room
Kitchen
- Features: Granite Counters, Kitchen Island, Kitchen/Family Room Combo, Pots & Pan Drawers, Utility Sink, Walk-In Pantry
Other
- Features: Walk-In Closet(s)
Pantry
- Features: Walk-In Pantry
Heating
- Central, Electric
Cooling
- Central Air
Appliances
- Included: Dishwasher, Electric Oven, Disposal, Microwave, Propane Cooktop, Range Hood, Water Heater
- Laundry: Electric Dryer Hookup, Inside, Laundry Room
Features
- Breakfast Area, Ceiling Fan(s), Crown Molding, Separate/Formal Dining Room, Eat-in Kitchen, Granite Counters, Pantry, All Bedrooms Up, Entrance Foyer, Primary Suite, Walk-In Pantry, Walk-In Closet(s)
- Doors: Double Door Entry, Mirrored Closet Door(s)
- Windows: Bay Window(s), Double Pane Windows, Screens
- Has fireplace: Yes
- Fireplace features: Family Room, Living Room, Primary Bedroom
- Common walls with other units/homes: No Common Walls
Interior area
- Total interior livable area: 3,940 sqft
Video & virtual tour
Property
Parking
- Total spaces: 2
- Parking features: Concrete, Driveway Level, Door-Single, Garage, Garage Door Opener, On Site, RV Access/Parking, On Street
- Attached garage spaces: 2
Features
- Levels: Two
- Stories: 2
- Entry location: Front
- Patio & porch: Rear Porch, Covered, Deck, Front Porch, Wrap Around
- Exterior features: Lighting, Rain Gutters
- Pool features: None, Association
- Has spa: Yes
- Spa features: Fiberglass, Heated, Private
- Has view: Yes
- View description: Hills, Neighborhood
Lot
- Size: 1.1 Acres
- Features: Cul-De-Sac, Sloped Down, Front Yard, Sprinklers In Front, Irregular Lot, Lot Over 40000 Sqft, Landscaped, Paved, Sprinklers Timer, Sprinklers On Side, Sprinkler System
Details
- Additional structures: Guest House Detached, Guest House
- Parcel number: 919210013
- Special conditions: Standard
- Horse amenities: Riding Trail
Construction
Type & style
- Home type: SingleFamily
- Architectural style: Victorian
- Property subtype: Single Family Residence
Materials
- Plaster, Vinyl Siding
- Foundation: Slab
- Roof: Concrete,Tile
Condition
- New construction: No
- Year built: 2003
Utilities & green energy
- Sewer: Septic Type Unknown
- Water: Public
- Utilities for property: Electricity Connected, Propane, Water Connected
Community & HOA
Community
- Features: Hiking, Horse Trails, Rural, Street Lights
- Security: Carbon Monoxide Detector(s), Smoke Detector(s)
HOA
- Has HOA: Yes
- Amenities included: Clubhouse, Sport Court, Horse Trail(s), Jogging Path, Barbecue, Picnic Area, Playground, Pickleball, Pool, Spa/Hot Tub, Tennis Court(s), Trail(s)
- HOA fee: $390 quarterly
- HOA name: Meadowview
- HOA phone: 951-676-4429
Location
- Region: Temecula
Financial & listing details
- Price per square foot: $343/sqft
- Tax assessed value: $823,019
- Date on market: 6/24/2026
- Cumulative days on market: 51 days
- Listing terms: Cash,Cash to New Loan,Conventional,FHA,Submit,VA Loan
- Inclusions: Paid Solar Panels
- Road surface type: Paved
Estimated market value
$1,322,500
$1.26M - $1.39M
$5,319/mo
Price history
| Date | Event | Price |
|---|---|---|
| 8/4/2026 | Pending sale | $1,350,000$343/sqft |
Source:  CRMLS #SW26135364 Report a problem CRMLS #SW26135364 Report a problem | ||
| 6/24/2026 | Listed for sale | $1,350,000+1161.7%$343/sqft |
Source: CRMLS #SW26135364 Report a problem | ||
| 9/8/2025 | Listing removed | $1,875 |
Source: Zillow Rentals Report a problem | ||
| 8/26/2025 | Price change | $1,875-5.1% |
Source: Zillow Rentals Report a problem | ||
| 7/29/2025 | Listed for rent | $1,975-3.4%$1/sqft |
Source: Zillow Rentals Report a problem | ||
| 12/14/2024 | Listing removed | $2,045-2.4%$1/sqft |
Source: Zillow Rentals Report a problem | ||
| 12/10/2024 | Listed for rent | $2,095+5%$1/sqft |
Source: Zillow Rentals Report a problem | ||
| 8/6/2024 | Listing removed | -- |
Source: Zillow Rentals Report a problem | ||
| 7/25/2024 | Listed for rent | $1,995-44.6%$1/sqft |
Source: Zillow Rentals Report a problem | ||
| 1/3/2022 | Listing removed | -- |
Source: Zillow Rental Manager Report a problem | ||
| 12/30/2021 | Price change | $3,600+5.9%$1/sqft |
Source: Zillow Rental Manager Report a problem | ||
| 12/29/2021 | Price change | $3,400-18%$1/sqft |
Source: Zillow Rental Manager Report a problem | ||
| 12/17/2021 | Price change | $4,145-10.8%$1/sqft |
Source: Zillow Rental Manager Report a problem | ||
| 12/15/2021 | Price change | $4,645-9.7%$1/sqft |
Source: Zillow Rental Manager Report a problem | ||
| 12/11/2021 | Price change | $5,145+10.8%$1/sqft |
Source: Zillow Rental Manager Report a problem | ||
| 12/10/2021 | Price change | $4,645+13.3%$1/sqft |
Source: Zillow Rental Manager Report a problem | ||
| 12/9/2021 | Price change | $4,100-33.1%$1/sqft |
Source: Zillow Rental Manager Report a problem | ||
| 12/4/2021 | Listed for rent | $6,125-7.9%$2/sqft |
Source: Zillow Rental Manager Report a problem | ||
| 9/30/2021 | Listing removed | -- |
Source: Zillow Rental Manager Report a problem | ||
| 8/31/2021 | Listed for rent | $6,650+92.8%$2/sqft |
Source: Zillow Rental Manager Report a problem | ||
| 5/8/2011 | Listing removed | $3,450$1/sqft |
Source: vFlyer Rentals Report a problem | ||
| 4/22/2011 | Listed for rent | $3,450$1/sqft |
Source: vFlyer Rentals Report a problem | ||
| 5/31/2001 | Sold | $107,000+94.5%$27/sqft |
Source: Public Record Report a problem | ||
| 2/26/1998 | Sold | $55,000$14/sqft |
Source: Public Record Report a problem | ||
Public tax history
| Year | Property taxes | Tax assessment |
|---|---|---|
| 2026 | -- | $823,019 +2% |
| 2025 | $9,206 +1.6% | $806,883 +2% |
| 2024 | $9,064 +0.9% | $791,062 +2% |
| 2023 | $8,981 +2.2% | $775,552 +2% |
| 2022 | $8,787 +2.1% | $760,346 +2% |
| 2021 | $8,606 +1.1% | $745,439 +1% |
| 2020 | $8,513 +1.5% | $737,796 +2% |
| 2019 | $8,384 +2% | $723,331 +2% |
| 2018 | $8,220 +1.9% | $709,149 +2% |
| 2017 | $8,070 | $695,245 +2% |
| 2016 | $8,070 +3.9% | $681,613 +1.5% |
| 2015 | $7,767 +3.1% | $671,377 +2% |
| 2014 | $7,532 | $658,227 +31.9% |
| 2013 | -- | $499,000 |
| 2012 | -- | $499,000 -11.8% |
| 2011 | -- | $566,000 -6.6% |
| 2010 | -- | $606,000 +2.7% |
| 2009 | -- | $590,000 -4% |
| 2008 | -- | $614,308 +2% |
| 2007 | -- | $602,263 +2% |
| 2006 | -- | $590,455 +2% |
| 2005 | -- | $578,878 +142.3% |
| 2003 | -- | $238,922 +118.9% |
| 2002 | -- | $109,140 +87.3% |
| 2001 | $1,134 +31.9% | $58,281 +2% |
| 2000 | $860 | $57,139 |
Find assessor info on the county website
Monthly payment
Est. payment
Payment breakdown
Explore the cost of this home by adjusting the details. Changes won't be saved.Climate risks
Neighborhood: 92591
Nearby schools
GreatSchools rating
- 8/10Rancho Elementary SchoolGrades: K-5Distance: 0.5 mi
- 5/10Margarita Middle SchoolGrades: 6-8Distance: 1.1 mi
- 9/10Temecula Valley High SchoolGrades: 9-12Distance: 2.1 mi
Schools provided by the listing agent
- Elementary: Rancho
- Middle: Margarita
- High: Temecula Valley
Source: CRMLS. This data may not be complete. We recommend contacting the local school district to confirm school assignments for this home.
- $1,136,7003 bd2 ba2.2k sqft40550 Calle Fiesta, Temecula, CA 92591Off Market

- $1,222,3004 bd3 ba3k sqft40643 Baccarat Rd, Temecula, CA 92591Off Market
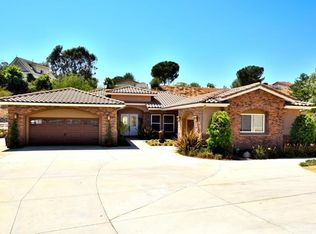
- $901,4003 bd2 ba1.8k sqft40608 Calle Fiesta, Temecula, CA 92591Off Market
- $812,3003 bd2 ba1.7k sqft40588 Calle Fiesta, Temecula, CA 92591Off Market
- $1,600,4005 bd5 ba4.3k sqft40683 Baccarat Rd, Temecula, CA 92591Off Market
- $210,4960.83 acres40530 Calle Fiesta, Temecula, CA 92591Off Market
- $1,099,9003 bd3 ba2.4k sqft40628 Calle Fiesta, Temecula, CA 92591Off Market
- $1,489,8003 bd3 ba3.3k sqft40823 Baccarat Rd, Temecula, CA 92591Off Market
A local agent can set up tours, give advice and negotiate with sellers.
Similar homes
- $1,399,0004 bd4 ba2.7k sqft29510 Avenida Del Sol, Temecula, CA 92591For Sale
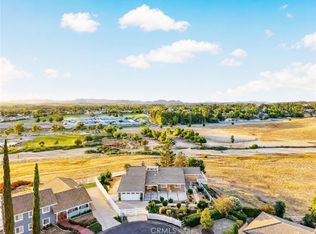 MLS ID #SW26159961, Anthony Anselmo, Abundance Real Estate. CRMLS
 - $1,599,0005 bd4 ba3.5k sqft30767 Calle Pina Colada, Temecula, CA 92591For Sale
 MLS ID #SW26142184, Anthony Anselmo, Abundance Real Estate. CRMLS
 - $1,349,0005 bd5 ba4.5k sqft46324 Durango Dr, Temecula, CA 92592For Sale
 MLS ID #SW26163626, Kimberly Meeker, eXp Realty of California Inc. CRMLS
 - $1,555,0004 bd4 ba3.1k sqft41480 Luz Del Sol, Temecula, CA 92591For Sale
 MLS ID #SW26126884, Jhermie Salas, Allison James Estates & Homes. CRMLS
 - $1,150,0003 bd3 ba2.7k sqft29620 Monte Verde Rd, Temecula, CA 92591For SaleMLS ID #SW26144287, Anthony Anselmo, Abundance Real Estate. CRMLS
- $1,099,9005 bd3 ba3k sqft31660 Paseo Goleta, Temecula, CA 92592For SaleMLS ID #SW26172835, Cale Thomas, Elite Properties Direct. CRMLS
- $2,000,0006 bd5 ba4.8k sqft39130 Pala Vista Dr, Temecula, CA 92591For SaleMLS ID #OC26158656, Parisa Houshangi, Keller Williams Realty. CRMLS
- $1,199,0005 bd3 ba3.3k sqft34109 Tuscan Creek Way, Temecula, CA 92592For SaleMLS ID #SW26160716, Amy Clark, Realty One Group Pacific. CRMLS
- $1,050,0004 bd5 ba3.7k sqft31749 Country View Rd, Temecula, CA 92591For SaleMLS ID #IV26145326, JASON YOUNG, VALLEY HOMES AND ESTATES. CRMLS
- $1,245,0004 bd3 ba3.7k sqft26100 Calle Corveta, Temecula, CA 92590For SaleMLS ID #IV26049021, SCOTT TUCKER, PROVIDENCE REALTY. CRMLS
- $850,0004 bd3 ba2.7k sqft31801 Valone Ct, Temecula, CA 92591For SaleMLS ID #SW26085442, Jennifer Pickard, ERA Donahoe Realty. CRMLS
- $999,9953 bd3 ba3.1k sqft29827 Via Sevilla, Temecula, CA 92591For SaleMLS ID #SW26134047, Arlan Lloyd, Premier Agent Network. CRMLS
- $1,475,0004 bd3 ba2.8k sqft26955 Corte Cristal, Temecula, CA 92590For SaleMLS ID #SW26134909, Jennifer Conklin, Allison James Estates & Homes. CRMLS
- $799,9905 bd3 ba2.5k sqft41762 Humber Dr, Temecula, CA 92591For SaleMLS ID #SW26120307, Christian Rios, eXp Realty of Southern California, Inc.. CRMLS
- $1,399,0004 bd4 ba2.7k sqft39475 Bruce Ln, Temecula, CA 92592For SaleMLS ID #SW26036541, Gabriela Cirby, Real Brokerage Technologies. CRMLS
- $1,120,0005 bd4 ba3.8k sqft32029 Camino Rabago, Temecula, CA 92592For SaleMLS ID #SW26133968, Arlan Lloyd, Premier Agent Network. CRMLS
- $915,0005 bd3 ba3.1k sqft40335 Garrison Dr, Temecula, CA 92591For SaleMLS ID #SW26112876, Andrea Holmes, ERA Donahoe Realty. CRMLS
- $1,400,0005 bd3 ba3.4k sqft32330 Elsinore Hts, Wildomar, CA 92595For SaleMLS ID #IG26170675, Evan Janse, Coldwell Banker Assoc Brokers. CRMLS
- $799,9994 bd3 ba2.2k sqft31858 Valone Ct, Temecula, CA 92591For SaleMLS ID #IG26139644, Dan Locascio, Re/Max Platinum Realty. CRMLS
- $850,0004 bd3 ba2.2k sqft31871 Leigh Ln, Temecula, CA 92591For SaleMLS ID #SW26106720, Sharon Johnson, LPT Realty, Inc. CRMLS
Local buyer's agents are ready to help
