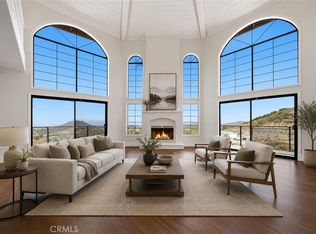
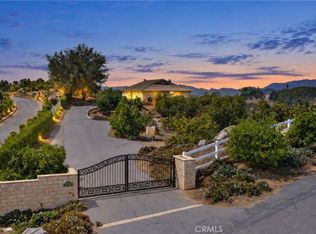
Set atop a private hilltop in Wildomar, this custom built 5 bedroom, 3 bathroom home spans 3,410 square feet and delivers an increasingly rare combination: true seclusion paired with everyday convenience. Sweeping 360 degree views surround the property, offering an ever changing backdrop of sunrises, sunsets, and starlit nights, while the elevated position provides a sense of privacy that feels worlds away from the everyday. Yet the freeway sits just five minutes down the hill, keeping commutes, errands, and weekend getaways effortlessly within reach.
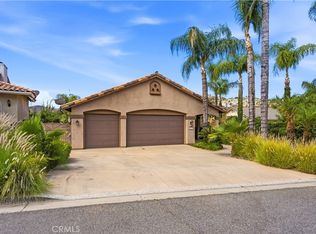
Thoughtful construction defines the home throughout, with quality insulation contributing to year round comfort and efficiency. The garage stands out as a rare find, outfitted with its own dedicated AC and ventilation system, ideal for a workshop, studio, or simply keeping vehicles and gear at the perfect temperature. A tankless water heater, installed just two years ago, delivers on demand hot water while adding to the home's efficient, low maintenance profile. RV parking with electrical, water, and sewer hookups conveniently located on the side of the house.
Perhaps most compelling for the next owner is the ADU potential this property offers, opening the door to multigenerational living, rental income, or a private guest retreat, all while preserving the peaceful hilltop setting that makes this home so special. Those same sweeping views also look out over the area of several proposed projects in Lake Elsinore, including a planned motorsports facility and the return of a local golf course, giving you a front row seat to the region’s exciting future.
Tax rate is approximately 1.1%
Some have been virtually staged.
For sale
Listed by: Coldwell Banker Assoc Brokers • Evan Janse • Contact: 951-505-4926
$1,400,000
32330 Elsinore Hts, Wildomar, CA 92595
5beds
3,410sqft
Single Family Residence
Built in 2008
10 Acres Lot
$1,360,300 Zestimate®
$411/sqft
$-- HOA
What's special
- 74 days
- 576
- 45
Zillow last checked:
Listing updated:
Listed by:
Evan Janse DRE #02287858 951-505-4926,
Coldwell Banker Assoc Brokers,
Janet Hawkins DRE #01835692,
Coldwell Banker Assoc Brokers
Source: CRMLS,MLS#: IG26170675 Originating MLS: California Regional MLS
Originating MLS: California Regional MLSFacts & features
Interior
Bedrooms & bathrooms
- Bedrooms: 5
- Bathrooms: 3
- Full bathrooms: 3
- Main level bathrooms: 3
- Main level bedrooms: 5
Rooms
- Room types: Bathroom, Bedroom, Entry/Foyer, Family Room, Kitchen, Laundry, Living Room, Primary Bathroom, Primary Bedroom, Other, Workshop, Dining Room
Primary bedroom
- Features: Main Level Primary
Bedroom
- Features: Bedroom on Main Level
Bedroom
- Features: All Bedrooms Down
Bathroom
- Features: Jack and Jill Bath
Bathroom
- Features: Bathroom Exhaust Fan, Bathtub, Closet, Dual Sinks, Separate Shower, Tub Shower, Walk-In Shower
Kitchen
- Features: Built-in Trash/Recycling, Kitchen Island, Kitchen/Family Room Combo
Other
- Features: Walk-In Closet(s)
Heating
- Central, Fireplace(s)
Cooling
- Central Air
Appliances
- Included: Double Oven, Gas Cooktop, Tankless Water Heater, Vented Exhaust Fan, Water Heater
- Laundry: Washer Hookup, Electric Dryer Hookup, Laundry Room
Features
- Ceiling Fan(s), Crown Molding, Dry Bar, Separate/Formal Dining Room, High Ceilings, Recessed Lighting, All Bedrooms Down, Bedroom on Main Level, Jack and Jill Bath, Main Level Primary, Walk-In Closet(s), Workshop
- Doors: Double Door Entry
- Windows: Double Pane Windows
- Has fireplace: Yes
- Fireplace features: Living Room, Wood Burning
- Common walls with other units/homes: No Common Walls
Interior area
- Total interior livable area: 3,410 sqft
Video & virtual tour
Property
Parking
- Total spaces: 3
- Parking features: Driveway, Garage Faces Front, Garage, RV Hook-Ups, RV Access/Parking
- Attached garage spaces: 3
Features
- Levels: One
- Stories: 1
- Entry location: Front
- Exterior features: Lighting, Rain Gutters
- Pool features: None
- Has view: Yes
- View description: City Lights, Hills, Lake
- Has water view: Yes
- Water view: Lake
Lot
- Size: 10 Acres
- Features: 6-10 Units/Acre, Lot Over 40000 Sqft
Details
- Additional structures: Workshop
- Parcel number: 365200001
- Special conditions: Standard
Construction
Type & style
- Home type: SingleFamily
- Property subtype: Single Family Residence
Materials
- Roof: Flat Tile
Condition
- New construction: No
- Year built: 2008
Utilities & green energy
- Sewer: Septic Tank
- Water: Public
- Utilities for property: Cable Available, Propane
Community & HOA
Community
- Features: Valley
- Security: Security System, Carbon Monoxide Detector(s), Security Gate, Smoke Detector(s)
Location
- Region: Wildomar
Financial & listing details
- Price per square foot: $411/sqft
- Tax assessed value: $658,300
- Date on market: 8/5/2026
- Cumulative days on market: 74 days
- Listing terms: Cash,Conventional
- Road surface type: Paved
Estimated market value
$1,360,300
$1.29M - $1.43M
$3,759/mo
Price history
| Date | Event | Price |
|---|---|---|
| 8/5/2026 | Listed for sale | $1,400,000+180%$411/sqft |
Source:  CRMLS #IG26170675 Report a problem CRMLS #IG26170675 Report a problem | ||
| 11/12/2009 | Sold | $500,000$147/sqft |
Source: Public Record Report a problem | ||
Public tax history
| Year | Property taxes | Tax assessment |
|---|---|---|
| 2026 | -- | $658,300 +2% |
| 2025 | $6,945 +4.7% | $645,393 +2% |
| 2024 | $6,635 +1.3% | $632,739 +2% |
| 2023 | $6,551 +2% | $620,334 +2% |
| 2022 | $6,425 +2% | $608,171 +2% |
| 2021 | $6,302 +1% | $596,247 +1% |
| 2020 | $6,238 +2% | $590,134 +2% |
| 2019 | $6,119 +2% | $578,564 +2% |
| 2018 | $6,001 +2% | $567,221 +2% |
| 2017 | $5,886 | $556,100 +2% |
| 2016 | $5,886 +5.1% | $545,197 +1.5% |
| 2015 | $5,598 +3.2% | $537,010 +2% |
| 2014 | $5,423 | $526,492 +0.5% |
| 2013 | -- | $524,115 +2% |
| 2012 | -- | $513,839 +2% |
| 2011 | -- | $503,764 +0.8% |
| 2010 | -- | $500,000 |
Find assessor info on the county website
Monthly payment
Est. payment
Payment breakdown
Explore the cost of this home by adjusting the details. Changes won't be saved.Climate risks
Neighborhood: 92595
- $1,058,0004 bd3 ba2.9k sqft32397 Elsinore Hts, Wildomar, CA 92595Sold
- $1,117,5003 bd3 ba3.2k sqft32205 Elsinore Heights Dr, Wildomar, CA 92595Off Market
- $1,052,4003 bd2 ba3.6k sqft32307 Elsinore Heights Dr, Lake Elsinore, CA 92530Off Market

- $900,4005 bd4 ba2.7k sqft32170 Hemple St, Wildomar, CA 92595Off Market

Similar homes
- $1,345,0005 bd3 ba3.6k sqft21330 Camino Arriba, Murrieta, CA 92562For Sale
 MLS ID #SW26163661, Michael Chapman, McDermott Realty Group. CRMLS
 - $1,199,0004 bd3 ba3.4k sqft20655 Paseo Montana, Murrieta, CA 92562For Sale
 MLS ID #SW26128630, Lorie Anne Auer, eXp Realty of California, Inc.. CRMLS
 - $1,329,0004 bd4 ba3.6k sqft24135 Mirasol Way, Temecula, CA 92590For Sale
 MLS ID #SW26185091, Lily Forsythe, Rainey Realty. CRMLS
 - $1,300,0004 bd4 ba2.8k sqft22049 Loch Lomond Dr, Canyon Lake, CA 92587For Sale
 MLS ID #SW26156051, Cheryl Ponto, Century 21 Masters. CRMLS
