Exceptional single-story waterfront living in the private, gated community of Canyon Lake. Set on a quiet cul-de-sac with approximately 130 feet of lake frontage, this beautifully maintained 4-bedroom, 3-bath home captures panoramic lake and mountain views and offers a private covered boat dock for effortless access to the water. Designed to take full advantage of its setting, the open-concept great room features soaring ceilings, a fireplace and expansive windows framing the lake beyond. The spacious kitchen is ideal for both everyday living and entertaining, with granite countertops, stainless steel appliances, a generous center island and an oversized walk-in pantry. The primary suite enjoys beautiful water views and direct deck access, creating a peaceful retreat overlooking the lake. The en-suite bath features a jetted soaking tub, separate shower and large walk-in closet. 3 additional spacicous bedrooms and 2 additional baths provide comfortable accommodations for family and guests. Car and recreation enthusiasts will appreciate the 2-car garage with second-level storage plus an impressive approximately 15'x40' RV/boat garage, a rare and highly desirable feature in a waterfront community. Additional amenities include dual air-conditioning systems and a whole-house fan. Beyond the home, Canyon Lake offers a lifestyle all its own, with boating and water sports, beaches, parks, an equestrian center, golf course and country club, community pool, tennis and epickleball courts. A rare opportunity to enjoy single-story waterfront living, your own boat dock, exceptional garage space and the Canyon Lake lifestyle.
For sale
Listed by: Coldwell Banker Assoc. Brokers • Lynnea Leon • Contact: 949-874-6074
$1,575,000
30416 Comanche Cir, Quail Valley, CA 92587
4beds
2,665sqft
Single Family Residence
Built in 2005
10,018 Square Feet Lot
$1,519,500 Zestimate®
$591/sqft
$328/mo HOA
What's special
- 16 days
- 672
- 47
Zillow last checked:
Listing updated:
Listed by:
Lynnea Leon DRE #02033476 949-874-6074,
Coldwell Banker Assoc. Brokers,
Kara Weinraub DRE #02122575 949-280-8573,
Coldwell Banker Assoc.Brks-CL
Source: CRMLS,MLS#: OC26210929 Originating MLS: California Regional MLS
Facts & features
Interior
Bedrooms & bathrooms
- Bedrooms: 4
- Bathrooms: 3
- Full bathrooms: 2
- 1/2 bathrooms: 1
- Main level bathrooms: 3
- Main level bedrooms: 4
Rooms
- Room types: Bedroom, Entry/Foyer, Kitchen, Laundry, Primary Bathroom, Primary Bedroom, Other
Primary bedroom
- Features: Main Level Primary
Primary bedroom
- Features: Primary Suite
Bedroom
- Features: All Bedrooms Down
Bedroom
- Features: Bedroom on Main Level
Bathroom
- Features: Bathtub, Dual Sinks, Granite Counters, Low Flow Plumbing Fixtures, Separate Shower, Tub Shower
Kitchen
- Features: Built-in Trash/Recycling, Granite Counters, Kitchen Island, Kitchen/Family Room Combo, Pots & Pan Drawers, Walk-In Pantry
Other
- Features: Walk-In Closet(s)
Heating
- Central, Fireplace(s)
Cooling
- Central Air, Electric, Zoned, Attic Fan
Appliances
- Included: Convection Oven, Double Oven, Dishwasher, ENERGY STAR Qualified Appliances, ENERGY STAR Qualified Water Heater, Electric Cooktop, Electric Oven, Electric Water Heater, Disposal, Microwave, Refrigerator, Self Cleaning Oven, Vented Exhaust Fan, Water To Refrigerator, Water Heater, Dryer, Washer
- Laundry: Inside, Laundry Room
Features
- Wet Bar, Breakfast Bar, Built-in Features, Tray Ceiling(s), Ceiling Fan(s), Crown Molding, Eat-in Kitchen, Granite Counters, High Ceilings, Open Floorplan, Pantry, Pull Down Attic Stairs, Recessed Lighting, Storage, Bar, All Bedrooms Down, Bedroom on Main Level, Main Level Primary, Primary Suite, Walk-In Closet(s)
- Flooring: Tile
- Doors: Double Door Entry, Mirrored Closet Door(s), Sliding Doors
- Windows: Double Pane Windows, Screens
- Has fireplace: Yes
- Fireplace features: Family Room, Wood Burning
- Common walls with other units/homes: No Common Walls
Interior area
- Total interior livable area: 2,665 sqft
Video & virtual tour
Property
Parking
- Total spaces: 3
- Parking features: Concrete, Driveway Level, Door-Single, Driveway, Garage Faces Front, Garage, Garage Door Opener, RV Garage, Storage
- Attached garage spaces: 3
Accessibility
- Accessibility features: Low Pile Carpet, No Stairs, Accessible Hallway(s)
Features
- Levels: One
- Stories: 1
- Entry location: 1
- Patio & porch: Concrete, Covered, Deck
- Exterior features: Boat Lift, Boat Slip, Dock, Rain Gutters
- Pool features: None, Association
- Spa features: None
- Has view: Yes
- View description: Lake
- Has water view: Yes
- Water view: Lake
- Waterfront features: Lake, Lake Front, Lake Privileges, Boat Ramp/Lift Access
Lot
- Size: 10,018 Square Feet
- Features: Cul-De-Sac, Drip Irrigation/Bubblers, Sprinklers Timer
Details
- Parcel number: 355411044
- Special conditions: Standard
- Horse amenities: Riding Trail
Construction
Type & style
- Home type: SingleFamily
- Architectural style: Mediterranean
- Property subtype: Single Family Residence
Materials
- Drywall, Stucco
- Foundation: Slab
- Roof: Tile
Condition
- Turnkey
- New construction: No
- Year built: 2005
Utilities & green energy
- Sewer: Public Sewer
- Utilities for property: Cable Connected, Electricity Connected, Natural Gas Not Available, Sewer Connected, Water Connected
Green energy
- Energy efficient items: Appliances, Water Heater
Community & HOA
Community
- Features: Curbs, Dog Park, Fishing, Golf, Hiking, Horse Trails, Park, Storm Drain(s), Street Lights, Suburban, Sidewalks, Water Sports, Gated
- Security: Fire Detection System, Gated with Guard, Gated Community, Gated with Attendant, Key Card Entry, Smoke Detector(s)
HOA
- Has HOA: Yes
- Amenities included: Controlled Access, Dock, Dog Park, Golf Course, Horse Trail(s), Meeting/Banquet/Party Room, Picnic Area, Pickleball, Pool, Guard, Security, Tennis Court(s), Trail(s)
- HOA fee: $328 monthly
- HOA name: CLPOA
- HOA phone: 951-244-6841
Location
- Region: Quail Valley
Financial & listing details
- Price per square foot: $591/sqft
- Tax assessed value: $1,407,160
- Date on market: 10/2/2026
- Cumulative days on market: 17 days
- Listing terms: Cash,Conventional
- Inclusions: Washer/Dryer; Refrigerator
- Exclusions: Televisions; Garage Lift
- Road surface type: Paved
Estimated market value
$1,519,500
$1.44M - $1.60M
$4,327/mo
Price history
| Date | Event | Price |
|---|---|---|
| 10/2/2026 | Listed for sale | $1,575,000+21.2%$591/sqft |
Source:  CRMLS #OC26210929 Report a problem | ||
| 4/22/2022 | Sold | $1,300,000$488/sqft |
Source: Public Record Report a problem | ||
| 3/19/2022 | Pending sale | $1,300,000$488/sqft |
Source: CRMLS #PW22037871 Report a problem | ||
| 3/9/2022 | Listed for sale | $1,300,000+261.1%$488/sqft |
Source: CRMLS #PW22037871 Report a problem | ||
| 10/15/2003 | Sold | $360,000+94.6%$135/sqft |
Source: Public Record Report a problem | ||
| 9/13/2001 | Sold | $185,000$69/sqft |
Source: Public Record Report a problem | ||
Public tax history
| Year | Property taxes | Tax assessment |
|---|---|---|
| 2026 | -- | $1,407,160 +2% |
| 2025 | $15,412 +4.6% | $1,379,570 +2% |
| 2024 | $14,737 +2.2% | $1,352,520 +2% |
| 2023 | $14,424 +37.6% | $1,326,000 +38.7% |
| 2022 | $10,480 +4.4% | $955,687 +4.4% |
| 2021 | $10,038 +11.4% | $915,404 +12% |
| 2020 | $9,015 +6% | $817,325 +3% |
| 2019 | $8,504 +4% | $793,520 +4% |
| 2018 | $8,176 +9.4% | $763,000 +9.5% |
| 2017 | $7,475 | $697,000 +0.4% |
| 2016 | $7,475 +2.4% | $694,000 |
| 2015 | $7,301 +7.9% | $694,000 +7.3% |
| 2014 | $6,766 | $647,000 +7.5% |
| 2013 | -- | $602,000 +14.9% |
| 2012 | -- | $524,000 -11% |
| 2011 | -- | $589,000 -8.5% |
| 2010 | -- | $644,000 -11.5% |
| 2009 | -- | $728,000 -5.7% |
| 2008 | -- | $772,128 +2% |
| 2007 | -- | $756,989 +2% |
| 2006 | -- | $742,147 +69.3% |
| 2005 | -- | $438,380 +92.7% |
| 2003 | -- | $227,460 +23% |
| 2002 | -- | $185,000 +40% |
| 2001 | $1,481 +1.7% | $132,105 +2% |
| 2000 | $1,457 | $129,515 |
Find assessor info on the county website
Monthly payment
Est. payment
Payment breakdown
Explore the cost of this home by adjusting the details. Changes won't be saved.Climate risks
Neighborhood: 92587
Nearby schools
Schools provided by the listing agent
- Elementary: Cottonwood Canyon
- Middle: Canyon Lake
- High: Temescal Canyon
Source: CRMLS. This data may not be complete. We recommend contacting the local school district to confirm school assignments for this home.
- $1,203,6004 bd3 ba2.7k sqft30430 Comanche Cir, Canyon Lake, CA 92587Off Market
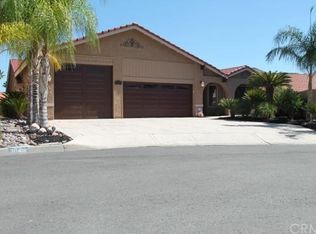
- $1,284,7003 bd2 ba2.2k sqft30400 Comanche Cir, Canyon Lake, CA 92587Off Market
- $1,122,7004 bd3 ba2.2k sqft30450 Comanche Cir, Canyon Lake, CA 92587Off Market

- $1,046,3004 bd3 ba2.5k sqft30401 Comanche Cir, Canyon Lake, CA 92587Off Market
Similar homes
- $1,300,0004 bd4 ba2.8k sqft22049 Loch Lomond Dr, Canyon Lake, CA 92587For Sale
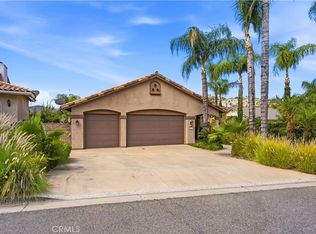 MLS ID #SW26156051, Cheryl Ponto, Century 21 Masters. CRMLS
- $2,195,0003 bd3 ba3.1k sqft22330 Village Way Dr, Quail Valley, CA 92587For Sale
 MLS ID #SW26167528, Kris Hansen, Coldwell Banker Assoc.Brks-CL. CRMLS
- $799,9996 bd4 ba2.7k sqft22636 Pin Tail Dr, Quail Valley, CA 92587For Sale
 MLS ID #SW26190442, Iris Stricklin, Legacy Realty Inc.. CRMLS
- $799,0003 bd2 ba2.6k sqft22330 S Canyon Lake Dr, Canyon Lake, CA 92587For Sale
 MLS ID #SW26172378, Natalie Wemmer, Century 21 Masters. CRMLS
