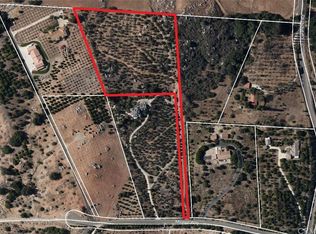
Car lovers, hobbyists and collectors, this one is for you with approximately 1,300 sq ft of garage space on two levels! This unique offering also includes two separate parcels totaling 12.78 acres: the first is approximately 6.53 acres with the custom home and avocado grove, while the second is approximately 6.25 acres featuring an avocado grove, a seasonal stream, majestic oaks and sycamores, and utilities extending to the end of a cul-de-sac road. Enter through a gated entry onto a paver driveway and enjoy the natural boulder landscaping and a variety of fruit trees, including oranges, lemons, kumquats and tangerines, which add to the property’s distinctive curb appeal. Discover the beauty and tranquility of De Luz in this exceptional property offering privacy, panoramic views, usable acreage, and endless possibilities—all just minutes from Temecula and Interstate 15. With its expansive acreage and natural beauty, the property offers an incredible opportunity for an estate, agricultural use, or potential horse properties.
The quality custom home features breathtaking panoramic views across the gentle west hills of De Luz, with a beautiful balcony overlooking your private avocado paradise. Enter at the main level of approximately 2783 sq ft with 4 bedrooms, 3 baths, great room and kitchen plus formal dining room. Custom wood cabinetry enhances the kitchen, dining room, and family room. Kitchen features are complemented by a wet bar, pull out cabinet drawers, a pass through to the formal dining room and a spacious walk-in pantry. Thoughtful details include custom wood front doors, 8 ft solid core raised panel interior doors, formal dining room bay window, ceiling fans, and recessed lighting. Solar tubes add natural light to the master closet and downstairs hallway. The lower level adds approx. 872 square feet of flexible space, ideal for a hobby room, home theater, bonus room, studio, or additional living space, creating exceptional potential for guest accommodations, multigenerational living, or a private workspace. There is another large deck on the lower level with incredible views. This level also features a full bathroom and has an attached, approx. 585 sq ft two-car tandem garage, in addition to the upper approx. 730 sq ft garage. Enjoy the peaceful De Luz lifestyle while remaining minutes from Temecula’s shopping, restaurants, and theaters. A truly special property offering space, versatility, and incredible potential.
For sale
Listed by: Rainey Realty • Lily Forsythe • Contact: lilyrainey@me.com
$1,329,000
24135 Mirasol Way, Temecula, CA 92590
4beds
3,655sqft
Single Family Residence
Built in 2006
12.78 Acres Lot
$1,261,600 Zestimate®
$364/sqft
$3/mo HOA
What's special
- 1 day
- 118
- 5
Zillow last checked:
Listing updated:
Listed by:
Lily Forsythe DRE #02130001 lilyrainey@me.com,
Rainey Realty,
Dick Rainey DRE #01172438 951-538-4333,
Rainey Realty
Source: CRMLS,MLS#: SW26185091 Originating MLS: California Regional MLS
Originating MLS: California Regional MLSFacts & features
Interior
Bedrooms & bathrooms
- Bedrooms: 4
- Bathrooms: 4
- Full bathrooms: 4
- Main level bathrooms: 3
- Main level bedrooms: 4
Rooms
- Room types: Bonus Room, Bedroom, Great Room, Kitchen, Primary Bathroom, Primary Bedroom, Other, Pantry, Dining Room
Primary bedroom
- Features: Main Level Primary
Primary bedroom
- Features: Primary Suite
Bedroom
- Features: Bedroom on Main Level
Bathroom
- Features: Bathtub, Dual Sinks, Full Bath on Main Level, Separate Shower, Tub Shower
Kitchen
- Features: Granite Counters, Kitchen/Family Room Combo, Pots & Pan Drawers, Walk-In Pantry
Other
- Features: Walk-In Closet(s)
Pantry
- Features: Walk-In Pantry
Heating
- Central
Cooling
- Central Air
Appliances
- Included: Dishwasher, Free-Standing Range, Microwave, Propane Range
- Laundry: Inside
Features
- Breakfast Bar, Built-in Features, Breakfast Area, Ceiling Fan(s), Separate/Formal Dining Room, Granite Counters, In-Law Floorplan, Living Room Deck Attached, Open Floorplan, Pantry, Recessed Lighting, Bar, Bedroom on Main Level, Main Level Primary, Primary Suite, Walk-In Pantry, Walk-In Closet(s)
- Flooring: Tile
- Doors: Double Door Entry, Sliding Doors
- Windows: Bay Window(s), Custom Covering(s)
- Has fireplace: Yes
- Fireplace features: Family Room
- Common walls with other units/homes: No Common Walls
Interior area
- Total interior livable area: 3,655 sqft
Property
Parking
- Total spaces: 5
- Parking features: Direct Access, Driveway, Garage, Workshop in Garage
- Attached garage spaces: 5
Accessibility
- Accessibility features: None
Features
- Levels: Two
- Stories: 2
- Entry location: 1
- Patio & porch: Patio
- Pool features: None
- Spa features: None
- Fencing: Average Condition
- Has view: Yes
- View description: Hills, Orchard, Panoramic, Valley
Lot
- Size: 12.78 Acres
- Features: Agricultural, Back Yard, Cul-De-Sac, Drip Irrigation/Bubblers, Orchard(s)
Details
- Additional parcels included: 934240001
- Parcel number: 934240010
- Zoning: R-A-5
- Special conditions: Standard
Construction
Type & style
- Home type: SingleFamily
- Architectural style: Custom
- Property subtype: Single Family Residence
Materials
- Stucco
- Foundation: Slab
- Roof: Tile
Condition
- New construction: No
- Year built: 2006
Utilities & green energy
- Electric: Electricity - On Property
- Sewer: Septic Tank
- Water: Public
- Utilities for property: Electricity Connected, Propane, Water Connected
Community & HOA
Community
- Features: Biking
- Security: Carbon Monoxide Detector(s), Security Gate
HOA
- Has HOA: Yes
- Amenities included: Call for Rules, Management
- HOA fee: $35 annually
- HOA name: De Luz Ranchos
- HOA phone: 951-296-9030
Location
- Region: Temecula
Financial & listing details
- Price per square foot: $364/sqft
- Tax assessed value: $735,521
- Date on market: 9/15/2026
- Listing terms: Cash,Conventional
- Inclusions: refrigerator, washer and dryer
- Road surface type: Paved
Estimated market value
$1,261,600
$1.20M - $1.32M
$3,386/mo
Price history
| Date | Event | Price |
|---|---|---|
| 9/15/2026 | Listed for sale | $1,329,000+121.5%$364/sqft |
Source:  CRMLS #SW26185091 Report a problem CRMLS #SW26185091 Report a problem | ||
| 6/26/2015 | Sold | $600,000-14.2%$164/sqft |
Source: Public Record Report a problem | ||
| 3/27/2015 | Price change | $699,000-6.7%$191/sqft |
Source: HOMESMART #SW14204505 Report a problem | ||
| 2/3/2015 | Price change | $749,500-9.2%$205/sqft |
Source: HOMESMART #SW14204505 Report a problem | ||
| 12/9/2014 | Price change | $825,000-5.7%$226/sqft |
Source: HOMESMART #SW14204505 Report a problem | ||
| 9/23/2014 | Listed for sale | $875,000$239/sqft |
Source: HOMESMART #SW14204505 Report a problem | ||
Public tax history
| Year | Property taxes | Tax assessment |
|---|---|---|
| 2026 | -- | $735,521 +2% |
| 2025 | $10,272 +1.7% | $721,100 +2% |
| 2024 | $10,098 -1% | $706,961 +2% |
| 2023 | $10,204 +1.7% | $693,100 +2% |
| 2022 | $10,031 +1.7% | $679,511 +2% |
| 2021 | $9,860 +0.9% | $666,188 +1% |
| 2020 | $9,772 +1.7% | $659,358 +2% |
| 2019 | $9,607 +1.7% | $646,430 +2% |
| 2018 | $9,445 +1.3% | $633,756 +2% |
| 2017 | $9,326 | $621,331 +2% |
| 2016 | $9,326 -17.6% | $609,149 -19.5% |
| 2015 | $11,314 +4.1% | $756,923 +2% |
| 2014 | $10,867 | $742,098 +0.5% |
| 2013 | -- | $738,746 +38.6% |
| 2012 | -- | $533,000 -2.2% |
| 2011 | -- | $545,000 |
| 2010 | -- | $545,000 -22.9% |
| 2009 | -- | $706,434 +2% |
| 2008 | -- | $692,584 +2% |
| 2007 | -- | $679,005 +22.3% |
| 2006 | -- | $555,292 +197.6% |
| 2005 | -- | $186,561 +33.3% |
| 2003 | -- | $140,000 |
| 2002 | -- | $140,000 |
| 2001 | $3,484 +0.8% | $140,000 +3.7% |
| 2000 | $3,455 | $135,000 |
Find assessor info on the county website
Monthly payment
Est. payment
Payment breakdown
Explore the cost of this home by adjusting the details. Changes won't be saved.Climate risks
Neighborhood: 92590
Nearby schools
Schools provided by the listing agent
- Elementary: Murrieta
- Middle: Thompson
- High: Murrieta Valley
Source: CRMLS. This data may not be complete. We recommend contacting the local school district to confirm school assignments for this home.
Similar homes
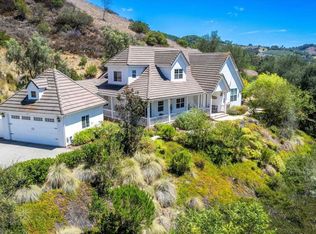
- $1,279,5004 bd4 ba3.1k sqft45562 La Cruz Dr, Temecula, CA 92590For Sale
 MLS ID #NDP2607834, Renata Malek, HomeSmart Realty West. CRMLS
 - $1,298,0003 bd3 ba3.3k sqft43605 Los Gatos Rd, Temecula, CA 92590For Sale
 MLS ID #IG26146228, Kian Rahmanian, eXp Realty of California Inc.. CRMLS
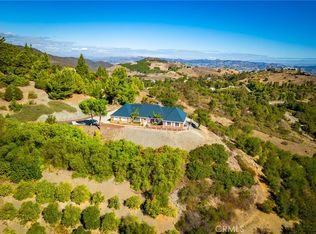
 - $1,245,0004 bd3 ba3.7k sqft26100 Calle Corveta, Temecula, CA 92590For Sale
 MLS ID #IV26049021, SCOTT TUCKER, PROVIDENCE REALTY. CRMLS
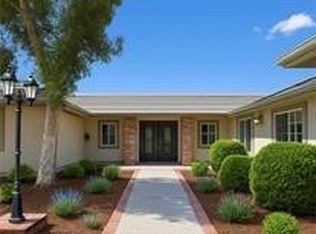
 - $1,450,0004 bd4 ba3.5k sqft42980 Calle Montecillo, Temecula, CA 92590For Sale
 MLS ID #TR26059841, Jian Luo, WeTrust Realty. CRMLS
Local buyer's agents are ready to help
