***VERY MOTIVATED Seller with NEW JOB Relocation!!!! Are you looking for an ADU, Casita or Next Gen? Here it is - 45867 Cebalo St in Temecula, California - Newly Listed with
Space, Style, and Sweeping Views - With no front or rear neighbors, 45867 Cebalo St offers a rare kind of privacy that's increasingly hard to find in Temecula. Located just minutes from the area's celebrated wineries, shopping, and top-rated schools.
This 4,121-square-foot estate delivers 6 bedrooms and 4.5 bathrooms across a thoughtfully designed floor plan, including a fully attached casita with it's own private entrance, kitchen, bathroom, and living space — perfect for multi-generational living, guests, or income potential.
Step outside to your own resort. The backyard is fully private, framed by panoramic views, and anchored by a sparkling pool and spa made for both quiet mornings and unforgettable evenings of entertaining. Sitting on an 11,761-square-foot lot, there's space to gather, relax, and take in the scenery from nearly every angle. Built in 2019, the home feels new and move-in ready, with an open, light-filled layout connecting the kitchen, dining, and living spaces — ideal for the way families actually live today. Modern comfort meets smart convenience throughout, with Lutron lighting controlled by Alexa, smart thermostat zones for personalized climate control, Ruckus wireless Wi-Fi for whole-home connectivity, and double tankless water heaters ensuring endless hot water on demand. Also featuring PAID SOLAR, EV Charger, mountain and city light views and two separate laundry rooms.
For sale
Listed by: Allison James Estates & Homes • Jennifer Conklin • Contact: 951-675-1331
Price cut: $50K (9/28)
$1,299,000
45867 Cebalo St, Temecula, CA 92592
6beds
4,121sqft
Single Family Residence
Built in 2019
0.27 Acres Lot
$1,285,100 Zestimate®
$315/sqft
$78/mo HOA
What's special
- 44 days
- 1,423
- 82
Zillow last checked:
Listing updated:
Listed by:
Jennifer Conklin DRE #01711183 951-675-1331,
Allison James Estates & Homes
Source: CRMLS,MLS#: SW26194747 Originating MLS: California Regional MLS
Originating MLS: California Regional MLSFacts & features
Interior
Bedrooms & bathrooms
- Bedrooms: 6
- Bathrooms: 5
- Full bathrooms: 4
- 1/2 bathrooms: 1
- Main level bathrooms: 1
- Main level bedrooms: 1
Rooms
- Room types: Bonus Room, Family Room, Kitchen, Laundry, Loft, Primary Bedroom, Other, Pantry
Primary bedroom
- Features: Main Level Primary
Other
- Features: Walk-In Closet(s)
Pantry
- Features: Walk-In Pantry
Heating
- Central
Cooling
- Central Air
Appliances
- Laundry: Laundry Room
Features
- In-Law Floorplan, Open Floorplan, Pantry, Storage, Loft, Main Level Primary, Walk-In Pantry, Walk-In Closet(s)
- Has fireplace: Yes
- Fireplace features: Family Room
- Common walls with other units/homes: No Common Walls
Interior area
- Total interior livable area: 4,121 sqft
Video & virtual tour
Property
Parking
- Total spaces: 3
- Parking features: Direct Access, Driveway Up Slope From Street, Garage Faces Front, Garage, Paved
- Attached garage spaces: 3
Features
- Levels: Two
- Stories: 2
- Entry location: 1
- Has private pool: Yes
- Pool features: In Ground, Private
- Has spa: Yes
- Spa features: In Ground, Private
- Has view: Yes
- View description: City Lights, Neighborhood
Lot
- Size: 0.27 Acres
- Features: Sprinklers In Front
Details
- Parcel number: 917360008
- Special conditions: Standard
Construction
Type & style
- Home type: SingleFamily
- Architectural style: Craftsman
- Property subtype: Single Family Residence
Condition
- New construction: No
- Year built: 2019
Utilities & green energy
- Sewer: Public Sewer
- Water: Public
Community & HOA
Community
- Features: Street Lights, Sidewalks
HOA
- Has HOA: Yes
- Amenities included: Trail(s)
- HOA fee: $78 monthly
- HOA name: Terracina
- HOA phone: 951-698-8511
Location
- Region: Temecula
Financial & listing details
- Price per square foot: $315/sqft
- Tax assessed value: $897,992
- Date on market: 9/4/2026
- Cumulative days on market: 44 days
- Listing terms: Cash,Cash to New Loan,Conventional
Estimated market value
$1,285,100
$1.22M - $1.35M
$6,163/mo
Price history
| Date | Event | Price |
|---|---|---|
| 9/28/2026 | Price change | $1,299,000-3.7%$315/sqft |
Source:  CRMLS #SW26194747 Report a problem CRMLS #SW26194747 Report a problem | ||
| 9/5/2026 | Listed for sale | $1,349,000-10%$327/sqft |
Source: CRMLS #SW26194747 Report a problem | ||
| 7/15/2025 | Listing removed | $1,499,000$364/sqft |
Source:  SDMLS #SW25046276 Report a problem SDMLS #SW25046276 Report a problem | ||
| 6/25/2025 | Listed for sale | $1,499,000+93.3%$364/sqft |
Source: SDMLS #SW25046276 Report a problem | ||
| 2/18/2020 | Sold | $775,500$188/sqft |
Source: Public Record Report a problem | ||
Public tax history
| Year | Property taxes | Tax assessment |
|---|---|---|
| 2026 | -- | $897,992 +2% |
| 2025 | $14,108 +1.3% | $880,385 +2% |
| 2024 | $13,930 +1.1% | $863,123 +2% |
| 2023 | $13,778 +1.5% | $846,200 +2% |
| 2022 | $13,570 +1.5% | $829,609 +2% |
| 2021 | $13,364 +2.3% | $813,343 +19.1% |
| 2020 | $13,061 | $683,063 +216.3% |
| 2019 | -- | $215,945 +2% |
| 2018 | $2,870 +206.8% | $211,711 +210.2% |
| 2017 | $936 | $68,243 +2% |
| 2016 | $936 | $66,905 |
Find assessor info on the county website
Monthly payment
Est. payment
Payment breakdown
Explore the cost of this home by adjusting the details. Changes won't be saved.Climate risks
Neighborhood: 92592
Nearby schools
Schools provided by the listing agent
- High: Great Oak
Source: CRMLS. This data may not be complete. We recommend contacting the local school district to confirm school assignments for this home.
Similar homes
- $1,349,0005 bd5 ba4.5k sqft46324 Durango Dr, Temecula, CA 92592For Sale
 MLS ID #SW26163626, Kimberly Meeker, eXp Realty of California Inc. CRMLS
 - $1,100,0004 bd3 ba3k sqft33940 Baystone St, Temecula, CA 92592For Sale
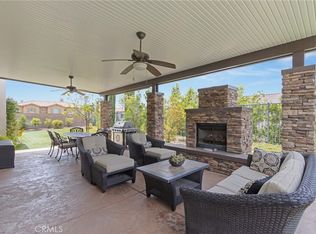 MLS ID #SW26175282, Val Ives, LPT Realty, Inc. CRMLS
 - $1,299,9995 bd3 ba3.8k sqft41311 Saint Croix, Temecula, CA 92591For Sale
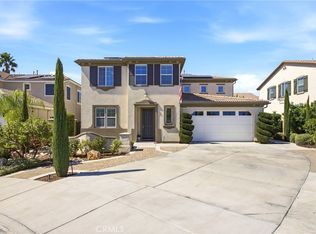 MLS ID #SW26213985, Shelly Festa, Onyx Homes. CRMLS
 - $830,0005 bd3 ba2.2k sqft45794 Corte Lerma, Temecula, CA 92592For Sale
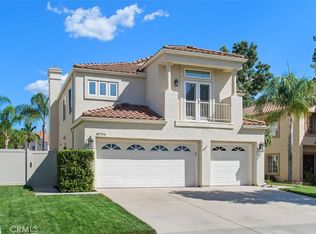 MLS ID #SW26213388, Joseph Rahhal, Allison James Estates & Homes. CRMLS
