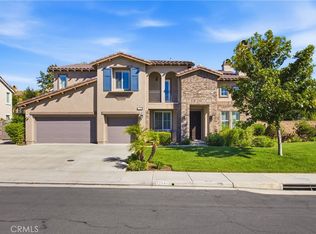
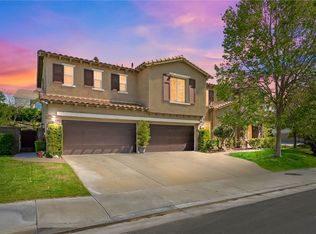
Welcome to this beautifully appointed single-story home in the desirable Morgan Valley community, situated on a corner lot spanning over ¼ acre. Offering over 3,000 square feet of thoughtfully designed living space, this 3-bedroom + office (or 4th bedroom) home features high ceilings and an open floor plan creating a bright & inviting atmosphere. From the moment you arrive, the impressive curb appeal, low-maintenance landscaping, and spacious lot make a lasting impression. The flexible floor plan includes a large office with its own double-door entry, perfect for working from home, a study, or additional living space. The kitchen opens seamlessly to the family room, creating an ideal setting for everyday living and entertaining, while fireplaces in the dining room, family room, and primary suite add warmth and character. The spacious primary suite features a bathroom with dual sinks, a separate soaking tub and shower, and a walk-in closet. On the opposite side of the home, two additional bedrooms provide privacy and share a full bathroom with dual sinks. Wine enthusiasts will appreciate the dedicated wine storage room, and the oversized 3-car garage with a generous work area offers exceptional space for vehicles, hobbies, storage, or projects. Outside, the expansive corner lot provides RV parking and a low-maintenance yard, along with a covered sitting area featuring a fireplace perfect for relaxing or entertaining outdoors. Located in Morgan Valley with convenient access to Temecula's shopping, dining, wine country, schools, and outdoor recreation, this is a rare opportunity to own a spacious single-story home with exceptional functionality, privacy, curb appeal, and room to live, work, and entertain.
For sale
Listed by: LPT Realty, Inc • Val Ives • Contact: 951-757-6065
Price cut: $50K (9/20)
$1,100,000
33940 Baystone St, Temecula, CA 92592
4beds
3,009sqft
Single Family Residence
Built in 2006
0.28 Acres Lot
$1,085,900 Zestimate®
$366/sqft
$55/mo HOA
What's special
- 58 days
- 1,219
- 63
Zillow last checked:
Listing updated:
Listed by:
Val Ives DRE #01370557 951-757-6065,
LPT Realty, Inc,
Michelle Gausepohl DRE #01939736,
LPT Realty, Inc
Source: CRMLS,MLS#: SW26175282 Originating MLS: California Regional MLS
Originating MLS: California Regional MLSFacts & features
Interior
Bedrooms & bathrooms
- Bedrooms: 4
- Bathrooms: 3
- Full bathrooms: 2
- 1/2 bathrooms: 1
- Main level bathrooms: 3
- Main level bedrooms: 3
Rooms
- Room types: Bonus Room, Bedroom, Family Room, Kitchen, Laundry, Library, Primary Bathroom, Primary Bedroom, Office, Other, Pantry, Dining Room
Primary bedroom
- Features: Main Level Primary
Bedroom
- Features: All Bedrooms Down
Bathroom
- Features: Bathtub, Closet, Dual Sinks, Enclosed Toilet, Full Bath on Main Level, Granite Counters, Separate Shower, Tub Shower
Kitchen
- Features: Granite Counters, Kitchen Island, Kitchen/Family Room Combo, Walk-In Pantry
Other
- Features: Walk-In Closet(s)
Pantry
- Features: Walk-In Pantry
Heating
- Central
Cooling
- Central Air
Appliances
- Included: Dishwasher, Microwave, Water Heater
- Laundry: Inside, Laundry Room
Features
- Breakfast Bar, Built-in Features, Ceiling Fan(s), Separate/Formal Dining Room, Eat-in Kitchen, Granite Counters, High Ceilings, Open Floorplan, Pantry, All Bedrooms Down, Bedroom on Main Level, Main Level Primary, Primary Suite, Walk-In Pantry, Walk-In Closet(s)
- Flooring: Carpet, Tile
- Doors: Sliding Doors
- Windows: Screens
- Has fireplace: Yes
- Fireplace features: Family Room, Primary Bedroom, Outside
- Common walls with other units/homes: No Common Walls
Interior area
- Total interior livable area: 3,009 sqft
Video & virtual tour
Property
Parking
- Total spaces: 3
- Parking features: Direct Access, Garage, RV Gated, RV Access/Parking
- Attached garage spaces: 3
Features
- Levels: One
- Stories: 1
- Entry location: front
- Patio & porch: Covered
- Exterior features: Rain Gutters
- Pool features: None
- Spa features: None
- Has view: Yes
- View description: Neighborhood
Lot
- Size: 0.28 Acres
- Features: 0-1 Unit/Acre, Corner Lot
Details
- Parcel number: 966420017
- Special conditions: Standard
Construction
Type & style
- Home type: SingleFamily
- Property subtype: Single Family Residence
Materials
- Roof: Tile
Condition
- Turnkey
- New construction: No
- Year built: 2006
Utilities & green energy
- Sewer: Public Sewer
- Water: Public
- Utilities for property: Electricity Connected, Natural Gas Connected, Sewer Connected, Water Connected
Community & HOA
Community
- Features: Storm Drain(s), Street Lights, Sidewalks
- Security: Carbon Monoxide Detector(s), Smoke Detector(s)
HOA
- Has HOA: Yes
- Amenities included: Trail(s)
- HOA fee: $55 monthly
- HOA name: Morgan Valley
- HOA phone: 951-698-8511
Location
- Region: Temecula
Financial & listing details
- Price per square foot: $366/sqft
- Tax assessed value: $568,811
- Date on market: 8/14/2026
- Cumulative days on market: 59 days
- Listing terms: Cash,Conventional,Contract,FHA,VA Loan
- Inclusions: Some furniture negotiable.
Estimated market value
$1,085,900
$1.03M - $1.14M
$3,621/mo
Price history
| Date | Event | Price |
|---|---|---|
| 9/20/2026 | Price change | $1,100,000-4.3%$366/sqft |
Source: CLAW #SW26175282MR Report a problem | ||
| 8/14/2026 | Listed for sale | $1,150,000+155%$382/sqft |
Source:  CRMLS #SW26175282 Report a problem CRMLS #SW26175282 Report a problem | ||
| 6/3/2014 | Sold | $451,000-30.2%$150/sqft |
Source: Public Record Report a problem | ||
| 12/29/2006 | Sold | $646,000$215/sqft |
Source: Public Record Report a problem | ||
Public tax history
| Year | Property taxes | Tax assessment |
|---|---|---|
| 2026 | -- | $568,811 +2% |
| 2025 | $9,276 -1.7% | $557,659 +2% |
| 2024 | $9,439 +0.2% | $546,725 +2% |
| 2023 | $9,425 +0.9% | $536,006 +2% |
| 2022 | $9,339 +1.8% | $525,497 +2% |
| 2021 | $9,175 +0.9% | $515,194 +1% |
| 2020 | $9,090 +0.9% | $509,912 +2% |
| 2019 | $9,011 +1.2% | $499,914 +2% |
| 2018 | $8,905 +1.1% | $490,113 +2% |
| 2017 | $8,805 | $480,504 +2% |
| 2016 | $8,805 +3.7% | $471,084 +2.4% |
| 2015 | $8,491 -3.9% | $460,010 -6.9% |
| 2014 | $8,836 | $494,000 +23.5% |
| 2013 | -- | $400,000 +2.8% |
| 2012 | -- | $389,000 +11.5% |
| 2011 | -- | $349,000 +1.2% |
| 2010 | -- | $345,000 +4.5% |
| 2009 | -- | $330,000 -33.1% |
| 2008 | -- | $493,000 -23.7% |
| 2007 | -- | $646,000 |
Find assessor info on the county website
Monthly payment
Est. payment
Payment breakdown
Explore the cost of this home by adjusting the details. Changes won't be saved.Climate risks
Neighborhood: 92592
Nearby schools
Schools provided by the listing agent
- Elementary: Tony Tobin
- Middle: Vail Ranch
- High: Great Oak
Source: CRMLS. This data may not be complete. We recommend contacting the local school district to confirm school assignments for this home.
Similar homes
- $--5 bd3 ba2.1k sqft45215 Corte Progreso, Temecula, CA 92592Auction
 Auction.com 2
 - $959,9995 bd3 ba3.3k sqft33051 Rudy Ct, Temecula, CA 92592For Sale
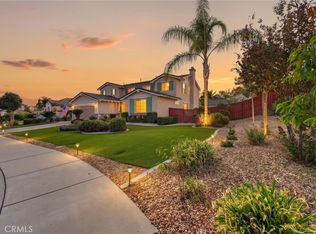 MLS ID #SW26204551, Nicholas Anselmo, Abundance Real Estate. CRMLS
 - $949,0003 bd3 ba2.4k sqft34019 Galleron St, Temecula, CA 92592For Sale
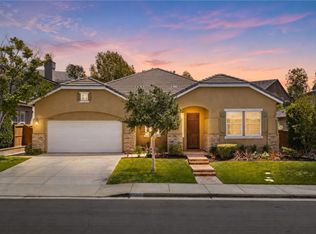 MLS ID #SW26171377, Nancy Hughes, First Team Real Estate. CRMLS
 - $850,0004 bd3 ba2.6k sqft45556 Via Jaca, Temecula, CA 92592For Sale
 MLS ID #SW26202338, Goran Forss, Team Forss Realty Group. CRMLS
