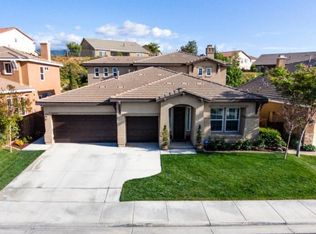
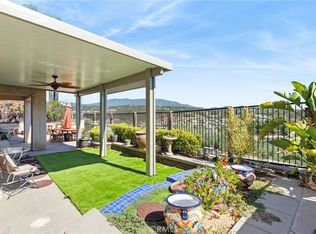
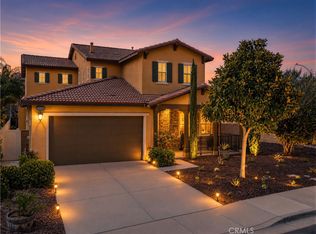
Morgan Hill Single Story! This 3 Bedroom 3 Bath home is absolutely turnkey and highly upgraded! Beautiful hardwood flooring, neutral paint with elegant high ceilings. A gourmet kitchen offers stunning granite counters, island with barstool seathing, a butler's pantry with wine fridge, stainless steel appliances including hooded stove, refrigerator is included, and a built-in desk. Adjacent is an inviting family room with large built in media niche, gas log fireplace and a ceiling fan. The primary bedroom/bathroom space has everything you could want - 2 large walk-in closets, ceiling fan, dual sinks plus vanity area, separate tub and shower, and tile flooring in the bathrom. A lovely backyard awaits with custom alumawood patio cover, concrete patio, grass, mature trees and landscaping, a meandering sidewalt to enjoy, and complete privacy!. All Morgan Hill amenities included (pool, spa, elegant clubhouse, many sport courts including tennis, pickleball and basketball). Located in the Great Oak High School area, convenient to shopping, restaurants and the Temecula Wine Country.
For sale
Listed by: First Team Real Estate • Nancy Hughes • Contact: 951-704-4644
Price cut: $15.5K (10/3)
$949,000
34019 Galleron St, Temecula, CA 92592
3beds
2,494sqft
Single Family Residence
Built in 2007
0.27 Acres Lot
$944,200 Zestimate®
$381/sqft
$125/mo HOA
What's special
- 65 days
- 645
- 20
Zillow last checked:
Listing updated:
Listed by:
Nancy Hughes DRE #00859916 951-704-4644,
First Team Real Estate,
Jessica Hales DRE #01385136 951-699-5736,
First Team Real Estate
Source: CRMLS,MLS#: SW26171377 Originating MLS: California Regional MLS
Originating MLS: California Regional MLSFacts & features
Interior
Bedrooms & bathrooms
- Bedrooms: 3
- Bathrooms: 3
- Full bathrooms: 3
- Main level bathrooms: 1
- Main level bedrooms: 1
Rooms
- Room types: Bedroom, Entry/Foyer, Family Room, Kitchen, Laundry, Living Room, Primary Bathroom, Primary Bedroom, Other, Pantry
Primary bedroom
- Features: Primary Suite
Primary bedroom
- Features: Main Level Primary
Bedroom
- Features: Bedroom on Main Level
Bathroom
- Features: Bathroom Exhaust Fan, Bathtub, Closet, Dual Sinks, Enclosed Toilet, Full Bath on Main Level, Granite Counters, Linen Closet, Soaking Tub, Separate Shower
Kitchen
- Features: Butler's Pantry, Granite Counters, Kitchen Island, Kitchen/Family Room Combo, Pots & Pan Drawers, Walk-In Pantry
Pantry
- Features: Walk-In Pantry
Heating
- Central, Forced Air, Fireplace(s), High Efficiency, Natural Gas
Cooling
- Central Air
Appliances
- Included: Dishwasher, Gas Cooktop, Gas Water Heater, Microwave, Refrigerator, Range Hood, Water To Refrigerator, Water Heater
- Laundry: Washer Hookup, Inside, Laundry Room
Features
- Built-in Features, Breakfast Area, Ceiling Fan(s), Eat-in Kitchen, Granite Counters, High Ceilings, Open Floorplan, Pantry, Stone Counters, Recessed Lighting, Unfurnished, Bar, All Bedrooms Down, Bedroom on Main Level, Main Level Primary, Primary Suite, Walk-In Pantry, Walk-In Closet(s)
- Flooring: Carpet, Tile, Wood
- Doors: Panel Doors
- Windows: Custom Covering(s), Double Pane Windows, Drapes, Insulated Windows, Screens
- Has fireplace: Yes
- Fireplace features: Family Room
- Common walls with other units/homes: No Common Walls
Interior area
- Total interior livable area: 2,494 sqft
Property
Parking
- Total spaces: 3
- Parking features: Concrete, Direct Access, Driveway Level, Door-Single, Garage Faces Front, Garage, Garage Door Opener, Oversized, Paved, Private, Tandem
- Attached garage spaces: 3
Accessibility
- Accessibility features: Safe Emergency Egress from Home, Low Pile Carpet
Features
- Levels: One
- Stories: 1
- Entry location: 1
- Patio & porch: Rear Porch, Concrete, Covered, Front Porch, Open, Patio, Porch
- Pool features: Association
- Has spa: Yes
- Spa features: Association
- Fencing: Excellent Condition,Wood
Lot
- Size: 0.27 Acres
- Features: Back Yard, Close to Clubhouse, Drip Irrigation/Bubblers, Front Yard, Garden, Gentle Sloping, Sprinklers In Rear, Sprinklers In Front, Lawn, Landscaped, Near Park, Paved, Sprinklers Timer, Sprinkler System, Street Level, Yard
Details
- Parcel number: 966281001
- Special conditions: Standard
Construction
Type & style
- Home type: SingleFamily
- Architectural style: Mediterranean
- Property subtype: Single Family Residence
Materials
- Stucco
- Foundation: Slab
- Roof: Concrete
Condition
- Turnkey
- New construction: No
- Year built: 2007
Utilities & green energy
- Electric: Electricity - On Property, Standard
- Sewer: Public Sewer
- Water: Public
- Utilities for property: Cable Available, Electricity Connected, Natural Gas Connected, Phone Available, Sewer Connected, Water Connected
Green energy
- Energy efficient items: Appliances, Insulation, Water Heater, Windows
Community & HOA
Community
- Features: Biking, Curbs, Dog Park, Foothills, Gutter(s), Storm Drain(s), Street Lights, Suburban, Sidewalks, Park
- Security: Carbon Monoxide Detector(s), Smoke Detector(s)
HOA
- Has HOA: Yes
- Amenities included: Sport Court, Fire Pit, Game Room, Meeting Room, Meeting/Banquet/Party Room, Outdoor Cooking Area, Other Courts, Barbecue, Picnic Area, Playground, Pickleball, Pool, Recreation Room, Spa/Hot Tub, Tennis Court(s)
- HOA fee: $125 monthly
- HOA name: Morgan Hill
- HOA phone: 951-587-9352
Location
- Region: Temecula
Financial & listing details
- Price per square foot: $381/sqft
- Tax assessed value: $94,375
- Date on market: 8/7/2026
- Cumulative days on market: 65 days
- Listing terms: Cash,Cash to New Loan
- Road surface type: Paved
Estimated market value
$944,200
$897,000 - $991,000
$3,958/mo
Price history
| Date | Event | Price |
|---|---|---|
| 10/3/2026 | Price change | $949,000-1.6%$381/sqft |
Source:  CRMLS #SW26171377 Report a problem CRMLS #SW26171377 Report a problem | ||
| 9/20/2026 | Price change | $964,500-1%$387/sqft |
Source: CRMLS #SW26171377 Report a problem | ||
| 8/7/2026 | Listed for sale | $974,500+106%$391/sqft |
Source: CRMLS #SW26171377 Report a problem | ||
| 8/27/2015 | Sold | $473,000+0%$190/sqft |
Source: Public Record Report a problem | ||
| 7/18/2015 | Pending sale | $472,900$190/sqft |
Source: CENTURY 21 Wright #SW15155125 Report a problem | ||
| 7/17/2015 | Listed for sale | $472,900+9.8%$190/sqft |
Source: Century 21 Wright #SW15155125 Report a problem | ||
| 6/27/2008 | Sold | $430,500$173/sqft |
Source: Public Record Report a problem | ||
Public tax history
| Year | Property taxes | Tax assessment |
|---|---|---|
| 2026 | -- | $94,375 +2% |
| 2025 | $2,873 +0.9% | $92,526 +2% |
| 2024 | $2,849 +2.2% | $90,712 +2% |
| 2023 | $2,787 +0.7% | $88,935 +2% |
| 2022 | $2,768 +0.3% | $87,193 +2% |
| 2021 | $2,761 +1.4% | $85,484 +1% |
| 2020 | $2,724 +0.6% | $84,609 +2% |
| 2019 | $2,708 +1.2% | $82,951 +2% |
| 2018 | $2,676 +0.7% | $81,325 +2% |
| 2017 | $2,658 | $79,731 +2% |
| 2016 | $2,658 -65.3% | $78,169 -83.2% |
| 2015 | $7,654 +9.1% | $464,000 +12.3% |
| 2014 | $7,013 | $413,000 +16.7% |
| 2013 | -- | $354,000 +18.4% |
| 2012 | -- | $299,000 -18.3% |
| 2011 | -- | $366,000 +19.6% |
| 2010 | -- | $306,000 -9.5% |
| 2009 | -- | $338,000 +560% |
| 2008 | -- | $51,211 +2% |
| 2007 | -- | $50,207 |
Find assessor info on the county website
Monthly payment
Est. payment
Payment breakdown
Explore the cost of this home by adjusting the details. Changes won't be saved.Climate risks
Neighborhood: 92592
Nearby schools
Schools provided by the listing agent
- High: Great Oak
Source: CRMLS. This data may not be complete. We recommend contacting the local school district to confirm school assignments for this home.
Similar homes
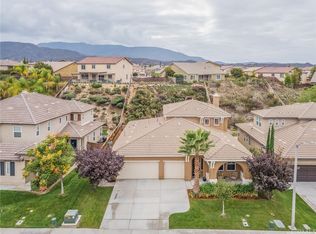
- $949,0004 bd4 ba3k sqft34421 Champoux Ct, Temecula, CA 92592For Sale
 MLS ID #SW26119117, Richard Cooper, Cooper Real Estate Group. CRMLS
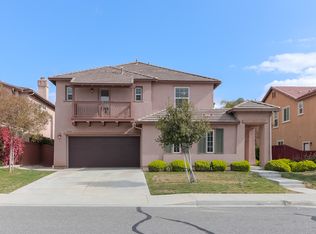
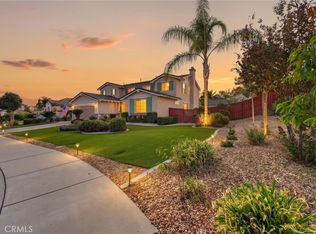
 - $959,9995 bd3 ba3.3k sqft33051 Rudy Ct, Temecula, CA 92592For Sale
 MLS ID #SW26204551, Nicholas Anselmo, Abundance Real Estate. CRMLS
 - $950,0004 bd3 ba3.1k sqft33019 Anasazi Dr, Temecula, CA 92592For Sale
 MLS ID #SW26169497, Goran Forss, Team Forss Realty Group. CRMLS
 - $895,0005 bd4 ba3.1k sqft44228 Nighthawk Pass, Temecula, CA 92592For Sale
 MLS ID #OC26158520, Kilian Goldin, Reeve Brokerage Inc.. CRMLS
