Welcome to this beautifully updated 3-bedroom, 2.5-bathroom home in Temecula, ideally situated across the street from a neighborhood park! The thoughtfully remodeled kitchen features stylish finishes and creates an inviting space for everyday living and entertaining. Upgraded bathrooms, freshly painted interiors, and the removal of the popcorn ceilings give the home a clean, refreshed feel throughout. Step outside to a nicely landscaped backyard with apple trees and a newer shed previously used as a home office—ideal for a workspace, studio, or additional storage. Conveniently located near Pechanga Resort Casino, golf courses, shopping, dining, freeway access, and award-winning schools, this home offers comfort, flexibility, and a wonderful Temecula location.
For sale
Listed by: Realty ONE Group West • Annie Van Peter • Contact: 951-970-8002
$655,000
30310 Cupeno Ln, Temecula, CA 92592
3beds
1,289sqft
Single Family Residence
Built in 1988
5,662 Square Feet Lot
$651,500 Zestimate®
$508/sqft
$36/mo HOA
What's special
- 23 days
- 726
- 98
Zillow last checked:
Listing updated:
Listed by:
Annie Van Peter DRE #01769002 951-970-8002,
Realty ONE Group West
Source: CRMLS,MLS#: SW26195998 Originating MLS: California Regional MLS
Originating MLS: California Regional MLSFacts & features
Interior
Bedrooms & bathrooms
- Bedrooms: 3
- Bathrooms: 3
- Full bathrooms: 2
- 1/2 bathrooms: 1
- Main level bathrooms: 1
Rooms
- Room types: Bedroom, Kitchen, Living Room, Primary Bedroom
Primary bedroom
- Features: Primary Suite
Bedroom
- Features: All Bedrooms Up
Bathroom
- Features: Bathtub, Quartz Counters, Remodeled, Separate Shower, Tub Shower
Kitchen
- Features: Kitchen Island, Kitchen/Family Room Combo, Quartz Counters, Remodeled, Updated Kitchen
Cooling
- Central Air
Appliances
- Included: Dishwasher, Disposal, Gas Range, Microwave, Water Heater
- Laundry: In Garage
Features
- Cathedral Ceiling(s), Eat-in Kitchen, Quartz Counters, All Bedrooms Up, Primary Suite
- Flooring: Carpet, Vinyl
- Windows: Blinds, Double Pane Windows
- Has fireplace: Yes
- Fireplace features: Living Room
- Common walls with other units/homes: No Common Walls
Interior area
- Total interior livable area: 1,289 sqft
Video & virtual tour
Property
Parking
- Total spaces: 4
- Parking features: Driveway, Garage
- Attached garage spaces: 2
- Uncovered spaces: 2
Features
- Levels: Two
- Stories: 2
- Entry location: 1
- Patio & porch: None
- Pool features: None
- Spa features: None
- Has view: Yes
- View description: Park/Greenbelt, Mountain(s), Neighborhood
Lot
- Size: 5,662 Square Feet
- Features: Back Yard, Front Yard, Lawn, Landscaped
Details
- Additional structures: Shed(s)
- Parcel number: 922342014
- Special conditions: Standard
Construction
Type & style
- Home type: SingleFamily
- Property subtype: Single Family Residence
Materials
- Foundation: Slab
- Roof: Tile
Condition
- Updated/Remodeled,Turnkey
- New construction: No
- Year built: 1988
Utilities & green energy
- Sewer: Public Sewer
- Water: Public
- Utilities for property: Electricity Connected, Natural Gas Connected, Sewer Connected
Community & HOA
Community
- Features: Curbs, Street Lights, Sidewalks
- Security: Carbon Monoxide Detector(s), Smoke Detector(s)
HOA
- Has HOA: Yes
- Amenities included: Picnic Area, Playground
- HOA fee: $36 monthly
- HOA name: California Sunset HOA
- HOA phone: 951-699-2918
Location
- Region: Temecula
Financial & listing details
- Price per square foot: $508/sqft
- Tax assessed value: $167,714
- Date on market: 9/7/2026
- Cumulative days on market: 24 days
- Listing terms: Cash,Cash to New Loan,Conventional,1031 Exchange,FHA,VA Loan
- Inclusions: shed in backyard
Estimated market value
$651,500
$619,000 - $684,000
$3,119/mo
Price history
| Date | Event | Price |
|---|---|---|
| 9/8/2026 | Listed for sale | $655,000+535.9%$508/sqft |
Source:  CRMLS #SW26195998 Report a problem CRMLS #SW26195998 Report a problem | ||
| 1/23/1998 | Sold | $103,000$80/sqft |
Source: Public Record Report a problem | ||
Public tax history
| Year | Property taxes | Tax assessment |
|---|---|---|
| 2026 | -- | $167,714 +2% |
| 2025 | $2,340 +1.5% | $164,426 +2% |
| 2024 | $2,306 +0.8% | $161,203 +2% |
| 2023 | $2,287 +2.7% | $158,044 +2% |
| 2022 | $2,226 +2.4% | $154,946 +2% |
| 2021 | $2,173 +1.2% | $151,909 +1% |
| 2020 | $2,147 +1.6% | $150,352 +2% |
| 2019 | $2,114 +2.2% | $147,405 +2% |
| 2018 | $2,068 +1.9% | $144,515 +2% |
| 2017 | $2,029 | $141,683 +2% |
| 2016 | $2,029 +3.7% | $138,906 +1.5% |
| 2015 | $1,956 +3.2% | $136,822 +2% |
| 2014 | $1,894 | $134,143 +0.5% |
| 2013 | -- | $133,539 +2% |
| 2012 | -- | $130,922 +2% |
| 2011 | -- | $128,356 +0.8% |
| 2010 | -- | $127,398 -0.2% |
| 2009 | -- | $127,703 +2% |
| 2008 | -- | $125,200 +2% |
| 2007 | -- | $122,746 +2% |
| 2006 | -- | $120,340 +2% |
| 2005 | -- | $117,982 +3.9% |
| 2003 | -- | $113,551 +2% |
| 2002 | -- | $111,326 +2% |
| 2001 | $1,641 +0.1% | $109,144 +2% |
| 2000 | $1,640 | $107,005 |
Find assessor info on the county website
Monthly payment
Est. payment
Payment breakdown
Explore the cost of this home by adjusting the details. Changes won't be saved.Climate risks
Neighborhood: 92592
Nearby schools
Schools provided by the listing agent
- Elementary: Vail
- Middle: Temecula
- High: Temecula
Source: CRMLS. This data may not be complete. We recommend contacting the local school district to confirm school assignments for this home.

Similar homes
- $675,0003 bd3 ba1.8k sqft30511 Bayhill Dr, Temecula, CA 92592For Sale
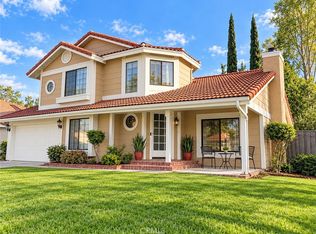 MLS ID #SW26199046, Chandra Fortune, MVP Real Estate & Investments. CRMLS
 - $675,0003 bd3 ba1.4k sqft44694 Via Lucido, Temecula, CA 92592For Sale
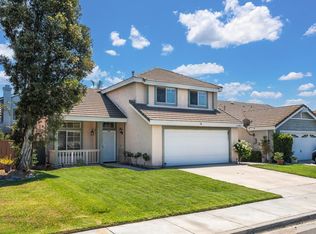 MLS ID #PTP2605903, Sandra Perez, rjestate inc.. CRMLS
 - $664,9003 bd3 ba1.4k sqft31533 Calle Los Padres, Temecula, CA 92592For Sale
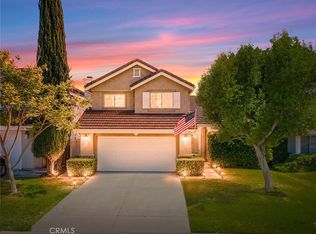 MLS ID #SW26138226, Jessica Nascimento, Pacific Homefront, Inc.. CRMLS
 - $670,0003 bd2 ba1.5k sqft41646 Avenida De La Reina, Temecula, CA 92592For Sale
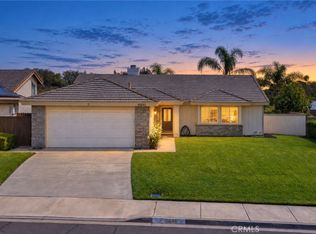 MLS ID #SW26173369, Melissa Grasso, Century 21 Masters. CRMLS
