Welcome to this inviting 4-bedroom, 2-bath home nestled in a friendly French Valley neighborhood! Situated on a spacious 7,405 sq. ft. landscaped corner lot, this property offers a very private backyard perfect for relaxing, entertaining family and friends and enjoying the outdoors. This thoughtfully designed single-level floor plan features a versatile flex room ideal for a home office, formal dining room, workout space, or kids’ playroom. The spacious family room boasts vaulted ceilings and a cozy fireplace, creating a warm and welcoming atmosphere. The kitchen offers abundant cabinetry, solid-surface countertops, a convenient breakfast bar, and an adjoining dining nook. Enjoy the fresh feel of new high-end luxury vinyl plank flooring throughout most of the home, freshly painted interiors, and a brand-new HVAC system for year-round comfort. Just across the street, a fenced and gated neighborhood park provides a wonderful place to play and entertain. Located within the top-rated Temecula School District, this home also offers the added benefits of a VERY LOW TAX RATE and low HOA dues. Conveniently located just minutes from Temecula Wine Country, Lake Skinner, five-star resorts, numerous golf courses, fine dining, and Promenade Mall. Don't miss this wonderful opportunity to enjoy comfortable living in a desirable neighborhood. You've found the perfect home.
For sale
Listed by: Berkshire Hathaway HomeServices California Properties • Jill Madlem • Contact: 951-768-4773
$639,800
36350 Breitner Way, Winchester, CA 92596
4beds
1,925sqft
Single Family Residence
Built in 1999
7,405 Square Feet Lot
$641,400 Zestimate®
$332/sqft
$50/mo HOA
What's special
- 8 hours
- 64
- 0
Zillow last checked:
Listing updated:
Listed by:
Jill Madlem DRE #00662205 951-768-4773,
Berkshire Hathaway HomeServices California Properties
Source: CRMLS,MLS#: SW26227519 Originating MLS: California Regional MLS
Facts & features
Interior
Bedrooms & bathrooms
- Bedrooms: 4
- Bathrooms: 2
- Full bathrooms: 2
- Main level bathrooms: 2
- Main level bedrooms: 4
Rooms
- Room types: Bonus Room, Bedroom, Family Room, Kitchen, Laundry, Primary Bedroom, Other
Primary bedroom
- Features: Main Level Primary
Bedroom
- Features: All Bedrooms Down
Other
- Features: Walk-In Closet(s)
Heating
- Central
Cooling
- Central Air
Appliances
- Laundry: Inside, Laundry Room
Features
- Breakfast Area, All Bedrooms Down, Main Level Primary, Walk-In Closet(s)
- Flooring: Tile, Vinyl
- Has fireplace: Yes
- Fireplace features: Family Room
- Common walls with other units/homes: No Common Walls
Interior area
- Total interior livable area: 1,925 sqft
Video & virtual tour
Property
Parking
- Total spaces: 3
- Parking features: Garage - Attached
- Attached garage spaces: 3
Features
- Levels: One
- Stories: 1
- Entry location: 1
- Patio & porch: Concrete
- Exterior features: Rain Gutters
- Pool features: None
- Spa features: None
- Fencing: Vinyl
- Has view: Yes
- View description: Park/Greenbelt, Neighborhood
Lot
- Size: 7,405 Square Feet
- Features: Corner Lot, Landscaped, Sprinkler System
Details
- Parcel number: 963142017
- Special conditions: Standard,Trust
Construction
Type & style
- Home type: SingleFamily
- Property subtype: Single Family Residence
Materials
- Roof: Tile
Condition
- New construction: No
- Year built: 1999
Utilities & green energy
- Sewer: Public Sewer
- Water: Public
Community & HOA
Community
- Features: Park, Street Lights, Sidewalks
HOA
- Has HOA: Yes
- Amenities included: Picnic Area, Playground, Pets Allowed
- HOA fee: $50 monthly
- HOA name: Rembrandt
- HOA phone: 951-698-9874
Location
- Region: Winchester
Financial & listing details
- Price per square foot: $332/sqft
- Tax assessed value: $282,158
- Date on market: 10/21/2026
- Listing terms: Cash,Cash to New Loan,Conventional,FHA,VA Loan
- Inclusions: Washer, Dryer and Refrigerator.
Estimated market value
$641,400
$609,000 - $673,000
$3,050/mo
Price history
| Date | Event | Price |
|---|---|---|
| 10/21/2026 | Listed for sale | $639,800+255.4%$332/sqft |
Source:  CRMLS #SW26227519 Report a problem | ||
| 12/23/1999 | Sold | $180,000$94/sqft |
Source: Public Record Report a problem | ||
Public tax history
| Year | Property taxes | Tax assessment |
|---|---|---|
| 2026 | -- | $282,158 +2% |
| 2025 | $3,245 +1.6% | $276,626 +2% |
| 2024 | $3,193 +1% | $271,203 +2% |
| 2023 | $3,160 +2.7% | $265,886 +2% |
| 2022 | $3,077 +2.7% | $260,674 +2% |
| 2021 | $2,998 +2.2% | $255,564 +1% |
| 2020 | $2,933 +1.6% | $252,944 +2% |
| 2019 | $2,887 +1.7% | $247,985 +2% |
| 2018 | $2,839 +1.6% | $243,124 +2% |
| 2017 | $2,794 | $238,357 +2% |
| 2016 | $2,794 +0.8% | $233,685 +1.5% |
| 2015 | $2,771 +2.7% | $230,176 +2% |
| 2014 | $2,699 | $225,670 +5.9% |
| 2013 | -- | $213,000 +5.4% |
| 2012 | -- | $202,000 -3.8% |
| 2011 | -- | $210,000 -2% |
| 2010 | -- | $214,319 -0.2% |
| 2009 | -- | $214,829 +2% |
| 2008 | -- | $210,617 +2% |
| 2007 | -- | $206,488 +2% |
| 2006 | -- | $202,440 |
Find assessor info on the county website
Monthly payment
Est. payment
Payment breakdown
Explore the cost of this home by adjusting the details. Changes won't be saved.Climate risks
Neighborhood: 92596
Nearby schools
Schools provided by the listing agent
- Elementary: French Valley
- Middle: Bella Vista
- High: Chaparral
Source: CRMLS. This data may not be complete. We recommend contacting the local school district to confirm school assignments for this home.


Similar homes
- $639,0004 bd2 ba1.9k sqft31623 Granville Dr, Winchester, CA 92596For Sale
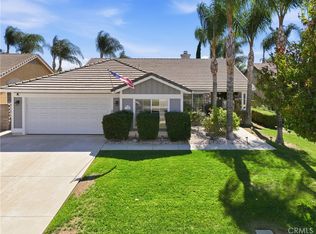 MLS ID #SW26210265, Jennifer Beaudreau, Realty ONE Group West. CRMLS
- $619,0004 bd3 ba1.9k sqft36287 Tahoe St, Winchester, CA 92596For Sale
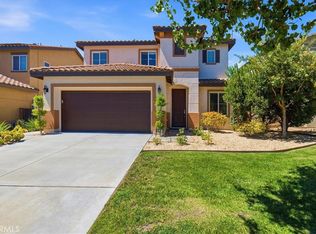 MLS ID #SW26194102, Audra Merrell, HomeSmart Realty West. CRMLS
- $695,0004 bd3 ba2.3k sqft35181 Gamay Way, Winchester, CA 92596For Sale
 MLS ID #SW26227056, Erin Mills, Coldwell Banker Realty. CRMLS
- $649,0005 bd3 ba2.7k sqft36033 Fresno Cir, Winchester, CA 92596For Sale
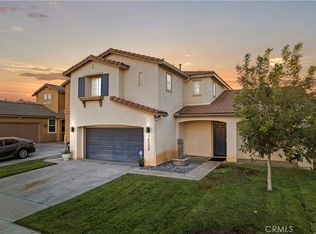 MLS ID #SW26194524, Josephine Sharma, LEGACY HOMES REALTY. CRMLS
