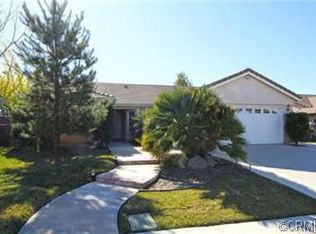
$20,000 PRICE IMPROVEMENT. EXTREMELY LOW TAX AREA!!! LOW HOA DUES! Simply amazing single-story home located in a highly sought-after family friendly neighborhood. Move in condition. Situated on a large corner lot. This desirable 3-bedroom, 2-bath home offers a wonderful floor plan designed for comfortable living. NEW HVAC SYSTEM will give you years of energy efficient heating and cooling. The spacious kitchen features abundant cabinetry, pantry, stainless steel appliances and sunny breakfast nook. From kitchen enter into the inviting family room with double sided fireplace. High ceilings and numerous windows enhance the light and open feel throughout the home. The indoor laundry room adds everyday convenience. Step outside to a very private backyard with covered patio, high-quality turf area, quiet Zen area with small pond and fruit trees. Perfect for relaxing or entertaining your family and friends. The architecturally pleasing covered front porch adds charm and curb appeal. Spacious sturdy sheds are located on either side of the home. Converted garage is equipped with sink and a separate room. Both are air conditioned with their own unit. Previously used as a hair salon. Great for play area, home gym or bonus room. Located within top-rated Temecula Valley Unified School District and just minutes from freeway access, parks, schools, Promenade Mall, dining, Temecula Valley Wine Country, Lake Skinner, golf courses, and resorts—this is the perfect place to call home.
For sale
Listed by: Berkshire Hathaway HomeServices California Properties • Jill Madlem • Contact: 951-768-4773
Price cut: $10K (10/14)
$559,000
31529 Amsterdam Rd, Winchester, CA 92596
3beds
1,322sqft
Single Family Residence
Built in 1999
7,405 Square Feet Lot
$560,000 Zestimate®
$423/sqft
$45/mo HOA
What's special
- 48 days
- 579
- 67
Likely to sell faster than
Zillow last checked:
Listing updated:
Listed by:
Jill Madlem DRE #00662205 951-768-4773,
Berkshire Hathaway HomeServices California Properties
Source: CRMLS,MLS#: SW26193434 Originating MLS: California Regional MLS
Originating MLS: California Regional MLSFacts & features
Interior
Bedrooms & bathrooms
- Bedrooms: 3
- Bathrooms: 2
- Full bathrooms: 2
- Main level bathrooms: 2
- Main level bedrooms: 3
Rooms
- Room types: Bedroom, Family Room, Kitchen, Primary Bedroom
Primary bedroom
- Features: Main Level Primary
Bedroom
- Features: All Bedrooms Down
Bedroom
- Features: Bedroom on Main Level
Heating
- Central
Cooling
- Central Air
Appliances
- Laundry: Inside, Laundry Room
Features
- Ceiling Fan(s), Cathedral Ceiling(s), Eat-in Kitchen, Pantry, All Bedrooms Down, Bedroom on Main Level, Main Level Primary
- Flooring: Laminate
- Windows: Blinds
- Has fireplace: Yes
- Fireplace features: Family Room
- Common walls with other units/homes: No Common Walls
Interior area
- Total interior livable area: 1,322 sqft
Video & virtual tour
Property
Parking
- Parking features: Direct Access, Driveway, Garage
Features
- Levels: One
- Stories: 1
- Entry location: 1
- Patio & porch: Concrete, Covered
- Pool features: None
- Spa features: None
- Fencing: Vinyl
- Has view: Yes
- View description: Neighborhood
Lot
- Size: 7,405 Square Feet
- Features: Corner Lot, Level
Details
- Additional structures: Outbuilding, Storage
- Parcel number: 963121035
- Special conditions: Standard
Construction
Type & style
- Home type: SingleFamily
- Property subtype: Single Family Residence
Materials
- Roof: Tile
Condition
- Additions/Alterations
- New construction: No
- Year built: 1999
Utilities & green energy
- Sewer: Public Sewer
- Water: Public
Community & HOA
Community
- Features: Street Lights, Sidewalks
HOA
- Has HOA: Yes
- Amenities included: Pets Allowed
- HOA fee: $45 monthly
- HOA name: Dutch Village
- HOA phone: 951-698-9874
Location
- Region: Winchester
Financial & listing details
- Price per square foot: $423/sqft
- Tax assessed value: $218,871
- Date on market: 9/3/2026
- Cumulative days on market: 48 days
- Listing terms: Cash,Cash to New Loan,Conventional,FHA,VA Loan
- Inclusions: Refrigerator, Washer, Dryer.
Estimated market value
$560,000
$532,000 - $588,000
$2,937/mo
Price history
| Date | Event | Price |
|---|---|---|
| 10/14/2026 | Price change | $559,000-1.8%$423/sqft |
Source:  CRMLS #SW26193434 Report a problem CRMLS #SW26193434 Report a problem | ||
| 9/30/2026 | Price change | $569,000-1.7%$430/sqft |
Source: CRMLS #SW26193434 Report a problem | ||
| 9/3/2026 | Listed for sale | $579,000+245.7%$438/sqft |
Source: CRMLS #SW26193434 Report a problem | ||
| 11/30/2010 | Sold | $167,500+15.9%$127/sqft |
Source: Public Record Report a problem | ||
| 10/25/2009 | Listing removed | -- |
Source: foreclosure.com Report a problem | ||
| 10/10/2009 | Listed for sale | -- |
Source: foreclosure.com Report a problem | ||
| 10/6/2009 | Sold | $144,500-50.2%$109/sqft |
Source: Public Record Report a problem | ||
| 1/23/2004 | Sold | $290,000+104.2%$219/sqft |
Source: Public Record Report a problem | ||
| 9/30/1999 | Sold | $142,000$107/sqft |
Source: Public Record Report a problem | ||
Public tax history
| Year | Property taxes | Tax assessment |
|---|---|---|
| 2026 | -- | $218,871 +2% |
| 2025 | $2,245 +1.6% | $214,580 +2% |
| 2024 | $2,210 +0.9% | $210,373 +2% |
| 2023 | $2,190 +2% | $206,249 +2% |
| 2022 | $2,147 +2% | $202,206 +2% |
| 2021 | $2,105 -39.5% | $198,242 +1% |
| 2020 | $3,479 -30.7% | $196,210 +2% |
| 2019 | $5,022 +0.8% | $192,363 +2% |
| 2018 | $4,980 +1.1% | $188,592 +2% |
| 2017 | $4,925 | $184,895 +2% |
| 2016 | $4,925 +158.3% | $181,271 +1.5% |
| 2015 | $1,907 +3% | $178,550 +2% |
| 2014 | $1,851 | $175,055 +2.4% |
| 2013 | -- | $171,000 +0.1% |
| 2012 | -- | $170,850 +2% |
| 2011 | -- | $167,500 |
| 2010 | -- | -- |
| 2009 | -- | $196,000 -25.5% |
| 2008 | -- | $263,000 -14.5% |
| 2007 | -- | $307,749 +2% |
| 2006 | -- | $301,716 +2% |
| 2005 | -- | $295,800 +93.4% |
| 2003 | -- | $152,938 +2% |
| 2002 | -- | $149,940 +2% |
| 2001 | $1,647 -10.6% | $147,000 +3.5% |
| 2000 | $1,843 | $142,000 |
Find assessor info on the county website
Monthly payment
Est. payment
Payment breakdown
Explore the cost of this home by adjusting the details. Changes won't be saved.Climate risks
Neighborhood: 92596
Nearby schools
Schools provided by the listing agent
- Elementary: French Valley
- Middle: Rancho Bella Vista
- High: Chaparral
Source: CRMLS. This data may not be complete. We recommend contacting the local school district to confirm school assignments for this home.
Similar homes
- $569,0003 bd2 ba1.4k sqft36430 Rotterdam St, Winchester, CA 92596For Sale
 MLS ID #SW26202726, Ilda Alicia Barcenas, Infinite Realty and Loans Inc.. CRMLS
 - $639,8004 bd2 ba1.9k sqft36350 Breitner Way, Winchester, CA 92596For Sale
 MLS ID #SW26227519, Jill Madlem, Berkshire Hathaway HomeServices California Properties. CRMLS
 - $569,9004 bd2 ba1.7k sqft31565 Hamburg Cir, Winchester, CA 92596For Sale
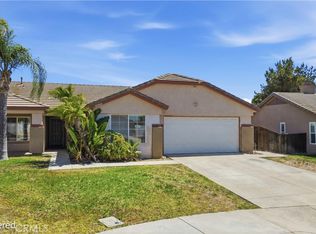 MLS ID #SW26148868, Elizabeth Jones, KW Temecula. CRMLS
 - $589,9003 bd2 ba1.7k sqft31270 Van Ruysdael Ln, Winchester, CA 92596For Sale
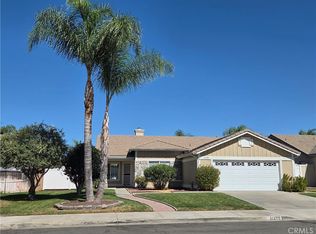 MLS ID #SW26210664, Josie Maniscalco-Powell, HomeQuest Properties. CRMLS
