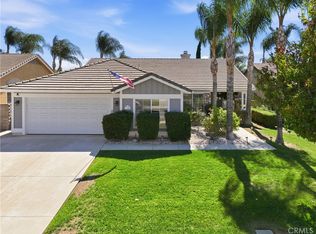
This inviting single-story pool home offers the perfect blend of comfort, functionality, and indoor-outdoor living. Featuring 3 bedrooms, 2 bathrooms, and a versatile office that can easily serve as a flex room, the home provides plenty of space for everyday living, working from home, or entertaining guests.
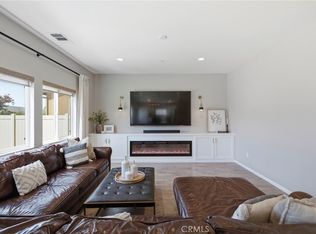
This home has a 2.25 VA assumable loan! Come and see this open-concept floor plan , it creates a warm and welcoming atmosphere, enhanced by durable laminate flooring throughout the main living areas. The kitchen is designed for both style and convenience, featuring granite countertops, black cabinetry, and a walk-in pantry with ample storage.
The spacious primary bedroom offers direct access to the backyard, where a shaded Alumawood patio and sparkling pool create a private retreat for relaxing and entertaining. Enjoy morning coffee outdoors, host gatherings under the covered patio, or cool off in the pool on warm days.
Additional highlights include a 3-car garage with attic storage, providing plenty of room for vehicles, hobbies, and extra belongings. With its thoughtful layout, inviting outdoor spaces, and abundant storage, this home is ready to welcome you. Home has leased solar through Sunrun and Buyer will need to qualify and maintain the lease
For sale
Listed by: Allison James Estates & Homes • Kristen Cooke • Contact: 951-225-2204
$659,000
32128 Chagall Ct, Winchester, CA 92596
3beds
1,819sqft
Single Family Residence
Built in 2002
8,712 Square Feet Lot
$660,600 Zestimate®
$362/sqft
$-- HOA
What's special
- 50 days
- 1,437
- 125
Zillow last checked:
Listing updated:
Listed by:
Kristen Cooke DRE #02017101 951-225-2204,
Allison James Estates & Homes
Source: CRMLS,MLS#: SW26190044 Originating MLS: California Regional MLS
Originating MLS: California Regional MLSFacts & features
Interior
Bedrooms & bathrooms
- Bedrooms: 3
- Bathrooms: 2
- Full bathrooms: 2
- Main level bathrooms: 2
- Main level bedrooms: 3
Rooms
- Room types: Bedroom, Kitchen, Living Room, Office, Pantry
Bedroom
- Features: All Bedrooms Down
Pantry
- Features: Walk-In Pantry
Heating
- Central
Cooling
- Central Air
Appliances
- Included: Dishwasher, Disposal, Microwave
- Laundry: Inside, Laundry Room
Features
- Granite Counters, Open Floorplan, Pantry, Pull Down Attic Stairs, All Bedrooms Down, Walk-In Pantry
- Has fireplace: Yes
- Fireplace features: Family Room
- Common walls with other units/homes: No Common Walls
Interior area
- Total interior livable area: 1,819 sqft
Property
Parking
- Total spaces: 3
- Parking features: Garage - Attached
- Attached garage spaces: 3
Features
- Levels: One
- Stories: 1
- Entry location: Front door
- Patio & porch: Patio
- Has private pool: Yes
- Pool features: Heated, Private
- Has spa: Yes
- Spa features: Private
- Has view: Yes
- View description: Pool
Lot
- Size: 8,712 Square Feet
- Features: 0-1 Unit/Acre, Back Yard, Cul-De-Sac
Details
- Parcel number: 9642000450000
- Special conditions: Standard
Construction
Type & style
- Home type: SingleFamily
- Property subtype: Single Family Residence
Condition
- New construction: No
- Year built: 2002
Utilities & green energy
- Sewer: Public Sewer
Community & HOA
Community
- Features: Curbs, Street Lights, Sidewalks
Location
- Region: Winchester
Financial & listing details
- Price per square foot: $362/sqft
- Tax assessed value: $360,435
- Date on market: 9/1/2026
- Cumulative days on market: 51 days
- Listing terms: Cash,Conventional,FHA,Submit,VA Loan
- Inclusions: Fridge
- Exclusions: washer and dryer
Estimated market value
$660,600
$628,000 - $694,000
$3,502/mo
Price history
| Date | Event | Price |
|---|---|---|
| 9/2/2026 | Listed for sale | $659,000+203.7%$362/sqft |
Source:  CRMLS #SW26190044 Report a problem CRMLS #SW26190044 Report a problem | ||
| 1/31/2002 | Sold | $217,000$119/sqft |
Source: Public Record Report a problem | ||
Public tax history
| Year | Property taxes | Tax assessment |
|---|---|---|
| 2026 | -- | $360,435 +2% |
| 2025 | $5,601 +1.2% | $353,368 +2% |
| 2024 | $5,533 +0.8% | $346,440 +2% |
| 2023 | $5,490 +1.5% | $339,648 +2% |
| 2022 | $5,408 +1.5% | $332,990 +2% |
| 2021 | $5,328 +0.9% | $326,462 +1% |
| 2020 | $5,278 +1.9% | $323,115 +2% |
| 2019 | $5,179 +2.2% | $316,781 +2% |
| 2018 | $5,068 +1.2% | $310,571 +2% |
| 2017 | $5,010 | $304,482 +2% |
| 2016 | $5,010 +2.6% | $298,513 +1.5% |
| 2015 | $4,884 +1.9% | $294,030 +2% |
| 2014 | $4,791 | $288,272 +31% |
| 2013 | -- | $220,000 +2.8% |
| 2012 | -- | $214,000 -3.6% |
| 2011 | -- | $222,000 +2.3% |
| 2010 | -- | $217,000 -14.6% |
| 2009 | -- | $254,000 -5.3% |
| 2008 | -- | $268,091 +2% |
| 2007 | -- | $262,835 +2% |
| 2006 | -- | $257,682 |
Find assessor info on the county website
Monthly payment
Est. payment
Payment breakdown
Explore the cost of this home by adjusting the details. Changes won't be saved.Climate risks
Neighborhood: 92596
Similar homes
- $639,9003 bd3 ba2k sqft32479 Spun Cotton Dr, Winchester, CA 92596For Sale
 MLS ID #SW26214205, Elizabeth Jones, KW Temecula. CRMLS
 - $639,0004 bd2 ba1.9k sqft31623 Granville Dr, Winchester, CA 92596For Sale
 MLS ID #SW26210265, Jennifer Beaudreau, Realty ONE Group West. CRMLS
 - $629,0004 bd3 ba2.3k sqft34900 Old Vine Ct, Winchester, CA 92596For Sale
 MLS ID #SW26210276, Sammie Morin, Real Brokerage Technologies. CRMLS
 - $699,5004 bd3 ba2.2k sqft32593 Cumulus Ln, Winchester, CA 92596For Sale
 MLS ID #SW26184082, Rachelle Lopez, Valor Realty Group. CRMLS
