WELCOME TO TEMEKU HILLS BEST VALUE!! This One Checks all the Boxes! On a Cul-de-sac Street, Golf Course Frontage. This Model has the Extended "Super Sized" Family Room/Kitchen Combo. Separate Formal Living and Dining Room, All Bedrooms Upstairs, Primary Suite with Separate Tub, Shower, and Walk in Closet. Two Additional Guest Bedrooms, Share a Full Remodeled Bath, PLUS an Additional Upstairs Loft/Game Room Area, Potential for a 4th Bedroom. All Appliances Including Refrigerator, Washer and Dryer are Included, Located Close to the Full Association Amenities, Clubhouse, Pool, Tennis, and Golf. Extremely Motivated Seller Will Look at All Offers.
For sale
Listed by: Trillion Real Estate • Brett Sackett • Contact: 951-757-9700
$674,000
42145 Delmonte St, Temecula, CA 92591
3beds
2,261sqft
Single Family Residence
Built in 2002
5,227 Square Feet Lot
$-- Zestimate®
$298/sqft
$110/mo HOA
What's special
- 84 days
- 315
- 20
Zillow last checked:
Listing updated:
Listed by:
Brett Sackett DRE #01195275 951-757-9700,
Trillion Real Estate
Source: CRMLS,MLS#: SW26188829 Originating MLS: California Regional MLS
Originating MLS: California Regional MLSFacts & features
Interior
Bedrooms & bathrooms
- Bedrooms: 3
- Bathrooms: 3
- Full bathrooms: 2
- 1/2 bathrooms: 1
- Main level bathrooms: 1
Rooms
- Room types: Bedroom, Family Room, Kitchen, Laundry, Loft, Primary Bathroom, Primary Bedroom, Other, Pantry
Bedroom
- Features: All Bedrooms Up
Family room
- Features: Separate Family Room
Other
- Features: Walk-In Closet(s)
Pantry
- Features: Walk-In Pantry
Heating
- Central
Cooling
- Central Air
Appliances
- Laundry: Laundry Room, Upper Level
Features
- All Bedrooms Up, Loft, Walk-In Pantry, Walk-In Closet(s)
- Has fireplace: Yes
- Fireplace features: Family Room
- Common walls with other units/homes: No Common Walls
Interior area
- Total interior livable area: 2,261 sqft
Property
Parking
- Total spaces: 2
- Parking features: Garage - Attached
- Attached garage spaces: 2
Features
- Levels: Two
- Stories: 2
- Entry location: Ground
- Pool features: Association
- Has view: Yes
- View description: Golf Course, Hills
Lot
- Size: 5,227 Square Feet
- Features: 0-1 Unit/Acre, Back Yard, Cul-De-Sac, Sprinklers In Rear, Sprinklers In Front, No Landscaping, Paved, Rectangular Lot, Sprinklers Timer, Sprinkler System, Street Level
Details
- Parcel number: 953551029
- Special conditions: Standard
Construction
Type & style
- Home type: SingleFamily
- Property subtype: Single Family Residence
Condition
- New construction: No
- Year built: 2002
Utilities & green energy
- Sewer: Sewer Tap Paid
- Water: Public
Community & HOA
Community
- Features: Curbs, Golf, Park, Storm Drain(s), Street Lights, Sidewalks
HOA
- Has HOA: Yes
- Amenities included: Clubhouse, Fitness Center, Golf Course, Management, Barbecue, Picnic Area, Playground, Pickleball, Pool, Recreation Room, Spa/Hot Tub, Tennis Court(s)
- HOA fee: $110 monthly
- HOA name: Temeku Hills
- HOA phone: 951-506-3303
Location
- Region: Temecula
Financial & listing details
- Price per square foot: $298/sqft
- Tax assessed value: $339,752
- Date on market: 8/28/2026
- Cumulative days on market: 84 days
- Listing terms: Cash,Cash to New Loan,Conventional
Estimated market value
Not available
Estimated sales range
Not available
$3,457/mo
Price history
| Date | Event | Price |
|---|---|---|
| 8/28/2026 | Listed for sale | $674,000+135.7%$298/sqft |
Source:  CRMLS #SW26188829 Report a problem CRMLS #SW26188829 Report a problem | ||
| 12/21/2010 | Listing removed | $286,000$126/sqft |
Source: Century 21 Award #T10089156 Report a problem | ||
| 11/26/2010 | Listed for sale | $286,000+10%$126/sqft |
Source: Century 21 Award #T10089156 Report a problem | ||
| 11/5/2010 | Sold | $260,000$115/sqft |
Source: Public Record Report a problem | ||
| 9/12/2010 | Price change | $260,000-9.1%$115/sqft |
Source: NRT California #T10089156 Report a problem | ||
| 8/22/2010 | Listed for sale | $286,000+1.1%$126/sqft |
Source: NRT California #T10089156 Report a problem | ||
| 7/16/2010 | Sold | $282,909-14.3%$125/sqft |
Source: Public Record Report a problem | ||
| 4/2/2003 | Sold | $330,000+22.2%$146/sqft |
Source: Public Record Report a problem | ||
| 9/30/2002 | Sold | $270,000$119/sqft |
Source: Public Record Report a problem | ||
Public tax history
| Year | Property taxes | Tax assessment |
|---|---|---|
| 2026 | -- | $339,752 +2% |
| 2025 | $4,202 +1.5% | $333,091 +2% |
| 2024 | $4,140 +0.8% | $326,560 +2% |
| 2023 | $4,106 +2.4% | $320,158 +2% |
| 2022 | $4,010 +2.2% | $313,881 +2% |
| 2021 | $3,925 +1.1% | $307,727 +1% |
| 2020 | $3,881 +1.5% | $304,572 +2% |
| 2019 | $3,824 +2% | $298,601 +2% |
| 2018 | $3,748 +1.8% | $292,747 +2% |
| 2017 | $3,680 | $287,008 +2% |
| 2016 | $3,680 +3.7% | $281,382 +1.5% |
| 2015 | $3,547 +3.1% | $277,157 +2% |
| 2014 | $3,441 | $271,730 +0.5% |
| 2013 | -- | $270,504 +2% |
| 2012 | -- | $265,200 +2% |
| 2011 | -- | $260,000 +14.5% |
| 2010 | -- | $227,000 -24.3% |
| 2009 | -- | $300,000 -17.6% |
| 2008 | -- | $363,866 +2% |
| 2007 | -- | $356,733 +2% |
| 2006 | -- | $349,739 +2% |
| 2005 | -- | $342,882 +27% |
| 2003 | -- | $270,000 +25039.7% |
| 2002 | -- | $1,074 +2% |
| 2001 | $161 | $1,053 |
Find assessor info on the county website
Monthly payment
Est. payment
Payment breakdown
Explore the cost of this home by adjusting the details. Changes won't be saved.Climate risks
Neighborhood: 92591
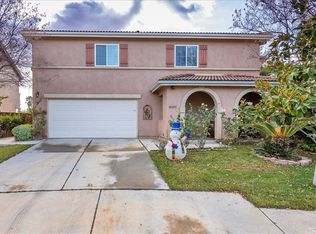
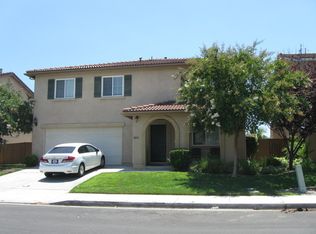
Similar homes
- $670,0004 bd2 ba1.5k sqft41441 Avenida De La Reina, Temecula, CA 92592For Sale
 MLS ID #OC26189176, Ana Dittamo, Redfin Corporation. CRMLS
 - $677,9003 bd3 ba1.6k sqft30369 Veronda Pl, Temecula, CA 92592For Sale
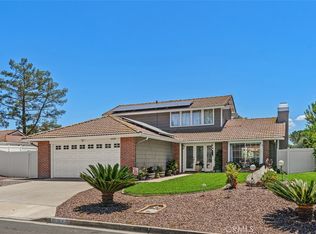 MLS ID #SW26141288, Emil Meyer, Excel Realty & Mortgage, Inc. CRMLS
 - $685,0003 bd3 ba1.5k sqft44706 Calle Banuelos, Temecula, CA 92592For Sale
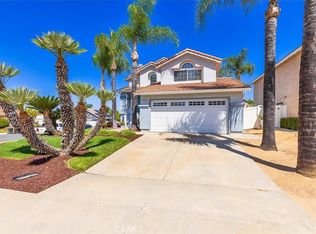 MLS ID #SW26200925, Donna Howard, Berkshire Hathaway HomeServices California Properties. CRMLS
 - $668,0004 bd3 ba2k sqft31008 Dulce Ct, Temecula, CA 92592For Sale
 MLS ID #SW26209261, Lingzhi Zou, America Home Realty And Investment Inc.. CRMLS
