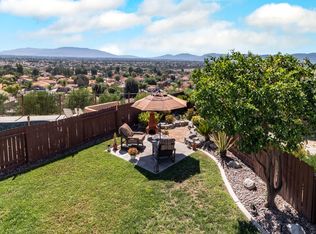
Embrace the ultimate Southern California lifestyle at 39785 Naples Dr! This stunning Murrieta pool home offers the perfect blend of relaxed luxury and everyday comfort. Imagine sunny weekends hosting family barbecues in your private backyard oasis, lounging poolside, or cooling off in your sparkling swimming pool.
Inside, an upscale lifestyle awaits. An elegant entry with a grand, curved staircase that welcomes you into a bright, open layout styled with durable porcelain tile floors. A spacious kitchen to make meals in, then gather in the spacious open concept area to enjoy family and guests. With 4 bedrooms, 3 upgraded full baths, energy-efficient windows, newer AC, and a water softener, this 2,300 sqft home is designed for seamless, modern living.
With a 3-car garage and NO HOA, you have the ultimate freedom to live your way. Located near top-rated schools, local parks, entertainment and dining, this isn't just a house—it's where your best memories can be made!
For sale
Listed by: HomeSmart Realty West • Mark Perry • Contact: 951-760-8943
$725,000
39785 Naples Dr, Murrieta, CA 92563
4beds
2,300sqft
:
Get pre-qualified$4,819/mo
Single Family Residence
Built in 1997
4,792 Square Feet Lot
$-- Zestimate®
$315/sqft
$-- HOA
What's special
- 21 days |
- 1,031 |
- 62 |
Likely to sell faster than
Zillow last checked:
Listing updated:
Listed by:
Mark Perry DRE #01764345 951-760-8943,
HomeSmart Realty West,
Savannah Perry DRE #02254837 951-972-0473,
HomeSmart Realty West
Source: CRMLS,MLS#: SW26149826 Originating MLS: California Regional MLS
Originating MLS: California Regional MLSFacts & features
Interior
Bedrooms & bathrooms
- Bedrooms: 4
- Bathrooms: 3
- Full bathrooms: 3
- Main level bathrooms: 1
- Main level bedrooms: 1
Rooms
- Room types: Bedroom, Entry/Foyer, Family Room, Kitchen, Laundry, Living Room, Primary Bedroom, Other, Dining Room
Primary bedroom
- Features: Primary Suite
Bedroom
- Features: Bedroom on Main Level
Bathroom
- Features: Dual Sinks, Soaking Tub, Separate Shower, Tub Shower
Kitchen
- Features: Kitchen/Family Room Combo, Tile Counters
Other
- Features: Walk-In Closet(s)
Heating
- Central, Forced Air
Cooling
- Central Air
Appliances
- Included: Gas Range, High Efficiency Water Heater, Microwave, Dryer, Washer
- Laundry: Washer Hookup, Gas Dryer Hookup, Inside, Laundry Room
Features
- Breakfast Bar, Balcony, Breakfast Area, Ceiling Fan(s), Cathedral Ceiling(s), Separate/Formal Dining Room, High Ceilings, Open Floorplan, Recessed Lighting, Tile Counters, Bedroom on Main Level, Instant Hot Water, Primary Suite, Walk-In Closet(s)
- Flooring: Tile
- Doors: Insulated Doors
- Windows: Blinds, Double Pane Windows, Insulated Windows, Low-Emissivity Windows, Screens
- Has fireplace: Yes
- Fireplace features: Family Room
- Common walls with other units/homes: No Common Walls
Interior area
- Total interior livable area: 2,300 sqft
Video & virtual tour
Property
Parking
- Total spaces: 3
- Parking features: Concrete, Direct Access, Driveway, Garage Faces Front, Garage
- Attached garage spaces: 3
Accessibility
- Accessibility features: Accessible Doors
Features
- Levels: Two
- Stories: 2
- Entry location: 1
- Patio & porch: Concrete
- Exterior features: Rain Gutters
- Has private pool: Yes
- Pool features: In Ground, Private
- Has spa: Yes
- Spa features: In Ground, Private
- Fencing: Average Condition,Wood
- Has view: Yes
- View description: City Lights, Hills
Lot
- Size: 4,792 Square Feet
- Features: Back Yard, Cul-De-Sac, Front Yard, Landscaped, Near Park
Details
- Parcel number: 912261012
- Special conditions: Standard
Construction
Type & style
- Home type: SingleFamily
- Architectural style: Traditional
- Property subtype: Single Family Residence
Materials
- Drywall, Stucco
- Foundation: Slab
- Roof: Tile
Condition
- Termite Clearance
- New construction: No
- Year built: 1997
Utilities & green energy
- Electric: 220 Volts in Garage
- Sewer: Public Sewer
- Water: Public
- Utilities for property: Cable Connected, Electricity Connected, Natural Gas Connected, Sewer Connected, Water Connected
Community & HOA
Community
- Features: Biking, Curbs, Gutter(s), Storm Drain(s), Street Lights, Suburban, Sidewalks, Park
- Security: Carbon Monoxide Detector(s), Smoke Detector(s)
Location
- Region: Murrieta
Financial & listing details
- Price per square foot: $315/sqft
- Tax assessed value: $270,038
- Annual tax amount: $3,132
- Date on market: 7/18/2026
- Cumulative days on market: 22 days
- Listing terms: Cash,Conventional,FHA,Fannie Mae,Freddie Mac,Submit,VA Loan
- Inclusions: Softener
- Road surface type: Paved
Estimated market value
Not available
Estimated sales range
Not available
Not available
Price history
| Date | Event | Price |
|---|---|---|
| 7/18/2026 | Listed for sale | $725,000+237.2%$315/sqft |
Source:  CRMLS #SW26149826 Report a problem CRMLS #SW26149826 Report a problem | ||
| 7/22/2011 | Sold | $215,000+34.4%$93/sqft |
Source: Public Record Report a problem | ||
| 7/18/1997 | Sold | $160,000$70/sqft |
Source: Public Record Report a problem | ||
Public tax history
| Year | Property taxes | Tax assessment |
|---|---|---|
| 2025 | $3,132 +1.9% | $270,038 +2% |
| 2024 | $3,075 -1.4% | $264,744 +2% |
| 2023 | $3,119 +1.9% | $259,554 +2% |
| 2022 | $3,062 +1.8% | $254,465 +2% |
| 2021 | $3,006 +1% | $249,476 +1% |
| 2020 | $2,977 +1.9% | $246,919 +2% |
| 2019 | $2,922 +1.9% | $242,078 +2% |
| 2018 | $2,868 +1.4% | $237,332 +2% |
| 2017 | $2,829 | $232,680 +2% |
| 2016 | $2,829 +2.4% | $228,118 +1.5% |
| 2015 | $2,764 +4.7% | $224,693 +2% |
| 2014 | $2,640 | $220,294 +0.5% |
| 2013 | -- | $219,300 -17.1% |
| 2012 | -- | $264,500 +16.6% |
| 2011 | -- | $226,917 +0.8% |
| 2010 | -- | $225,223 -0.2% |
| 2009 | -- | $225,760 +2% |
| 2008 | -- | $221,335 +2% |
| 2007 | -- | $216,996 +16.1% |
| 2006 | -- | $186,942 +2% |
| 2005 | -- | $183,278 +3.9% |
| 2003 | -- | $176,394 +2% |
| 2002 | -- | $172,936 +2% |
| 2001 | $2,258 | $169,546 |
Find assessor info on the county website
Monthly payment
Est. payment
Payment breakdown
Explore the cost of this home by adjusting the details. Changes won't be saved.Climate risks
Neighborhood: 92563
Nearby schools
GreatSchools rating
- 7/10Murrieta Elementary SchoolGrades: K-5Distance: 2.5 mi
- 6/10Warm Springs Middle SchoolGrades: 6-8Distance: 1.4 mi
- 9/10Vista Murrieta High SchoolGrades: 9-12Distance: 2.6 mi
Schools provided by the listing agent
- Elementary: Murrieta
- Middle: Warm Sprin
- High: Vista Murrieta
Source: CRMLS. This data may not be complete. We recommend contacting the local school district to confirm school assignments for this home.
- $598,9003 bd2 ba1.6k sqft39781 Naples Dr, Murrieta, CA 92563Off Market
- $7,9004 bd2 ba1.8k sqft39786 Naples Dr, Murrieta, CA 92563For Rent
- $729,9004 bd3 ba2.5k sqft25758 Palermo Ct, Murrieta, CA 92563Off Market

- $765,7004 bd3 ba2.5k sqft39782 Naples Dr, Murrieta, CA 92563Off Market

- $669,0004 bd3 ba2k sqft25754 Palermo Ct, Murrieta, CA 92563Off Market
- $687,3004 bd3 ba2k sqft25762 Palermo Ct, Murrieta, CA 92563Off Market
- $663,2004 bd3 ba2.2k sqft39778 Naples Dr, Murrieta, CA 92563Off Market
- $674,0004 bd3 ba2.2k sqft39765 Naples Dr, Murrieta, CA 92563Off Market
A local agent can set up tours, give advice and negotiate with sellers.
Similar homes
- $699,9905 bd3 ba2.5k sqft25701 Palermo Ct, Murrieta, CA 92563For Sale
 MLS ID #SW26170814, Zeid Naber, Abundance Real Estate. CRMLS
 - $675,0004 bd3 ba2.3k sqft39607 Via Dominique, Murrieta, CA 92563For Sale
 MLS ID #TR26108783, Chris Murray, RE/MAX Empire Properties. CRMLS
 - $--3 bd2 ba1.2k sqft39974 Notting Hill Rd, Murrieta, CA 92563Auction
 Xome
Xome - $--3 bd3 ba2.1k sqft25725 London Ct, Murrieta, CA 92563Auction
 Auction.com 2
 - $675,0004 bd2 ba1.7k sqft39560 Glenwood Ct, Murrieta, CA 92563For SaleMLS ID #SW26160609, Christian Stone, SimpliHOM. CRMLS
- $649,9004 bd3 ba1.9k sqft25303 Copperleaf Ct, Murrieta, CA 92563For SaleMLS ID #PTP2605693, Sarah Bautista, Palisade Realty, Inc. CRMLS
- $669,0004 bd3 ba2.5k sqft29349 Shady Ln, Murrieta, CA 92563For SaleMLS ID #SW26170365, Dan Moore, Magnum Realty Group Inc.. CRMLS
- $649,9004 bd3 ba2.1k sqft39878 Avenida Miguel Oeste, Murrieta, CA 92563For SaleMLS ID #TR26156188, Chris Murray, RE/MAX Empire Properties. CRMLS
- $695,0003 bd3 ba2.2k sqft39676 Ridgedale Dr, Murrieta, CA 92563For SaleMLS ID #IV26108782, LISA SOLTESZ, OPENDOOR BROKERAGE INC.. CRMLS
- $749,9994 bd3 ba3.2k sqft40322 Ariel Hope Way, Murrieta, CA 92563For SaleMLS ID #OC26136370, Christine Ho, Christine Ho, Broker. CRMLS
- $710,0005 bd3 ba2.4k sqft26495 Saint Michel Ln, Murrieta, CA 92563For SaleMLS ID #OC26132388, Jessica Nieto, eXp Realty of California Inc. CRMLS
- $799,9904 bd3 ba3.2k sqft29709 Masters Dr, Murrieta, CA 92563For SaleMLS ID #SW26170512, Connor Duffy, Abundance Real Estate. CRMLS
- $669,9004 bd4 ba2.2k sqft39780 Notting Hill Rd, Murrieta, CA 92563For SaleMLS ID #260013711, Bakhan Kareem, Realty California. SDMLS
- $699,0004 bd3 ba2.4k sqft29068 Derby Dr, Murrieta, CA 92563For SaleMLS ID #SW26130705, Mike Horan, Move Home Realty. CRMLS
- $790,0004 bd3 ba2.6k sqft37283 Fallsgrove Ave, Murrieta, CA 92563For SaleMLS ID #SW26158106, Kimberly Ingram, Allison James Estates & Homes- Kimberly Ingram. CRMLS
- $650,0004 bd3 ba1.9k sqft39654 Avenida Miguel Oeste, Murrieta, CA 92563For SaleMLS ID #SW26154228, Dan Robach, First Team Real Estate. CRMLS
- $764,9994 bd2 ba2.5k sqft26101 Shady Brook Cir, Murrieta, CA 92563For SaleMLS ID #SW26083220, Lisa Neugebauer, First Team Real Estate. CRMLS
- $629,0004 bd3 ba1.7k sqft39734 Avenida Miguel Oeste, Murrieta, CA 92563For SaleMLS ID #TR26150198, James Nelson, Jim Nelson, Broker. CRMLS
- $779,0004 bd3 ba3k sqft29562 Troon Ct, Murrieta, CA 92563For SaleMLS ID #SW26167824, Michael Martinez, Realty ONE Group West. CRMLS
- $660,0004 bd3 ba1.9k sqft25110 Camino Mancho, Murrieta, CA 92563For SaleMLS ID #PTP2604527, Patricia Crisafulli, Coldwell Banker Realty. CRMLS
Local buyer's agents are ready to help
