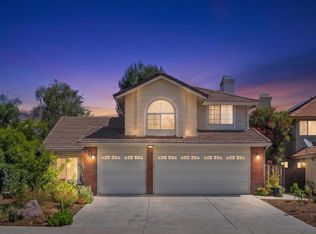
Welcome to this beautiful 4-bedroom, 3-bathroom home in one of Murietta's most desirable neighborhoods. This highly sought-after floor plan features a downstairs bedroom and full bath that is convenient and ideal for guests, multi-generational living, or a home office. Step inside to soaring vaulted ceilings that create a spacious and light-filled atmosphere, complimented by a cozy fireplace in the family room. Fresh interior and exterior paint give this home a crisp, move-in-ready feel. You'll appreciate the many recent upgrades, including the heating and air conditioning system and water heater that are only one year old. The refrigerator and gas range are approximately two years old. An added bonus is the FULLY PAID-OFF solar panel system, allowing the new owner to enjoy lower energy costs with no solar lease or loan to assume. The backyard backs directly to a neighborhood park, providing added privacy, peaceful views, and convenient access green space and outdoor recreation. Located within a highly acclaimed and award-winning school district, this home offers the perfect combination of comfort, convenience, and long-term value to you as a homeowner. Don't miss this exceptional opportunity to own a move-in-ready home in one of Murietta's most sought-after communities.
For sale
Listed by: Jim Nelson, Broker • James Nelson • Contact: 909-918-7788
Price cut: $20K (8/9)
$629,000
39734 Avenida Miguel Oeste, Murrieta, CA 92563
4beds
1,735sqft
Single Family Residence
Built in 1997
5,663 Square Feet Lot
$628,500 Zestimate®
$363/sqft
$-- HOA
What's special
- 32 days |
- 967 |
- 62 |
Likely to sell faster than
Zillow last checked:
Listing updated:
Listed by:
James Nelson DRE #01209646 909-918-7788,
Jim Nelson, Broker
Source: CRMLS,MLS#: TR26150198 Originating MLS: California Regional MLS
Originating MLS: California Regional MLSFacts & features
Interior
Bedrooms & bathrooms
- Bedrooms: 4
- Bathrooms: 3
- Full bathrooms: 3
- Main level bathrooms: 1
- Main level bedrooms: 1
Rooms
- Room types: Bathroom, Bedroom, Family Room, Foyer, Kitchen, Living Room, Other, Dining Room
Bedroom
- Features: Bedroom on Main Level
Bathroom
- Features: Jack and Jill Bath
Bathroom
- Features: Bathroom Exhaust Fan, Bathtub, Full Bath on Main Level, Separate Shower, Vanity
Kitchen
- Features: Galley Kitchen
Other
- Features: Walk-In Closet(s)
Heating
- Central
Cooling
- Central Air
Appliances
- Included: Dishwasher, Disposal, Gas Range, High Efficiency Water Heater, Microwave, Refrigerator, Water Heater
- Laundry: Electric Dryer Hookup, Gas Dryer Hookup, Inside
Features
- Breakfast Bar, Ceiling Fan(s), Cathedral Ceiling(s), Separate/Formal Dining Room, Bedroom on Main Level, Entrance Foyer, Galley Kitchen, Jack and Jill Bath, Walk-In Closet(s)
- Flooring: Carpet, Tile
- Windows: Blinds
- Has fireplace: Yes
- Fireplace features: Family Room, Gas Starter
- Common walls with other units/homes: No Common Walls
Interior area
- Total interior livable area: 1,735 sqft
Property
Parking
- Total spaces: 2
- Parking features: Direct Access, Driveway, Garage, Garage Door Opener
- Attached garage spaces: 2
Accessibility
- Accessibility features: None
Features
- Levels: Two
- Stories: 2
- Entry location: front
- Patio & porch: Concrete
- Pool features: None
- Spa features: None
- Fencing: Wood
- Has view: Yes
- View description: Park/Greenbelt
Lot
- Size: 5,663 Square Feet
- Features: Back Yard, Front Yard, Greenbelt, Near Park, Rectangular Lot, Sprinkler System
Details
- Parcel number: 948431012
- Special conditions: Standard
Construction
Type & style
- Home type: SingleFamily
- Architectural style: Modern
- Property subtype: Single Family Residence
Materials
- Foundation: Slab
- Roof: Concrete
Condition
- Termite Clearance
- New construction: No
- Year built: 1997
Utilities & green energy
- Electric: Electricity - On Property, Photovoltaics Seller Owned
- Sewer: Public Sewer
- Water: Public
- Utilities for property: Cable Available, Electricity Connected, Natural Gas Connected, Phone Connected, Sewer Connected, Underground Utilities, Water Connected
Community & HOA
Community
- Features: Curbs, Gutter(s), Sidewalks, Park
- Security: Carbon Monoxide Detector(s), Smoke Detector(s)
Location
- Region: Murrieta
Financial & listing details
- Price per square foot: $363/sqft
- Tax assessed value: $460,814
- Date on market: 7/22/2026
- Cumulative days on market: 32 days
- Listing terms: Submit
- Inclusions: Refrigerator
- Road surface type: Paved
Estimated market value
$628,500
$597,000 - $660,000
$3,061/mo
Price history
| Date | Event | Price |
|---|---|---|
| 8/9/2026 | Price change | $629,000-3.1%$363/sqft |
Source:  CRMLS #TR26150198 Report a problem CRMLS #TR26150198 Report a problem | ||
| 7/22/2026 | Listed for sale | $649,000+60.2%$374/sqft |
Source: CRMLS #TR26150198 Report a problem | ||
| 8/14/2019 | Listing removed | $2,195$1/sqft |
Source: Utopia Property Management Report a problem | ||
| 7/22/2019 | Price change | $2,195-4.4%$1/sqft |
Source: Utopia Property Management Report a problem | ||
| 7/17/2019 | Listed for rent | $2,295$1/sqft |
Source: Utopia Property Management Report a problem | ||
| 6/28/2019 | Sold | $405,000+1.5%$233/sqft |
Source: Public Record Report a problem | ||
| 6/4/2019 | Pending sale | $399,000$230/sqft |
Source: EMERALD REALTY,INV.INC. #WS19013828 Report a problem | ||
| 5/16/2019 | Price change | $399,000-2.4%$230/sqft |
Source: EMERALD REALTY,INV.INC. #WS19013828 Report a problem | ||
| 4/19/2019 | Price change | $408,9000%$236/sqft |
Source: EMERALD REALTY,INV.INC. #WS19013828 Report a problem | ||
| 2/22/2019 | Price change | $409,000+2.5%$236/sqft |
Source: EMERALD REALTY,INV.INC. #WS19013828 Report a problem | ||
| 1/19/2019 | Listed for sale | $399,000+10.8%$230/sqft |
Source: EMERALD REALTY,INV.INC. #WS19013828 Report a problem | ||
| 5/24/2017 | Sold | $360,000-1.4%$207/sqft |
Source: Public Record Report a problem | ||
| 4/14/2017 | Pending sale | $365,000$210/sqft |
Source: Signature Real Estate Group #SW17054535 Report a problem | ||
| 4/7/2017 | Listed for sale | $365,000+28.2%$210/sqft |
Source: Signature Real Estate Group #SW17054535 Report a problem | ||
| 2/8/2008 | Sold | $284,750-26%$164/sqft |
Source: Public Record Report a problem | ||
| 3/3/2005 | Sold | $385,000+90.6%$222/sqft |
Source: Public Record Report a problem | ||
| 12/6/2001 | Sold | $202,000+48.5%$116/sqft |
Source: Public Record Report a problem | ||
| 8/15/1997 | Sold | $136,000$78/sqft |
Source: Public Record Report a problem | ||
Public tax history
| Year | Property taxes | Tax assessment |
|---|---|---|
| 2026 | -- | $460,814 +2% |
| 2025 | $5,206 +1.9% | $451,780 +2% |
| 2024 | $5,110 -1.5% | $442,923 +2% |
| 2023 | $5,189 +1.9% | $434,240 +2% |
| 2022 | $5,092 +1.9% | $425,726 +2% |
| 2021 | $5,000 +1% | $417,379 +1% |
| 2020 | $4,951 +69.4% | $413,100 +10.3% |
| 2019 | $2,923 +1% | $374,544 +2% |
| 2018 | $2,893 -11.3% | $367,200 +35.8% |
| 2017 | $3,263 | $270,483 +2% |
| 2016 | $3,263 +2.4% | $265,180 +1.5% |
| 2015 | $3,187 +4.7% | $261,199 +2% |
| 2014 | $3,043 | $256,084 +19.7% |
| 2013 | -- | $214,000 +1.4% |
| 2012 | -- | $211,000 +1.9% |
| 2011 | -- | $207,000 +11.3% |
| 2010 | -- | $186,000 -12.3% |
| 2009 | -- | $212,000 -19.4% |
| 2008 | -- | $263,000 -34.3% |
| 2007 | -- | $400,554 +2% |
| 2006 | -- | $392,700 +83.4% |
| 2005 | -- | $214,081 +3.9% |
| 2003 | -- | $206,040 +2% |
| 2002 | -- | $202,000 +38.2% |
| 2001 | $1,927 +1% | $146,126 +2% |
| 2000 | $1,908 | $143,262 |
Find assessor info on the county website
Monthly payment
Est. payment
Payment breakdown
Explore the cost of this home by adjusting the details. Changes won't be saved.Climate risks
Neighborhood: 92563
Nearby schools
GreatSchools rating
- 8/10Rail Ranch Elementary SchoolGrades: K-5Distance: 0.7 mi
- 9/10Dorothy McElhinney Middle SchoolGrades: 6-8Distance: 3.8 mi
- 9/10Vista Murrieta High SchoolGrades: 9-12Distance: 2 mi
- $601,6004 bd3 ba1.6k sqft39726 Avenida Miguel Oeste, Murrieta, CA 92563Off Market

- $630,8005 bd3 ba2k sqft39742 Avenida Miguel Oeste, Murrieta, CA 92563Off Market
- $635,1005 bd3 ba2k sqft39718 Avenida Miguel Oeste, Murrieta, CA 92563Off Market
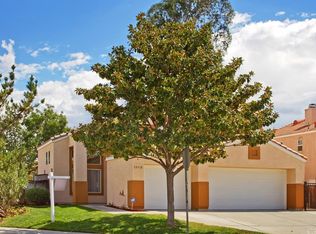
- $750,0005 bd3 ba2k sqft39750 Avenida Miguel Oeste, Murrieta, CA 92563Sold
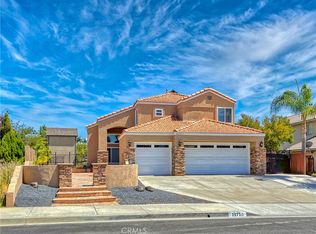
- $707,8005 bd3 ba2k sqft39735 Avenida Miguel Oeste, Murrieta, CA 92563Off Market
- $631,3004 bd3 ba1.7k sqft39727 Avenida Miguel Oeste, Murrieta, CA 92563Off Market
- $643,8004 bd3 ba1.7k sqft39743 Avenida Miguel Oeste, Murrieta, CA 92563Off Market
- $728,1004 bd3 ba2.2k sqft39758 Avenida Miguel Oeste, Murrieta, CA 92563Off Market
A local agent can set up tours, give advice and negotiate with sellers.
Similar homes
- $625,0004 bd3 ba2.1k sqft39878 Avenida Miguel Oeste, Murrieta, CA 92563For Sale
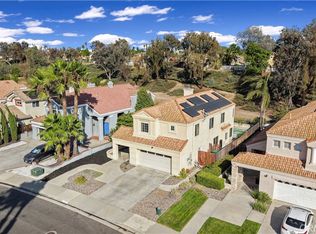 MLS ID #TR26156188, Chris Murray, RE/MAX Empire Properties. CRMLS
 - $649,9004 bd3 ba1.9k sqft25303 Copperleaf Ct, Murrieta, CA 92563For Sale
 MLS ID #PTP2605693, Sarah Bautista, Palisade Realty, Inc. CRMLS
 - $650,0004 bd3 ba1.9k sqft39654 Avenida Miguel Oeste, Murrieta, CA 92563For Sale
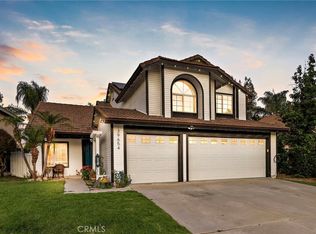 MLS ID #SW26154228, Dan Robach, First Team Real Estate. CRMLS
 - $649,9004 bd3 ba1.9k sqft25110 Camino Mancho, Murrieta, CA 92563For Sale
 MLS ID #PTP2604527, Patricia Crisafulli, Coldwell Banker Realty. CRMLS
 - $619,0004 bd3 ba2.2k sqft25300 Corte Sombrero, Murrieta, CA 92563For SaleMLS ID #SW26056147, Lauren Espey, Century 21 Masters. CRMLS
- $730,0004 bd3 ba2k sqft25125 Corte Anacapa, Murrieta, CA 92563For SaleMLS ID #SW26162332, David Casey, Real Brokerage Technologies. CRMLS
- $635,0004 bd3 ba2.2k sqft39518 Corte Gata, Murrieta, CA 92562For SaleMLS ID #IV26181372, KENNETH KEITHLY, KEITHLY CAPITAL ADVISORS, INC. CRMLS
- $--3 bd3 ba2.1k sqft25725 London Ct, Murrieta, CA 92563AuctionAuction.com 2
- $675,0004 bd3 ba2.3k sqft39607 Via Dominique, Murrieta, CA 92563For SaleMLS ID #TR26108783, Chris Murray, RE/MAX Empire Properties. CRMLS
- $665,0004 bd2 ba1.7k sqft39747 Old Carriage Rd, Murrieta, CA 92563For SaleMLS ID #SW26158594, Harvey Gronwald, Fathom Realty Group Inc.. CRMLS
- $649,9994 bd3 ba2.2k sqft36673 Lynwood Ave, Murrieta, CA 92563For SaleMLS ID #SW26157683, Nicole Farnum, MM Realty. CRMLS
- $599,9894 bd3 ba1.7k sqft25077 Via Las Lomas, Murrieta, CA 92562For SaleMLS ID #SW26179113, Jorge Inzunza, Inzunza Real Estate Inc.. CRMLS
- $668,0005 bd4 ba2.5k sqft39876 Via Castana, Murrieta, CA 92563For SaleMLS ID #PW26079206, Cheryl Hansen, First Team Real Estate. CRMLS
- $670,0003 bd3 ba1.7k sqft24591 Pantera Ct, Murrieta, CA 92562For SaleMLS ID #CV26183741, Christopher Collins, FUSION REALTY. CRMLS
- $619,9003 bd3 ba1.7k sqft26275 Monticello Way, Murrieta, CA 92563For SaleMLS ID #IV26163246, CIERA SIMS-BOTSFORD, ANOMALY REAL ESTATE. CRMLS
- $612,9993 bd2 ba1.5k sqft26014 Summer Dawn Ct, Murrieta, CA 92563For SaleMLS ID #SW26143727, Rae Ann Shearer, Coldwell Banker Assoc.Brkr-Mur. CRMLS
- $699,0004 bd3 ba1.9k sqft39832 De Vendome Ct, Murrieta, CA 92563For SaleMLS ID #SW26177722, Harvey Gronwald, Fathom Realty Group Inc.. CRMLS
- $725,0004 bd3 ba2.3k sqft39785 Naples Dr, Murrieta, CA 92563For SaleMLS ID #SW26149826, Mark Perry, HomeSmart Realty West. CRMLS
- $699,0004 bd3 ba2.4k sqft29068 Derby Dr, Murrieta, CA 92563For SaleMLS ID #SW26130705, Mike Horan, Move Home Realty. CRMLS
- $649,9994 bd3 ba1.9k sqft36194 Toulon Dr, Murrieta, CA 92562For SaleMLS ID #SW26128519, Tyson Robinson, Trillion Real Estate. CRMLS
Local buyer's agents are ready to help
