Single-Story Stunner in the Highly Desirable Vintage Reserve Community in Murrieta— No HOA and Low Taxes!
This spacious 2,591 sq. ft. home offers 4 bedrooms and 2 baths, with a layout that feels very close to a dual-primary design second room. On the opposite side of the home from the primary suite, you’ll find an oversized bedroom that measures 12' X 21' with plenty of space for both a full bedroom setup and a comfortable sitting area — ideal for multigenerational living or combined households. The home features formal living and dining rooms, along with a huge kitchen and great room designed for both everyday living and entertaining. You’ll love the abundant storage and generous living space throughout. Step outside to an easy-care backyard and patio complete with an extendable electric cover, perfect for relaxing or entertaining in comfort. Along the side yard are built-in storage sheds, including a middle shed outfitted with a sink and electricity — a great space for outdoor cleanup, hobbies, or extra utility. The 3-car garage also offers plenty of storage and workspace. This beautiful home truly checks all the boxes. Come see it and fall in love.
Not for rent or lease.
Pending
Listed by: First Team Real Estate • Lisa Neugebauer • Contact: 951-294-1834
Price cut: $40K (8/11)
$725,000
26101 Shady Brook Cir, Murrieta, CA 92563
4beds
2,591sqft
Single Family Residence
Built in 2000
7,841 Square Feet Lot
$720,000 Zestimate®
$280/sqft
$-- HOA
What's special
Easy-care backyard and patioGenerous living space throughoutAbundant storage
- 117 days |
- 1,261 |
- 38 |
Zillow last checked:
Listing updated:
Listed by:
Lisa Neugebauer DRE #00864908 951-294-1834,
First Team Real Estate
Source: CRMLS,MLS#: SW26083220 Originating MLS: California Regional MLS
Originating MLS: California Regional MLSFacts & features
Interior
Bedrooms & bathrooms
- Bedrooms: 4
- Bathrooms: 2
- Full bathrooms: 2
- Main level bathrooms: 2
- Main level bedrooms: 4
Rooms
- Room types: Bonus Room, Bedroom, Entry/Foyer, Family Room, Great Room, Living Room, Primary Bathroom, Primary Bedroom, Other, Dining Room
Primary bedroom
- Features: Primary Suite
Primary bedroom
- Features: Multiple Primary Suites
Bedroom
- Features: All Bedrooms Down
Bathroom
- Features: Bathroom Exhaust Fan, Bathtub, Dual Sinks, Separate Shower
Kitchen
- Features: Kitchen Island, Kitchen/Family Room Combo, Solid Surface Counters
Heating
- Central
Cooling
- Central Air
Appliances
- Included: Built-In Range, Dishwasher, Microwave, Refrigerator, Water Heater
- Laundry: Inside, Laundry Room
Features
- Breakfast Bar, Built-in Features, Ceiling Fan(s), Separate/Formal Dining Room, Eat-in Kitchen, High Ceilings, Open Floorplan, Storage, Solid Surface Counters, All Bedrooms Down, Multiple Primary Suites, Primary Suite, Walk-In Closet(s)
- Flooring: Carpet, Tile
- Windows: Blinds
- Has fireplace: Yes
- Fireplace features: Family Room
- Common walls with other units/homes: No Common Walls
Interior area
- Total interior livable area: 2,591 sqft
Property
Parking
- Total spaces: 3
- Parking features: Door-Multi, Direct Access, Driveway, Garage
- Attached garage spaces: 3
Accessibility
- Accessibility features: Accessible Doors
Features
- Levels: One
- Stories: 1
- Entry location: 1
- Patio & porch: Concrete, Front Porch, Patio, See Remarks
- Pool features: None
- Spa features: None
- Has view: Yes
- View description: None
Lot
- Size: 7,841 Square Feet
- Dimensions: 78 x 102
- Features: Back Yard, Corner Lot, Cul-De-Sac, Front Yard, Landscaped, Level, Walkstreet, Yard
Details
- Additional structures: Shed(s), Storage
- Parcel number: 916052008
- Special conditions: Standard
Construction
Type & style
- Home type: SingleFamily
- Architectural style: Contemporary
- Property subtype: Single Family Residence
Materials
- Drywall, Frame, Concrete, Stucco
- Foundation: Slab
- Roof: Tile
Condition
- Turnkey
- New construction: No
- Year built: 2000
Utilities & green energy
- Sewer: Public Sewer
- Water: Public
- Utilities for property: Cable Available, Electricity Connected, Natural Gas Connected, Phone Connected, Sewer Connected, Water Connected
Community & HOA
Community
- Features: Curbs
- Security: Prewired
Location
- Region: Murrieta
Financial & listing details
- Price per square foot: $280/sqft
- Tax assessed value: $427,158
- Date on market: 4/21/2026
- Cumulative days on market: 117 days
- Listing terms: Cash,Cash to New Loan
- Inclusions: Refrigerator/ Washer/Dryer /Sheds
- Road surface type: Paved
Estimated market value
$720,000
$684,000 - $756,000
$3,701/mo
Price history
| Date | Event | Price |
|---|---|---|
| 8/13/2026 | Pending sale | $725,000$280/sqft |
Source:  CRMLS #SW26083220 Report a problem CRMLS #SW26083220 Report a problem | ||
| 8/11/2026 | Price change | $725,000-5.2%$280/sqft |
Source: CRMLS #SW26083220 Report a problem | ||
| 8/2/2026 | Price change | $764,999-0.6%$295/sqft |
Source: CRMLS #SW26083220 Report a problem | ||
| 6/29/2026 | Price change | $769,500-1.3%$297/sqft |
Source: CRMLS #SW26083220 Report a problem | ||
| 5/5/2026 | Price change | $779,988-1.3%$301/sqft |
Source: CRMLS #SW26083220 Report a problem | ||
| 4/21/2026 | Listed for sale | $789,999+178.7%$305/sqft |
Source: CRMLS #SW26083220 Report a problem | ||
| 9/21/2001 | Sold | $283,500+26.3%$109/sqft |
Source: Public Record Report a problem | ||
| 3/24/2000 | Sold | $224,500$87/sqft |
Source: Public Record Report a problem | ||
Public tax history
| Year | Property taxes | Tax assessment |
|---|---|---|
| 2026 | -- | $427,158 +2% |
| 2025 | $5,674 +0.9% | $418,783 +2% |
| 2024 | $5,623 -1.2% | $410,573 +2% |
| 2023 | $5,691 +1.6% | $402,524 +2% |
| 2022 | $5,603 +1.2% | $394,632 +2% |
| 2021 | $5,534 +1.1% | $386,895 +1% |
| 2020 | $5,475 +1.9% | $382,929 +2% |
| 2019 | $5,371 +1.4% | $375,422 +2% |
| 2018 | $5,299 +0.1% | $368,062 +2% |
| 2017 | $5,294 | $360,846 +2% |
| 2016 | $5,294 +1.8% | $353,771 +1.5% |
| 2015 | $5,201 +2.3% | $348,459 +2% |
| 2014 | $5,083 | $341,635 +7.4% |
| 2013 | -- | $318,000 +24.2% |
| 2012 | -- | $256,000 +2.4% |
| 2011 | -- | $250,000 -15.8% |
| 2010 | -- | $297,000 +6.5% |
| 2009 | -- | $279,000 -12.5% |
| 2008 | -- | $318,845 +2% |
| 2007 | -- | $312,594 +2% |
| 2006 | -- | $306,465 +2% |
| 2005 | -- | $300,457 +3.9% |
| 2003 | -- | $289,170 +2% |
| 2002 | -- | $283,500 +23.8% |
| 2001 | $4,115 | $228,990 |
Find assessor info on the county website
Monthly payment
Est. payment
Payment breakdown
Explore the cost of this home by adjusting the details. Changes won't be saved.Climate risks
Neighborhood: 92563
Nearby schools
GreatSchools rating
- 7/10Daniel N. Buchanan Elementary SchoolGrades: K-5Distance: 0.4 mi
- 6/10Warm Springs Middle SchoolGrades: 6-8Distance: 1 mi
- 9/10Vista Murrieta High SchoolGrades: 9-12Distance: 3.2 mi
Schools provided by the listing agent
- Elementary: Buchanan
- Middle: Warm Sprin
- High: Vista Murrieta
Source: CRMLS. This data may not be complete. We recommend contacting the local school district to confirm school assignments for this home.
- $796,8006 bd5 ba3.3k sqft26109 Shady Brook Cir, Murrieta, CA 92563Off Market
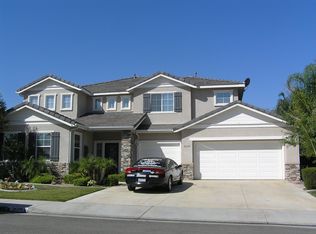
- $745,6005 bd2 ba3.1k sqft26106 Cottonwood St, Murrieta, CA 92563Off Market
- $832,0005 bd3 ba2.7k sqft26114 Cottonwood St, Murrieta, CA 92563Sold

- $703,4004 bd2 ba2.5k sqft26117 Shady Brook Cir, Murrieta, CA 92563Off Market
- $732,4003 bd2 ba2.2k sqft40053 Cascada St, Murrieta, CA 92563Off Market
- $797,8005 bd2 ba2.5k sqft26102 Shady Brook Cir, Murrieta, CA 92563Sold
- $760,2004 bd3 ba2.5k sqft40061 Cascada St, Murrieta, CA 92563Off Market
- $764,6004 bd3 ba2.9k sqft26122 Cottonwood St, Murrieta, CA 92563Off Market
A local agent can set up tours, give advice and negotiate with sellers.
Similar homes
- $769,0004 bd4 ba2.6k sqft30290 Carmenet Cir, Murrieta, CA 92563For Sale
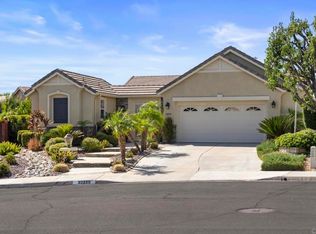 MLS ID #PTP2606092, Diego Hernandez, ShoppingSDHouses. CRMLS
 - $649,9004 bd3 ba1.9k sqft25303 Copperleaf Ct, Murrieta, CA 92563For Sale
 MLS ID #PTP2605693, Sarah Bautista, Palisade Realty, Inc. CRMLS
 - $749,9994 bd4 ba3.4k sqft29649 Troon Ct, Murrieta, CA 92563For Sale
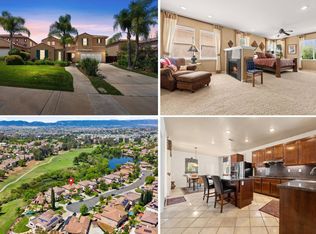 MLS ID #11848775, Jim Bottrell, eXp of Greater Los Angeles, Inc. My State MLS
 - $849,0004 bd4 ba2.6k sqft39620 Clos Du Val, Murrieta, CA 92563For Sale
 MLS ID #NDP2607278, Bob Parry, HomeSmart Realty West. CRMLS
 - $650,0004 bd3 ba2k sqft39513 Tangletree Way, Murrieta, CA 92563For SaleMLS ID #PTP2605050, Elssy Revss, ROA California Inc. CRMLS
- $649,9004 bd3 ba1.9k sqft25110 Camino Mancho, Murrieta, CA 92563For SaleMLS ID #PTP2604527, Patricia Crisafulli, Coldwell Banker Realty. CRMLS
- $769,9994 bd3 ba2.2k sqft28869 Boothbay Rd, Temecula, CA 92591For SaleMLS ID #SW26168534, Jeff Banks, Arrive Real Estate. CRMLS
- $975,0005 bd4 ba3.7k sqft26352 Palm Tree Ln, Murrieta, CA 92563For SaleMLS ID #SW26154943, Nicole Cronin-Rhodes, Realty ONE Group West. CRMLS
- $759,0004 bd3 ba2.8k sqft41953 Delmonte St, Temecula, CA 92591For SaleMLS ID #SW26161939, Christopher Gaukler, Berkshire Hathaway HomeServices California Properties. CRMLS
- $725,0003 bd3 ba2k sqft28905 Boothbay Rd, Temecula, CA 92591For SaleMLS ID #SW26144263, Corinne Berge, The Cberge Group, Inc.. CRMLS
- $699,9994 bd3 ba2k sqft30371 Tradewater Ct, Temecula, CA 92591For SaleMLS ID #NDP2607453, Kyndra Price, eXp Realty of California, Inc. CRMLS
- $649,9994 bd3 ba2.4k sqft24357 Gitano Dr, Murrieta, CA 92562For SaleMLS ID #IV26155908, CHEREE MOORE-ZARTY, EXP REALTY OF CALIFORNIA INC. CRMLS
- $674,9004 bd2 ba2.6k sqft35621 Hawkeye St, Murrieta, CA 92563For SaleMLS ID #NDP2605581, Dylan Ehrlich, Hill Realty Group. CRMLS
- $650,0003 bd2 ba1.6k sqft31844 Empresa Cir, Murrieta, CA 92563For SaleMLS ID #PTP2605226, Lynne Soja, LPT Realty, Inc.. CRMLS
- $644,0003 bd3 ba2.2k sqft28432 Ware St, Murrieta, CA 92563For SaleMLS ID #NDP2605843, Henry Valdez, Cali Real Estate Professionals. CRMLS
- $724,9994 bd3 ba2.1k sqft30940 Branford Dr, Temecula, CA 92591For SaleMLS ID #SW26170690, Lorenzo Villafranco, Rise Realty. CRMLS
- $775,0004 bd2 ba2.4k sqft23997 Orleans Ln, Murrieta, CA 92562For SaleMLS ID #NDP2606868, Celestina Uriarte, Sun and Sea Realty. CRMLS
- $759,9504 bd3 ba2.3k sqft30113 Corte Carrizo, Temecula, CA 92591For SaleMLS ID #SW26161081, Berylanne Crutchley, First Team Real Estate. CRMLS
- $724,9005 bd3 ba2.6k sqft32149 Rock Elm Dr, Wildomar, CA 92595For SaleMLS ID #SW26160495, Brian Riesenberg, KW Temecula. CRMLS
- $785,0004 bd3 ba1.8k sqft30014 Milano Rd, Temecula, CA 92591For SaleMLS ID #SW26147521, Jeff Banks, Arrive Real Estate. CRMLS
Local buyer's agents are ready to help
