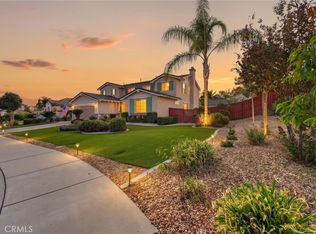
**Welcome to your dream home in the highly sought-after Murrieta Vintage Reserve!** This exceptional residence offers an elegant, free-flowing floor plan that perfectly blends luxury, comfort, and thoughtful design. Boasting 5 spacious bedrooms and 4 beautifully remodeled bathrooms, every inch of this home has been meticulously updated with quality finishes and attention to detail.
From the moment you step inside, you'll appreciate the stunning French crema marble tile flooring, soaring living spaces, and an expansive family room designed for entertaining and creating lasting memories. The beautifully updated kitchen features new appliances and opens seamlessly to the main living areas, creating the perfect gathering space for family and friends. Enjoy immersive surround sound in the living room, while the convenient downstairs bedroom and full bathroom provide an ideal setup for guests or multi-generational living.
Upstairs, you'll find a **dedicated craft room**, offering the perfect space for hobbies, crafting, a home office, or additional flex space. The secondary bedrooms feature beautiful laminate flooring, while the luxurious primary suite is a true private retreat. Relax in your personal workout room, stay organized with the cedar-lined walk-in closet, and indulge in the spa-inspired ensuite featuring a jetted soaking tub with ambient lighting and an oversized custom shower with six shower heads surrounded by elegant granite walls.
Designed for year-round comfort and energy efficiency, the home is equipped with **two brand-new energy-efficient air conditioning systems** along with **QuietCool whole-house fans featuring independent zones**, providing exceptional comfort while helping reduce energy costs.
Step outside into your own private backyard sanctuary where a stunning **6-foot koi pond** creates a peaceful ambiance beneath a beautiful redwood patio cover—an ideal setting for relaxing evenings or entertaining guests. The property also offers coveted **RV parking** secured by a custom iron gate, providing both convenience and functionality.
This truly turnkey home showcases exceptional craftsmanship, luxurious upgrades, and pride of ownership throughout. Located in one of Murrieta's most desirable neighborhoods, this remarkable home offers the perfect blend of elegance, functionality, and modern convenience. Every detail has been thoughtfully designed, making it an extraordinary place to call home.
Welcome Home!
For sale
Listed by: Realty ONE Group West • Nicole Cronin-Rhodes • Contact: 951-642-0787
$975,000
26352 Palm Tree Ln, Murrieta, CA 92563
5beds
3,744sqft
Single Family Residence
Built in 2002
8,276 Square Feet Lot
$963,300 Zestimate®
$260/sqft
$-- HOA
What's special
- 87 days
- 437
- 16
Zillow last checked:
Listing updated:
Listed by:
Nicole Cronin-Rhodes DRE #01897842 951-642-0787,
Realty ONE Group West
Source: CRMLS,MLS#: SW26154943 Originating MLS: California Regional MLS
Originating MLS: California Regional MLSFacts & features
Interior
Bedrooms & bathrooms
- Bedrooms: 5
- Bathrooms: 4
- Full bathrooms: 4
- Main level bathrooms: 1
- Main level bedrooms: 1
Rooms
- Room types: Bedroom, Entry/Foyer, Exercise Room, Family Room, Kitchen, Laundry, Living Room, Primary Bathroom, Primary Bedroom, Other, Pantry
Bedroom
- Features: Bedroom on Main Level
Bathroom
- Features: Bathroom Exhaust Fan, Bathtub, Dual Sinks, Full Bath on Main Level, Granite Counters, Multiple Shower Heads, Remodeled, Separate Shower, Tub Shower, Upgraded
Kitchen
- Features: Granite Counters, Kitchen Island, Kitchen/Family Room Combo, Remodeled, Updated Kitchen
Other
- Features: Walk-In Closet(s)
Pantry
- Features: Walk-In Pantry
Heating
- Central
Cooling
- Central Air, Attic Fan
Appliances
- Included: Dishwasher, Disposal, Gas Oven, Gas Range, Microwave, Refrigerator
- Laundry: Gas Dryer Hookup, Inside, Laundry Room
Features
- Ceiling Fan(s), Granite Counters, High Ceilings, Pantry, Recessed Lighting, Storage, Bedroom on Main Level, Primary Suite, Walk-In Pantry, Walk-In Closet(s)
- Flooring: Tile
- Doors: French Doors
- Windows: Double Pane Windows
- Has fireplace: Yes
- Fireplace features: Family Room, Primary Bedroom
- Common walls with other units/homes: No Common Walls
Interior area
- Total interior livable area: 3,744 sqft
Video & virtual tour
Property
Parking
- Total spaces: 3
- Parking features: Direct Access, Door-Single, Driveway, Garage, Paved, RV Gated, RV Access/Parking
- Attached garage spaces: 3
Accessibility
- Accessibility features: Accessible Doors
Features
- Levels: Two
- Stories: 2
- Entry location: 1
- Patio & porch: Open, Patio, Porch, Screened
- Exterior features: Koi Pond
- Pool features: None
- Spa features: None
- Fencing: Wood
Lot
- Size: 8,276 Square Feet
- Features: Back Yard, Front Yard, Sprinklers Timer, Sprinkler System
Details
- Additional structures: Shed(s)
- Parcel number: 916230021
- Special conditions: Standard
Construction
Type & style
- Home type: SingleFamily
- Architectural style: Patio Home
- Property subtype: Single Family Residence
Materials
- Stucco
- Foundation: Slab
- Roof: Tile
Condition
- Updated/Remodeled,Turnkey
- New construction: No
- Year built: 2002
Utilities & green energy
- Sewer: Public Sewer
- Water: Public
- Utilities for property: Cable Connected, Electricity Connected, Natural Gas Connected, Sewer Connected, Water Connected
Community & HOA
Community
- Features: Biking, Curbs, Storm Drain(s), Street Lights, Sidewalks
Location
- Region: Murrieta
Financial & listing details
- Price per square foot: $260/sqft
- Tax assessed value: $486,681
- Date on market: 7/16/2026
- Cumulative days on market: 87 days
- Listing terms: Cash,Conventional,FHA,VA Loan
Estimated market value
$963,300
$915,000 - $1.01M
$3,972/mo
Price history
| Date | Event | Price |
|---|---|---|
| 7/16/2026 | Listed for sale | $975,000+201.9%$260/sqft |
Source:  CRMLS #SW26154943 Report a problem CRMLS #SW26154943 Report a problem | ||
| 5/9/2002 | Sold | $323,000$86/sqft |
Source: Public Record Report a problem | ||
Public tax history
| Year | Property taxes | Tax assessment |
|---|---|---|
| 2026 | -- | $486,681 +2% |
| 2025 | $6,553 +1.4% | $477,139 +2% |
| 2024 | $6,460 -1.2% | $467,784 +2% |
| 2023 | $6,542 +1.6% | $458,613 +2% |
| 2022 | $6,442 +1.5% | $449,621 +2% |
| 2021 | $6,346 +0.8% | $440,806 +1% |
| 2020 | $6,295 +1.7% | $436,287 +2% |
| 2019 | $6,188 +1.6% | $427,733 +2% |
| 2018 | $6,088 +1.2% | $419,347 +2% |
| 2017 | $6,019 | $411,126 +2% |
| 2016 | $6,019 +2.3% | $403,065 +1.5% |
| 2015 | $5,885 +2.1% | $397,013 +2% |
| 2014 | $5,766 | $389,238 +10.6% |
| 2013 | -- | $352,000 +13.9% |
| 2012 | -- | $309,000 -7.2% |
| 2011 | -- | $333,000 +4.1% |
| 2010 | -- | $320,000 +13.1% |
| 2009 | -- | $283,000 -22.1% |
| 2008 | -- | $363,270 +2% |
| 2007 | -- | $356,148 +2% |
| 2006 | -- | $349,165 +2% |
| 2005 | -- | $342,320 +3.9% |
| 2003 | -- | $329,460 +154.4% |
| 2002 | -- | $129,504 +104.8% |
| 2001 | $1,834 | $63,240 |
Find assessor info on the county website
Monthly payment
Est. payment
Payment breakdown
Explore the cost of this home by adjusting the details. Changes won't be saved.Climate risks
Neighborhood: 92563
Similar homes
- $849,0006 bd3 ba2.8k sqft26136 Castle Ln, Murrieta, CA 92563For Sale
 MLS ID #SW26210133, Andrea Weingarten, Pacific Sotheby's Int'l Realty. CRMLS
 - $940,0006 bd5 ba3.7k sqft39671 Chardonnay Pl, Murrieta, CA 92562For Sale
 MLS ID #IG26152351, Karen Shobe, Grace Realty & Homes. CRMLS
 - $959,9995 bd3 ba3.3k sqft33051 Rudy Ct, Temecula, CA 92592For Sale
 MLS ID #SW26204551, Nicholas Anselmo, Abundance Real Estate. CRMLS
 - $995,0004 bd4 ba3.3k sqft28939 Davenport Ln, Temecula, CA 92591For Sale
 MLS ID #SW26094502, Kristen Boano, AXEN Realty. CRMLS
