**HUGE BONUS ROOM! DOWNSTAIRS OFFICE/POTENTIAL 4TH BEDROOM! NEW LVP FLOORING! 3-CAR GARAGE! NO HOA! WALKING DISTANCE TO HARVESTON LAKE!**
Welcome to this beautifully refreshed 3-bedroom, 3-bathroom Temecula home offering 2,943 square feet of spacious living, a versatile floor plan, and a desirable cul-de-sac location!
Step inside to discover fresh interior paint, new luxury vinyl plank (LVP) flooring, and new carpet, creating a bright, inviting atmosphere throughout. The thoughtfully designed floor plan offers generous living spaces ideal for everyday comfort and entertaining.
One of the home's standout features is the enclosed downstairs office, providing a dedicated workspace with the potential to convert into a fourth bedroom. Upstairs, the HUGE bonus room offers incredible flexibility—perfect for a media room, game room, fitness studio, playroom, or additional living space. Whether working from home, hosting guests, or simply looking for more room to spread out, this home offers endless possibilities.
Additional highlights include a 3-car garage, NO HOA, and a cul-de-sac location.
LOCATION, LOCATION, LOCATION! Enjoy being within walking distance of beautiful Harveston Lake, with its scenic walking paths and picturesque surroundings. Conveniently situated near shopping, dining, schools, entertainment, and freeway access, this home also offers easy access to Temecula Wine Country and the many attractions that make the area so desirable.
With nearly 3,000 square feet, fresh interior updates, an oversized bonus room, a downstairs office with fourth-bedroom potential, and an exceptional Temecula location, this home delivers the space, flexibility, and convenience today's buyers are looking for. Don't miss this wonderful opportunity!
For sale
Listed by: Realty ONE Group West • Annie Van Peter • Contact: 951-970-8002
$768,000
27145 Cherry Grove Ct, Temecula, CA 92591
3beds
2,943sqft
Single Family Residence
Built in 2001
6,969 Square Feet Lot
$759,900 Zestimate®
$261/sqft
$-- HOA
What's special
- 55 days
- 686
- 73
Zillow last checked:
Listing updated:
Listed by:
Annie Van Peter DRE #01769002 951-970-8002,
Realty ONE Group West,
Nicole Cronin-Rhodes DRE #01897842 951-400-2523,
Realty ONE Group West
Source: CRMLS,MLS#: SW26191186 Originating MLS: California Regional MLS
Originating MLS: California Regional MLSFacts & features
Interior
Bedrooms & bathrooms
- Bedrooms: 3
- Bathrooms: 3
- Full bathrooms: 3
- Main level bathrooms: 1
Rooms
- Room types: Family Room, Great Room, Kitchen, Laundry, Living Room, Primary Bedroom, Office, Other, Dining Room
Primary bedroom
- Features: Primary Suite
Kitchen
- Features: Kitchen Island, Kitchen/Family Room Combo, Solid Surface Counters
Other
- Features: Walk-In Closet(s)
Cooling
- Central Air
Appliances
- Included: Double Oven, Dishwasher, Gas Cooktop, Gas Oven, Refrigerator, Water Heater
- Laundry: Inside, Laundry Room, Upper Level
Features
- Breakfast Bar, Breakfast Area, Ceiling Fan(s), Separate/Formal Dining Room, Pantry, Solid Surface Counters, Primary Suite, Walk-In Closet(s)
- Flooring: Carpet, Laminate
- Windows: Blinds
- Has fireplace: Yes
- Fireplace features: Family Room
- Common walls with other units/homes: No Common Walls
Interior area
- Total interior livable area: 2,943 sqft
Video & virtual tour
Property
Parking
- Total spaces: 3
- Parking features: Driveway, Garage
- Attached garage spaces: 3
Features
- Levels: Two
- Stories: 2
- Entry location: 1
- Patio & porch: None
- Pool features: None
- Spa features: None
- Fencing: Vinyl,Wood
- Has view: Yes
- View description: Neighborhood
Lot
- Size: 6,969 Square Feet
- Features: Back Yard, Cul-De-Sac, Front Yard, Lawn
Details
- Parcel number: 916320013
- Special conditions: Standard
Construction
Type & style
- Home type: SingleFamily
- Property subtype: Single Family Residence
Materials
- Roof: Tile
Condition
- New construction: No
- Year built: 2001
Utilities & green energy
- Sewer: Public Sewer
- Water: Public
Community & HOA
Community
- Features: Curbs, Street Lights, Sidewalks
- Security: Carbon Monoxide Detector(s), Smoke Detector(s)
Location
- Region: Temecula
Financial & listing details
- Price per square foot: $261/sqft
- Tax assessed value: $501,365
- Date on market: 9/1/2026
- Cumulative days on market: 55 days
- Listing terms: Cash,Cash to New Loan,Conventional,1031 Exchange,FHA,VA Loan
- Inclusions: Refrigerator
Estimated market value
$759,900
$722,000 - $798,000
$3,431/mo
Price history
| Date | Event | Price |
|---|---|---|
| 9/2/2026 | Listed for sale | $768,000-1.5%$261/sqft |
Source:  CRMLS #SW26191186 Report a problem CRMLS #SW26191186 Report a problem | ||
| 7/10/2026 | Listing removed | $780,000$265/sqft |
Source: BHHS broker feed #SW25267944 Report a problem | ||
| 4/25/2026 | Price change | $780,000-1.3%$265/sqft |
Source: BHHS broker feed #SW25267944 Report a problem | ||
| 12/1/2025 | Listed for sale | $790,000+82.9%$268/sqft |
Source:  Berkshire Hathaway HomeServices CA Properties #SW25267944 Report a problem Berkshire Hathaway HomeServices CA Properties #SW25267944 Report a problem | ||
| 12/17/2017 | Listing removed | $2,250$1/sqft |
Source: Marketing Department Report a problem | ||
| 10/21/2017 | Listed for rent | $2,250$1/sqft |
Source: Marketing Department Report a problem | ||
| 10/12/2017 | Sold | $432,000-1.6%$147/sqft |
Source:  CDAR/ Desert Area MLS #217021154 Report a problem CDAR/ Desert Area MLS #217021154 Report a problem | ||
| 9/2/2017 | Pending sale | $439,000$149/sqft |
Source: RE/MAX Consultants #217021154 Report a problem | ||
| 8/6/2017 | Listed for sale | $439,000+78.8%$149/sqft |
Source: RE/MAX Consultants #217021154 Report a problem | ||
| 5/24/2001 | Sold | $245,500$83/sqft |
Source: Public Record Report a problem | ||
Public tax history
| Year | Property taxes | Tax assessment |
|---|---|---|
| 2026 | -- | $501,365 +2% |
| 2025 | $6,086 +1.5% | $491,535 +2% |
| 2024 | $5,996 +0.9% | $481,898 +2% |
| 2023 | $5,943 +2.2% | $472,450 +2% |
| 2022 | $5,813 +2.1% | $463,187 +2% |
| 2021 | $5,693 +1.1% | $454,106 +1% |
| 2020 | $5,632 | $449,451 +2% |
| 2019 | -- | $440,640 +2% |
| 2018 | $5,442 +26.5% | $432,000 +28.1% |
| 2017 | $4,303 | $337,313 +2% |
| 2016 | $4,303 +3.7% | $330,700 +1.5% |
| 2015 | $4,148 +3% | $325,734 +2% |
| 2014 | $4,026 | $319,355 +0.5% |
| 2013 | -- | $317,913 +2.9% |
| 2012 | -- | $309,000 +15.3% |
| 2011 | -- | $268,000 -3.9% |
| 2010 | -- | $279,000 +2.6% |
| 2009 | -- | $272,000 -8.7% |
| 2008 | -- | $298,051 +2% |
| 2007 | -- | $292,208 +2% |
| 2006 | -- | $286,480 +2% |
| 2005 | -- | $280,864 +10% |
| 2003 | -- | $255,418 +2% |
| 2002 | -- | $250,410 +6051.1% |
| 2001 | $289 | $4,071 |
Find assessor info on the county website
Monthly payment
Est. payment
Payment breakdown
Explore the cost of this home by adjusting the details. Changes won't be saved.Climate risks
Neighborhood: 92591
Nearby schools
Schools provided by the listing agent
- Elementary: Ysabel Bar
- Middle: James Day
- High: Chaparral
Source: CRMLS. This data may not be complete. We recommend contacting the local school district to confirm school assignments for this home.
Similar homes
- $790,0004 bd3 ba2.7k sqft29001 Savannah Dr, Temecula, CA 92591For Sale
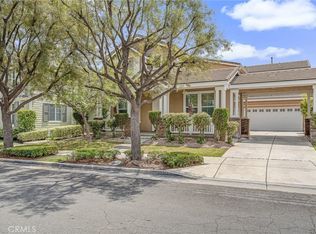 MLS ID #SW26096502, Para Patra, Century 21 Masters. CRMLS
 - $699,9003 bd3 ba2k sqft40077 Stowe Rd, Temecula, CA 92591For Sale
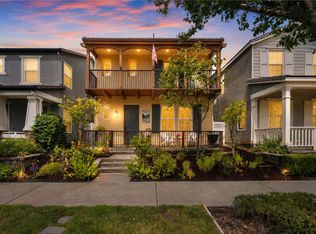 MLS ID #SW26168836, Saundra Stormer, First Team Real Estate. CRMLS
 - $700,0003 bd3 ba2k sqft28905 Boothbay Rd, Temecula, CA 92591For Sale
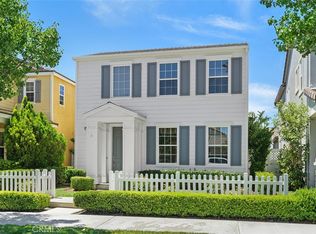 MLS ID #SW26144263, Corinne Berge, The Cberge Group, Inc.. CRMLS
 - $899,0004 bd3 ba2.5k sqft28506 Oakhurst Way, Temecula, CA 92591For Sale
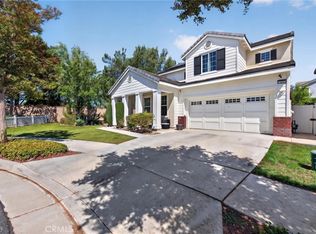 MLS ID #SW26200843, Anthony Anselmo, Abundance Real Estate. CRMLS
