Welcome to the guard-gated community of Greer Ranch. Situated on a 10,454 sq ft lot, this beautifully updated 2,809 sq ft home offers 4 bedrooms, 3 bathrooms and a rare floor plan with the primary suite, second bedroom and bathroom, laundry room and main living areas all conveniently located on the first floor.
The remodeled kitchen features granite countertops, subway-tile backsplash, white shaker soft-close cabinetry, farmhouse sink and premium GE Café/Profile appliances. Its open design flows seamlessly into the family room, creating an inviting space for everyday living and entertaining.
Upgrades include luxury vinyl flooring, 5¼-inch baseboards, crown molding, updated stair railing, modern Kwikset Halifax hardware, recessed LED lighting, ceiling fans throughout and fresh interior paint in coordinated Sherwin-Williams tones. Additional improvements include Kohler one-piece toilets, updated outlets with seamless covers, new smoke detectors in 2024, Ecobee smart thermostats in 2026, select recently replaced dual-pane windows and new exterior paint in 2026.
The downstairs primary suite provides desirable main-level living, while the additional first-floor bedroom and nearby bathroom offer flexibility for guests, an office or multigenerational living. Upstairs are two additional bedrooms and a full bathroom, providing separation and privacy.
Energy-efficient features include added attic insulation and radiant barrier, a Rinnai tankless water heater, and a whole-house water-filtration and salt-free conditioning system.
The expansive backyard features a freestanding gazebo on a concrete slab, ideal for outdoor dining, entertaining or relaxing. The tandem 3-car garage includes two overhead storage racks and motion-sensor lighting.
Greer Ranch residents enjoy 24-hour guarded access, community patrol, a lap pool, children’s pool, spas, parks, playgrounds and scenic surroundings. Conveniently located near Temecula wineries, shopping, dining, schools, outdoor recreation and freeway access. If a main-level primary suite, extensive upgrades, and a 3 car garage is what your looking for, don’t miss this Greer Ranch home.
For sale
Listed by: RYAN LEVI REALTY • JEREMIAH GURNICK • Contact: 951-522-9913
Price cut: $25K (8/5)
$775,000
27617 Bottle Brush Way, Murrieta, CA 92562
4beds
2,809sqft
Single Family Residence
Built in 2005
10,454 Square Feet Lot
$773,800 Zestimate®
$276/sqft
$250/mo HOA
What's special
- 119 days |
- 551 |
- 32 |
Zillow last checked:
Listing updated:
Listed by:
JEREMIAH GURNICK DRE #01824298 951-522-9913,
RYAN LEVI REALTY
Source: CRMLS,MLS#: IV26160159 Originating MLS: California Regional MLS
Originating MLS: California Regional MLSFacts & features
Interior
Bedrooms & bathrooms
- Bedrooms: 4
- Bathrooms: 3
- Full bathrooms: 3
- Main level bathrooms: 2
- Main level bedrooms: 2
Rooms
- Room types: Bedroom, Entry/Foyer, Family Room, Primary Bathroom, Primary Bedroom, Other, Pantry
Primary bedroom
- Features: Main Level Primary
Primary bedroom
- Features: Primary Suite
Bedroom
- Features: Bedroom on Main Level
Bathroom
- Features: Bathtub, Dual Sinks, Separate Shower, Tub Shower, Walk-In Shower
Kitchen
- Features: Remodeled, Updated Kitchen, Walk-In Pantry
Other
- Features: Walk-In Closet(s)
Pantry
- Features: Walk-In Pantry
Heating
- Central
Cooling
- Central Air
Appliances
- Included: 6 Burner Stove, Built-In Range, Double Oven, Dishwasher, ENERGY STAR Qualified Appliances, Gas Cooktop, Disposal, Gas Water Heater, Microwave, Range Hood, Vented Exhaust Fan, Water Heater
- Laundry: Inside, Laundry Room
Features
- Ceiling Fan(s), Crown Molding, Eat-in Kitchen, Bedroom on Main Level, Main Level Primary, Primary Suite, Walk-In Pantry, Walk-In Closet(s)
- Flooring: Vinyl
- Has fireplace: Yes
- Fireplace features: Family Room
- Common walls with other units/homes: No Common Walls
Interior area
- Total interior livable area: 2,809 sqft
Property
Parking
- Total spaces: 5
- Parking features: Garage - Attached
- Attached garage spaces: 3
- Uncovered spaces: 2
Accessibility
- Accessibility features: Safe Emergency Egress from Home, Accessible Doors
Features
- Levels: Two
- Stories: 2
- Entry location: 1
- Patio & porch: Concrete
- Pool features: Community, Association
- Has spa: Yes
- Spa features: Association, Community
- Has view: Yes
- View description: City Lights, Hills, Mountain(s), Neighborhood
Lot
- Size: 10,454 Square Feet
- Features: Back Yard, Front Yard
Details
- Parcel number: 392240046
- Special conditions: Standard
Construction
Type & style
- Home type: SingleFamily
- Property subtype: Single Family Residence
Materials
- Foundation: Slab
- Roof: Tile
Condition
- Turnkey
- New construction: No
- Year built: 2005
Utilities & green energy
- Electric: Electricity - On Property
- Sewer: Public Sewer
- Water: Public
- Utilities for property: Cable Connected, Electricity Connected, Natural Gas Connected, Phone Connected, Sewer Connected, Water Connected
Green energy
- Energy efficient items: Appliances
Community & HOA
Community
- Features: Curbs, Gutter(s), Storm Drain(s), Street Lights, Sidewalks, Gated, Pool
- Security: Gated with Guard, Gated Community, 24 Hour Security, Security Guard
HOA
- Has HOA: Yes
- Amenities included: Clubhouse, Controlled Access, Sport Court, Meeting Room, Management, Outdoor Cooking Area, Barbecue, Picnic Area, Pool, Guard, Spa/Hot Tub, Security, Trail(s)
- HOA fee: $250 monthly
- HOA name: Greer Ranch
- HOA phone: 951-244-0048
Location
- Region: Murrieta
Financial & listing details
- Price per square foot: $276/sqft
- Tax assessed value: $442,115
- Date on market: 7/22/2026
- Cumulative days on market: 119 days
- Listing terms: Cash,Conventional,Cal Vet Loan,FHA,Submit,VA Loan
- Road surface type: Paved
Estimated market value
$773,800
$735,000 - $812,000
$3,443/mo
Price history
| Date | Event | Price |
|---|---|---|
| 8/5/2026 | Price change | $775,000-3.1%$276/sqft |
Source:  CRMLS #IV26160159 Report a problem CRMLS #IV26160159 Report a problem | ||
| 8/4/2026 | Price change | $799,9950%$285/sqft |
Source: CRMLS #IV26160159 Report a problem | ||
| 7/30/2026 | Price change | $799,9970%$285/sqft |
Source: CRMLS #IV26160159 Report a problem | ||
| 7/23/2026 | Listed for sale | $799,999+127.3%$285/sqft |
Source: CRMLS #IV26160159 Report a problem | ||
| 4/17/2013 | Sold | $352,000+10.7%$125/sqft |
Source: Public Record Report a problem | ||
| 9/27/2010 | Sold | $318,000+2.6%$113/sqft |
Source: Public Record Report a problem | ||
| 8/12/2010 | Price change | $309,900-3.1%$110/sqft |
Source: Keller Williams #T10080935 Report a problem | ||
| 8/3/2010 | Listed for sale | $319,900-12.9%$114/sqft |
Source: Sue Dolin #120643951 Report a problem | ||
| 8/7/2008 | Sold | $367,450-23%$131/sqft |
Source: Public Record Report a problem | ||
| 5/20/2005 | Sold | $477,500$170/sqft |
Source: Public Record Report a problem | ||
Public tax history
| Year | Property taxes | Tax assessment |
|---|---|---|
| 2026 | -- | $442,115 +2% |
| 2025 | $6,519 +1.4% | $433,447 +2% |
| 2024 | $6,432 -0.9% | $424,949 +2% |
| 2023 | $6,490 +2.2% | $416,617 +2% |
| 2022 | $6,352 -0.5% | $408,449 +2% |
| 2021 | $6,385 +1.2% | $400,441 +1% |
| 2020 | $6,307 +2% | $396,336 +2% |
| 2019 | $6,186 +2.4% | $388,566 +2% |
| 2018 | $6,042 +2.3% | $380,948 +2% |
| 2017 | $5,905 | $373,479 +2% |
| 2016 | $5,905 +1.9% | $366,157 +1.5% |
| 2015 | $5,796 +3.5% | $360,660 +2% |
| 2014 | $5,598 | $353,597 +6.9% |
| 2013 | -- | $330,847 +11.8% |
| 2012 | -- | $296,000 -6.9% |
| 2011 | -- | $318,000 +14.4% |
| 2010 | -- | $278,000 +6.1% |
| 2009 | -- | $262,000 -35.8% |
| 2008 | -- | $408,000 -17.9% |
| 2007 | -- | $496,791 +2% |
| 2006 | -- | $487,050 +23.7% |
| 2005 | -- | $393,748 |
Find assessor info on the county website
Monthly payment
Est. payment
Payment breakdown
Explore the cost of this home by adjusting the details. Changes won't be saved.Climate risks
Neighborhood: 92562
Nearby schools
GreatSchools rating
- 8/10Antelope Hills Elementary SchoolGrades: K-5Distance: 1.1 mi
- 7/10Shivela Middle SchoolGrades: 6-8Distance: 2.9 mi
- 8/10Murrieta Mesa High SchoolGrades: 9-12Distance: 3.5 mi
- $915,0004 bd3 ba3k sqft27605 Bottle Brush Way, Murrieta, CA 92562Sold
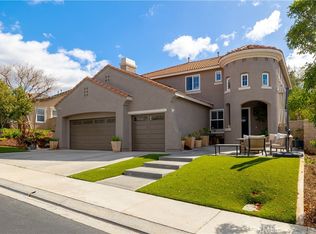
- $794,6004 bd3 ba2.9k sqft27629 Bottle Brush Way, Murrieta, CA 92562Off Market
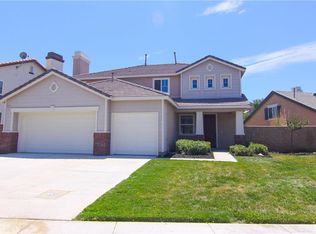
- $745,9005 bd3 ba2.7k sqft27644 Bottle Brush Way, Murrieta, CA 92562Off Market
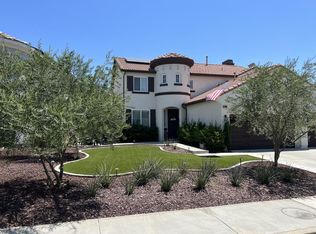
- $797,1003 bd2 ba2.8k sqft27593 Bottle Brush Way, Murrieta, CA 92562Off Market
- $825,0003 bd3 ba2.8k sqft27627 Paper Bark Ave, Murrieta, CA 92562Sold
- $810,0004 bd3 ba2.9k sqft27639 Paper Bark Ave, Murrieta, CA 92562Sold
- $830,0004 bd3 ba2.9k sqft27653 Bottle Brush Way, Murrieta, CA 92562Sold
- $920,5005 bd3 ba3.6k sqft27606 Fern Pine Way, Murrieta, CA 92562Off Market
A local agent can set up tours, give advice and negotiate with sellers.
Similar homes
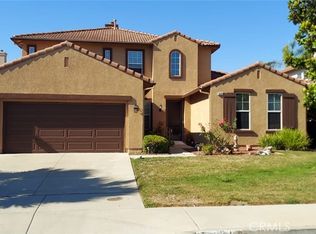
- $779,0004 bd3 ba3k sqft29562 Troon Ct, Murrieta, CA 92563For Sale
 MLS ID #SW26167824, Michael Martinez, Realty ONE Group West. CRMLS
 - $872,0005 bd3 ba3.4k sqft35683 Stock St, Murrieta, CA 92562For Sale
 MLS ID #SW26168704, Holly Cate, Holly Cate, Broker. CRMLS
 - $749,9005 bd3 ba2.9k sqft36576 Ranch House St, Murrieta, CA 92563For Sale
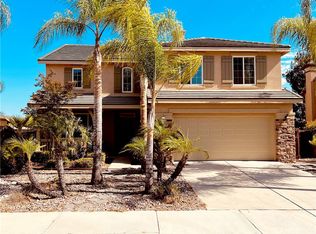 MLS ID #OC26157101, Chris Goodwin, Realty Network. CRMLS
 - $779,9994 bd3 ba2.5k sqft30835 Nature Rd, Murrieta, CA 92563For Sale
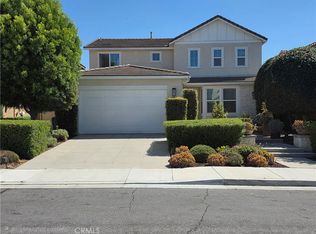 MLS ID #SW26120277, Dawn Corn, Re/Max Diamond Prestige. CRMLS
 - $845,0005 bd4 ba3.1k sqft34762 Kingsnake Ave, Murrieta, CA 92563For SaleMLS ID #IV26157183, BEN PLAXCO, BEN PLAXCO REALTY AND LOANS. CRMLS
- $738,0005 bd3 ba3.4k sqft38218 Clear Creek St, Murrieta, CA 92562For SaleMLS ID #OC26095719, Amy Mabante, Dragonfly Properties Inc.. CRMLS
- $649,9994 bd3 ba2.2k sqft36673 Lynwood Ave, Murrieta, CA 92563For SaleMLS ID #SW26157683, Nicole Farnum, MM Realty. CRMLS
- $749,6004 bd3 ba2.9k sqft31885 Odyssey Dr, Winchester, CA 92596For SaleMLS ID #IV26172522, REYNA MARTINEZ, REYNA MARTINEZ, BROKER. CRMLS
- $699,9004 bd3 ba2.4k sqft24598 Comanche Creek Dr, Menifee, CA 92584For SaleMLS ID #SW26183425, Gaurav Baweja, LEGACY HOMES REALTY. CRMLS
- $665,0004 bd3 ba2.9k sqft31826 Livingston St, Menifee, CA 92584For SaleMLS ID #IV26075369, MARIA NAVARRO, REAL ESTATE ONE. CRMLS
- $714,9954 bd3 ba3.4k sqft30867 Green Branch St, Menifee, CA 92584For SaleMLS ID #SW26123394, Eddy Sandoval, S.D.S Realty & Property Manage. CRMLS
- $749,9994 bd3 ba2.1k sqft40116 Stowe Rd, Temecula, CA 92591For SaleMLS ID #OC26151037, Kathy Wellmerling, Real Estate Source, Inc. CRMLS
- $779,9905 bd3 ba2.5k sqft30402 Concord Coach Ct, Winchester, CA 92596For SaleMLS ID #CV26099522, Caroline McDonough, ABOVE ALL REAL ESTATE. CRMLS
- $--4 bd4 ba2.6k sqft29155 Bottlebrush, Lake Elsinore, CA 92530AuctionAuction.com 2
- $839,9004 bd3 ba3.3k sqft51 Volta Del Tintori St, Lake Elsinore, CA 92532For SaleMLS ID #DW26160296, Lucy Salgado, Century 21 Jervis & Associates. CRMLS
- $637,0005 bd3 ba2k sqft26228 Barrack Ct, Menifee, CA 92584For SaleMLS ID #SW26177545, LLuvia Torres, Realty ONE Group West. CRMLS
- $699,9004 bd3 ba2.8k sqft31954 Flowerhill Dr, Lake Elsinore, CA 92532For SaleMLS ID #OC26072728, Tony Coil, Balboa Real Estate, Inc. CRMLS
- $750,0004 bd3 ba2.4k sqft40601 Cebu Dr, Temecula, CA 92591For SaleMLS ID #SW26150485, Lucia Caballero, Century 21 Masters. CRMLS
- $675,0003 bd3 ba1.9k sqft38209 Talavera Ct, Murrieta, CA 92563For SaleMLS ID #SW26146095, Ellen Watkins, Coldwell Banker Realty. CRMLS
- $739,9997 bd3 ba3.5k sqft29095 Blue Moon Dr, Menifee, CA 92584For SaleMLS ID #SW26143822, Teresa Kingsbury, Homequest Real Estate. CRMLS
Local buyer's agents are ready to help
