Welcome to the exclusive 24-Hour Guard Gated community of Greer Ranch in Murrieta — a highly sought-after neighborhood known for its scenic beauty, private security and resort-style amenities. Miles of hiking and mountain biking trails are right outside your front door. Offering just under 3,000 sq ft of living space, this beautifully maintained two-story home features 4 Bedrooms, 2.5 Bathrooms, a 3-Car Garage and an ideal layout designed for comfort, entertaining and family living. From the moment you arrive, you’ll appreciate the home’s inviting curb appeal with fresh exterior paint, and mature landscaping. Step inside through the dramatic turret-style entryway where soaring vaulted ceilings create an impressive first impression filled with natural light. You will notice the a beautiful switchback staircase with decorative wrought iron spindles. The main level offers multiple hang out spaces including a formal living and dining room, a private office, convenient powder room, spacious family room, and a beautiful kitchen open to an informal dining area. The light and bright Kitchen is the heart of the home and features a large center island, granite countertops, tile backsplash, and windows looking into the backyard. The yard has stunning VIEWS of the local mountains and EPIC sunsets and an abundance of Meyer Lemons, Clementines and Naval Oranges. It sits above the neighbors below and feels very private. It has new Vinyl fencing on the Left side of the property. The space has mature landscaping, fresh bark and a nice grassy area for kids or pets to play. Fourth of July fireworks can be enjoyed from the comfort of your own yard while you BBQ with friends and family. Upstairs, the expansive primary suite serves as a large peaceful retreat with stunning views of the surrounding mountains and breathtaking sunset skies. The luxurious primary bathroom includes dual sinks, a soaking tub, separate walk-in shower, and an oversized walk-in closet with plenty of room for every wardrobe and shoe collection. Three additional bedrooms and a full secondary bathroom and a private laundry room complete the upstairs layout. Living in Greer Ranch means enjoying an exceptional HOA community featuring a private clubhouse, sparkling pools and spa, sport courts, tot lots, playgrounds, parks, and endless outdoor recreation. This is a rare opportunity to own a beautiful home in one of Murrieta’s most coveted gated communities. (Front yard tree recently trimmed).
Sold for $810,000
Listed by: Biggs Real Estate Professional • Julia Biggs • Contact: 951-347-3669
Bought with: Real Brokerage Technologies
Zestimate®
$810,000
27639 Paper Bark Ave, Murrieta, CA 92562
4beds
2,945sqft
Single Family Residence
Built in 2004
8,276 Square Feet Lot
$810,000 Zestimate®
$275/sqft
$3,842 Estimated rent
Home value
$810,000
$745,000 - $883,000
$3,842/mo
Zestimate® history
Owner options
List your home for rent
$3,842/mo
Rent Zestimate®
Find your next renter with Zillow Rental Manager. Plus, with online applications, you can quickly screen prospective tenants – for free.
$3,842/mo
Rent Zestimate®
Refinance and save
$5,410/mo
Est. payment
Refinancing to a lower rate could help reduce your monthly payments and save thousands over the life of the loan.
$5,410/mo
Est. payment
Explore your selling options
Work with a Zillow partner agent
Leverage their expertise and Zillow's premium Showcase listings to get your home seen by more buyers.
Get startedList with your own agent
Get your home in front of millions of buyers by listing it on Zillow.
Learn how to do itSell it yourself
Take full control of how buyers see your home on Zillow by listing For Sale by Owner (FSBO).
List your homeWhat's special
Zillow last checked:
Listing updated:
Listed by:
Julia Biggs DRE #01700282 951-347-3669,
Biggs Real Estate Professional
Bought with:
Efrain Chacon, DRE #02009812
Real Brokerage Technologies
Source: CRMLS,MLS#: SW26092137 Originating MLS: California Regional MLS
Originating MLS: California Regional MLSFacts & features
Interior
Bedrooms & bathrooms
- Bedrooms: 4
- Bathrooms: 3
- Full bathrooms: 2
- 1/2 bathrooms: 1
- Main level bathrooms: 1
Rooms
- Room types: Bedroom, Family Room, Kitchen, Laundry, Living Room, Primary Bathroom, Primary Bedroom, Office, Other
Primary bedroom
- Features: Primary Suite
Bedroom
- Features: All Bedrooms Up
Bathroom
- Features: Bathtub, Dual Sinks, Separate Shower, Tub Shower, Walk-In Shower
Kitchen
- Features: Granite Counters, Kitchen Island, Kitchen/Family Room Combo
Other
- Features: Walk-In Closet(s)
Heating
- Central
Cooling
- Central Air
Appliances
- Included: Dishwasher, Gas Cooktop, Gas Oven, Gas Water Heater, Microwave, Water Heater
- Laundry: Inside, Upper Level
Features
- Built-in Features, Ceiling Fan(s), Granite Counters, High Ceilings, Quartz Counters, Recessed Lighting, All Bedrooms Up, Primary Suite, Walk-In Closet(s)
- Flooring: Carpet, Tile
- Doors: Sliding Doors
- Windows: Blinds, Double Pane Windows, Drapes
- Has fireplace: Yes
- Fireplace features: Family Room, Gas
- Common walls with other units/homes: No Common Walls
Interior area
- Total interior livable area: 2,945 sqft
Property
Parking
- Total spaces: 2
- Parking features: Door-Multi, Garage Faces Front, Garage
- Attached garage spaces: 2
Accessibility
- Accessibility features: None
Features
- Levels: Two
- Stories: 2
- Entry location: font door
- Patio & porch: Open, Patio
- Pool features: Community, Association
- Has spa: Yes
- Spa features: Association, Community
- Fencing: Vinyl,Wrought Iron
- Has view: Yes
- View description: Hills, Mountain(s), Neighborhood
Lot
- Size: 8,276 Square Feet
- Features: 0-1 Unit/Acre, Back Yard, Front Yard, Sprinklers In Rear, Sprinklers In Front, Lawn, Landscaped, Yard
Details
- Parcel number: 392240073
- Special conditions: Standard
Construction
Type & style
- Home type: SingleFamily
- Architectural style: Spanish
- Property subtype: Single Family Residence
Materials
- Stucco
- Foundation: Slab
- Roof: Tile
Condition
- Turnkey
- New construction: No
- Year built: 2004
Utilities & green energy
- Electric: Standard
- Sewer: Public Sewer
- Water: Public
- Utilities for property: Electricity Connected, Natural Gas Connected, Sewer Connected, Water Connected
Community & HOA
Community
- Features: Biking, Curbs, Foothills, Hiking, Park, Street Lights, Suburban, Sidewalks, Gated, Pool
- Security: Carbon Monoxide Detector(s), Gated with Guard, Gated Community, Gated with Attendant, 24 Hour Security, Smoke Detector(s), Security Guard
HOA
- Has HOA: Yes
- Amenities included: Clubhouse, Controlled Access, Sport Court, Meeting Room, Management, Outdoor Cooking Area, Barbecue, Picnic Area, Playground, Pool, Guard, Spa/Hot Tub, Security, Trail(s)
- HOA fee: $250 monthly
- HOA name: Greer Ranch
- HOA phone: 951-244-0048
Location
- Region: Murrieta
Financial & listing details
- Price per square foot: $275/sqft
- Tax assessed value: $770,100
- Annual tax amount: $10,286
- Date on market: 5/20/2026
- Cumulative days on market: 12 days
- Listing terms: Cash,Cash to New Loan,Conventional,1031 Exchange,FHA,Fannie Mae,Freddie Mac,VA Loan
- Road surface type: Paved
Price history
| Date | Event | Price |
|---|---|---|
| 6/26/2026 | Sold | $810,000+1.4%$275/sqft |
Source:  CRMLS #SW26092137 Report a problem CRMLS #SW26092137 Report a problem | ||
| 6/2/2026 | Pending sale | $799,000$271/sqft |
Source: CRMLS #SW26092137 Report a problem | ||
| 5/21/2026 | Listed for sale | $799,000+5.8%$271/sqft |
Source: CRMLS #SW26092137 Report a problem | ||
| 3/25/2024 | Sold | $755,000+164%$256/sqft |
Source: Public Record Report a problem | ||
| 1/2/2019 | Listing removed | $2,400$1/sqft |
Source: Julie Spangler Portfolio Report a problem | ||
| 12/11/2018 | Listed for rent | $2,400+6.7%$1/sqft |
Source: Julie Spangler Portfolio Report a problem | ||
| 7/25/2011 | Listing removed | $2,250$1/sqft |
Source: DTRE/Temecula Homes For Lease Report a problem | ||
| 7/5/2011 | Listed for rent | $2,250$1/sqft |
Source: DTRE/Temecula Homes For Lease Report a problem | ||
| 7/1/2011 | Sold | $286,000+4%$97/sqft |
Source: Public Record Report a problem | ||
| 4/27/2011 | Listed for sale | $275,000-40.1%$93/sqft |
Source: Authority Real Estate Inc. #T11052039 Report a problem | ||
| 12/4/2007 | Sold | $459,000-21.4%$156/sqft |
Source: Public Record Report a problem | ||
| 6/20/2005 | Sold | $584,000+0.1%$198/sqft |
Source: Public Record Report a problem | ||
| 12/30/2004 | Sold | $583,500$198/sqft |
Source: Public Record Report a problem | ||
Public tax history
| Year | Property taxes | Tax assessment |
|---|---|---|
| 2025 | $10,286 +1.6% | $770,100 +118.7% |
| 2024 | $10,127 +75.8% | $352,174 +2% |
| 2023 | $5,759 +2.2% | $345,270 +2% |
| 2022 | $5,637 -0.9% | $338,501 +2% |
| 2021 | $5,685 +1.2% | $331,865 +1% |
| 2020 | $5,615 +1.9% | $328,463 +2% |
| 2019 | $5,509 -6.8% | $322,023 +2% |
| 2018 | $5,913 +1.8% | $315,710 +2% |
| 2017 | $5,809 | $309,521 +2% |
| 2016 | $5,809 +1.9% | $303,453 +1.5% |
| 2015 | $5,702 +3.9% | $298,896 +2% |
| 2014 | $5,489 | $293,043 +0.5% |
| 2013 | -- | $291,720 +2% |
| 2012 | -- | $286,000 -2.7% |
| 2011 | -- | $294,000 |
| 2010 | -- | $294,000 -2.6% |
| 2009 | -- | $302,000 -24.5% |
| 2008 | -- | $400,000 -34.2% |
| 2007 | -- | $607,593 +2% |
| 2006 | -- | $595,680 +2.1% |
| 2005 | -- | $583,500 |
Find assessor info on the county website
Neighborhood: 92562
Nearby homes
- $825,0003 bd3 ba2.8k sqft27627 Paper Bark Ave, Murrieta, CA 92562Sold
- $830,0004 bd3 ba2.9k sqft27653 Bottle Brush Way, Murrieta, CA 92562Sold
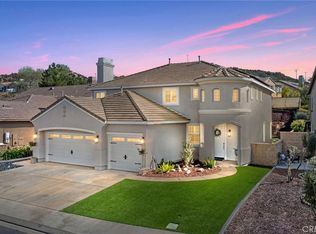
- $770,7004 bd2 ba2.9k sqft27615 Paper Bark Ave, Murrieta, CA 92562Off Market
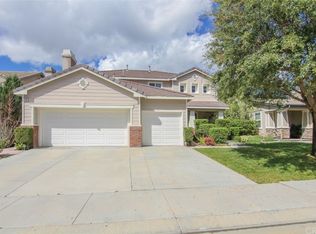
- $736,7005 bd3 ba2.7k sqft27644 Bottle Brush Way, Murrieta, CA 92562Off Market
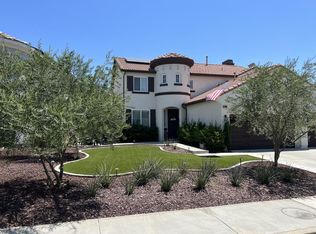
- $803,6004 bd3 ba3k sqft27684 Elderberry St, Murrieta, CA 92562Off Market
- $790,8004 bd3 ba2.9k sqft27629 Bottle Brush Way, Murrieta, CA 92562Off Market
- $855,6004 bd3 ba3.1k sqft3565 Cherry Bark, Murrietra, CA 92562Off Market
- $775,0004 bd3 ba2.8k sqft27617 Bottle Brush Way, Murrieta, CA 92562For Sale
Nearby schools
GreatSchools rating
- 8/10Antelope Hills Elementary SchoolGrades: K-5Distance: 1.1 mi
- 7/10Shivela Middle SchoolGrades: 6-8Distance: 2.9 mi
- 8/10Murrieta Mesa High SchoolGrades: 9-12Distance: 3.5 mi
Schools provided by the listing agent
- Elementary: Antelope
- Middle: Shivela
Source: CRMLS. This data may not be complete. We recommend contacting the local school district to confirm school assignments for this home.
Get a cash offer in 3 minutes
Find out how much your home could sell for in as little as 3 minutes with a no-obligation cash offer.
Estimated market value
$810,000
Get a cash offer in 3 minutes
Find out how much your home could sell for in as little as 3 minutes with a no-obligation cash offer.
Estimated market value
$810,000
- California
- Riverside County
- Murrieta
- 92562
- 27639 Paper Bark Ave
Nearby cities
Nearby zip codes
Other Murrieta Topics
