Welcome to your ultimate private sanctuary with NO HOA! This beautifully designed, 3,124 sq. ft. tranquil residence blends effortless luxury & high-end functionality with unparalleled peace. Nestled on an expansive 9,148 sq. ft. lot with no rear or left neighbors, it backs up to permanently protected open space, views of the Western Riverside County Multiple Species Habitat Conservation Plan which serves as a protected linkage zone to ensure local wildlife (like birds & small mammals) can move safely between larger habitat cores without being entirely cut off by suburban expansion.
The heart of the home is a light-filled, open-concept great room with elegant crown molding, perfect for family connection & seamless hosting. The modern kitchen features thick granite countertops, stainless steel appliances, a massive center island & walk-in pantry. Double sliding glass doors lead to a resort-like patio where you'll relax to the sounds of visiting songbirds. For ultimate living flexibility, the main level hosts a highly coveted, self-contained NexGen ADU. Complete with its own private front entrance, independent exit to its own backyard, a living room, kitchenette, full bedroom, full bathroom & laundry, it provides a dreamy setup for aging parents, long-term guests, or passive rental income. A highly desirable SECOND BEDROOM & FULL BATHROOM sit on the FIRST floor, offering a thoughtful layout for guests or a quiet home office (or teenagers :)
Upstairs, the "Room With A View" primary suite provides a true spa-like escape, boasting an a large walk-in closet & an En-suite bath with a deep soaking tub & standalone glass shower. Two additional bedrooms, a full hallway bathroom, & a versatile bonus loft—perfect for a secondary family media room or play space—complete the upper level. Ultimate daily convenience with an individual upper-level laundry room, saving you trips up & down the stairs with heavy baskets. Whole-house fire sprinkler system for safety & lower insurance! Dual-zone A/C, a tankless water heater. 3-car tandem garage for parking. Some digitally enhanced photos follow the original photos.
Walking distance to beautiful community gems: parks with pickleball, playgrounds, dog parks & community center, all with NO HOA! Top-tier Menifee schools. The Santa Rosa Plateau Ecological Preserve & the Warm Springs Park & Preserve, both located a short drive away, make this home the perfect blend of natural tranquility & suburban convenience. Welcome Home.
For sale
Listed by: BEN PLAXCO REALTY AND LOANS • BEN PLAXCO • Contact: 951-488-8900
$845,000
34762 Kingsnake Ave, Murrieta, CA 92563
5beds
3,124sqft
Single Family Residence
Built in 2018
9,148 Square Feet Lot
$839,400 Zestimate®
$270/sqft
$-- HOA
What's special
- 29 days |
- 533 |
- 32 |
Zillow last checked:
Listing updated:
Listed by:
BEN PLAXCO DRE #01212013 951-488-8900,
BEN PLAXCO REALTY AND LOANS
Source: CRMLS,MLS#: IV26157183 Originating MLS: California Regional MLS
Originating MLS: California Regional MLSFacts & features
Interior
Bedrooms & bathrooms
- Bedrooms: 5
- Bathrooms: 4
- Full bathrooms: 4
- Main level bathrooms: 2
- Main level bedrooms: 2
Rooms
- Room types: Bonus Room, Bedroom, Foyer, Primary Bedroom, Other, Pantry
Primary bedroom
- Features: Main Level Primary
Primary bedroom
- Features: Multiple Primary Suites
Bedroom
- Features: Multi-Level Bedroom
Bedroom
- Features: Bedroom on Main Level
Bathroom
- Features: Bathtub, Closet, Dual Sinks, Separate Shower, Tub Shower
Other
- Features: Walk-In Closet(s)
Pantry
- Features: Walk-In Pantry
Heating
- Central
Cooling
- Central Air
Appliances
- Included: Built-In Range, Gas Oven, Gas Range, High Efficiency Water Heater, Microwave, Tankless Water Heater, Water To Refrigerator
- Laundry: Washer Hookup, Gas Dryer Hookup, Laundry Room, Stacked, Upper Level
Features
- Beamed Ceilings, Ceiling Fan(s), Crown Molding, Cathedral Ceiling(s), Granite Counters, High Ceilings, In-Law Floorplan, Open Floorplan, Recessed Lighting, Bedroom on Main Level, Entrance Foyer, Main Level Primary, Multiple Primary Suites, Walk-In Pantry, Walk-In Closet(s)
- Doors: Sliding Doors
- Windows: Blinds, Double Pane Windows, Screens
- Has fireplace: No
- Fireplace features: None
- Common walls with other units/homes: No Common Walls
Interior area
- Total interior livable area: 3,124 sqft
Property
Parking
- Total spaces: 3
- Parking features: Concrete, Direct Access, Driveway Level, Door-Single, Driveway, Garage Faces Front, Garage, Oversized, Tandem
- Attached garage spaces: 3
Features
- Levels: Two
- Stories: 2
- Entry location: Ground
- Patio & porch: Concrete, Covered, Open, Patio
- Pool features: None
- Fencing: Block,Vinyl,Wrought Iron
- Has view: Yes
- View description: Hills, Meadow
Lot
- Size: 9,148 Square Feet
- Features: Drip Irrigation/Bubblers, Greenbelt, Lawn, Sprinkler System
Details
- Additional structures: Guest House, Guest HouseAttached, Two On A Lot
- Parcel number: 384421009
- Special conditions: Standard
Construction
Type & style
- Home type: SingleFamily
- Architectural style: Contemporary
- Property subtype: Single Family Residence
Materials
- Copper Plumbing
- Roof: Tile
Condition
- New construction: No
- Year built: 2018
Utilities & green energy
- Sewer: Public Sewer
- Water: Public
- Utilities for property: Electricity Connected, Natural Gas Connected, Sewer Connected, Water Connected
Community & HOA
Community
- Features: Biking, Curbs, Dog Park, Foothills, Hiking, Rural, Suburban, Sidewalks
- Security: Security System, Carbon Monoxide Detector(s), Firewall(s), Fire Sprinkler System, Smoke Detector(s)
Location
- Region: Murrieta
Financial & listing details
- Price per square foot: $270/sqft
- Tax assessed value: $538,049
- Date on market: 7/20/2026
- Cumulative days on market: 29 days
- Listing terms: Cash,Cash to Existing Loan,Cash to New Loan,Conventional,Contract,Cal Vet Loan,1031 Exchange,FHA 203(b),FHA,Fannie Mae,Freddie Mac,Government Loan,Submit,VA Loan
- Road surface type: Paved
Estimated market value
$839,400
$797,000 - $881,000
$3,800/mo
Price history
| Date | Event | Price |
|---|---|---|
| 7/21/2026 | Listed for sale | $845,000+78.6%$270/sqft |
Source:  CRMLS #IV26157183 Report a problem CRMLS #IV26157183 Report a problem | ||
| 11/26/2018 | Sold | $473,000$151/sqft |
Source: Public Record Report a problem | ||
Public tax history
| Year | Property taxes | Tax assessment |
|---|---|---|
| 2026 | -- | $538,049 +2% |
| 2025 | $9,929 +1.3% | $527,500 +2% |
| 2024 | $9,803 +0.7% | $517,158 +2% |
| 2023 | $9,734 +2.1% | $507,018 +2% |
| 2022 | $9,535 +0.2% | $497,078 +2% |
| 2021 | $9,513 +1.2% | $487,333 +1% |
| 2020 | $9,400 +1.8% | $482,337 +2% |
| 2019 | $9,238 +166.8% | $472,880 +2015.1% |
| 2018 | $3,462 | $22,357 +2% |
| 2017 | -- | $21,919 |
Find assessor info on the county website
Monthly payment
Est. payment
Payment breakdown
Explore the cost of this home by adjusting the details. Changes won't be saved.Climate risks
Neighborhood: 92563
Nearby schools
GreatSchools rating
- 8/10Oak Meadows Elementary SchoolGrades: K-5Distance: 1 mi
- 5/10Bell Mountain Middle SchoolGrades: 6-8Distance: 4.1 mi
- 8/10Santa Rosa AcademyGrades: K-12Distance: 4.4 mi
- $767,9005 bd4 ba3.1k sqft28848 Triple C Ranch Rd, Murrieta, CA 92563Off Market
- $743,2005 bd3 ba2.7k sqft34774 Kingsnake Ave, Murrieta, CA 92563Off Market
- $670,0005 bd3 ba2.7k sqft28836 Triple C Ranch Rd, Murrieta, CA 92563Sold
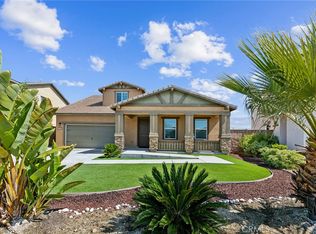

- $795,0005 bd3 ba2.7k sqft34767 Kingsnake Ave, Murrieta, CA 92563Sold
- $874,2005 bd4 ba3.1k sqft34786 Kingsnake Ave, Murrieta, CA 92563Off Market
- $829,1005 bd3 ba2.8k sqft28819 Triple C Ranch Rd, Murrieta, CA 92563Off Market
- $797,3005 bd4 ba3.1k sqft34779 Kingsnake Ave, Murrieta, CA 92563Off Market
- $775,8005 bd4 ba3.1k sqft34798 Kingsnake Ave, Murrieta, CA 92563Off Market
A local agent can set up tours, give advice and negotiate with sellers.
Similar homes
- $799,9005 bd4 ba3.1k sqft28812 Triple C Ranch Rd, Murrieta, CA 92563For Sale
 MLS ID #SW26041652, Amber Treat, Century 21 Masters. CRMLS
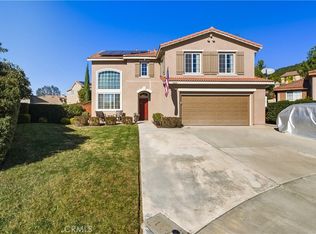
 - $770,0005 bd3 ba2.9k sqft36635 Ponderosa Ct, Murrieta, CA 92563For Sale
 MLS ID #PW26110303, Sarah Miller, LPT Realty, Inc. CRMLS
 - $874,9005 bd3 ba3.1k sqft37920 Orlana Ct, Murrieta, CA 92563For Sale
 MLS ID #PW26083504, Jason Gasca, Partners Real Estate Group. CRMLS
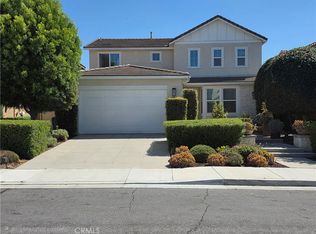
 - $787,9994 bd3 ba2.5k sqft30835 Nature Rd, Murrieta, CA 92563For Sale
 MLS ID #SW26120277, Dawn Corn, Re/Max Diamond Prestige. CRMLS
 - $925,0006 bd5 ba4k sqft34868 Wild Flax Ct, Murrieta, CA 92563For SaleMLS ID #SW26115398, Zachary Bach, eXp Realty of California, Inc.. CRMLS
- $810,0005 bd3 ba3k sqft27708 Carlton Oaks St, Murrieta, CA 92562For SaleMLS ID #MB26100760, JAIME RAYON-CUEVAS, CENTURY 21 REALTY MASTERS. CRMLS
- $775,0004 bd3 ba2.8k sqft27617 Bottle Brush Way, Murrieta, CA 92562For SaleMLS ID #IV26160159, JEREMIAH GURNICK, RYAN LEVI REALTY. CRMLS
- $639,9004 bd3 ba2k sqft28383 Adrienne St, Murrieta, CA 92563For SaleMLS ID #OC26133111, Edwin Ortiz, California Pacific Residential. CRMLS
- $715,0004 bd3 ba3.2k sqft26919 Lemon Grass Way, Murrieta, CA 92562For SaleMLS ID #SW26090885, Dan Moore, Magnum Realty Group Inc.. CRMLS
- $785,0004 bd4 ba3.1k sqft32084 Richardson St, Menifee, CA 92584For SaleMLS ID #SW26101245, William Algarin, Compass. CRMLS
- $739,9003 bd3 ba2k sqft40077 Stowe Rd, Temecula, CA 92591For SaleMLS ID #SW26168836, Saundra Stormer, First Team Real Estate. CRMLS
- $759,0004 bd3 ba2.8k sqft41953 Delmonte St, Temecula, CA 92591For SaleMLS ID #SW26161939, Christopher Gaukler, Berkshire Hathaway HomeServices California Properties. CRMLS
- $1,225,0003 bd3 ba2k sqft37790 Los Alamos Rd, Murrieta, CA 92563For SaleMLS ID #SW26030754, Laura Holbert, Team Integrity Realty. CRMLS
- $745,5004 bd4 ba2.7k sqft29741 Ryegrass Dr, Winchester, CA 92596For SaleMLS ID #SW26111635, Charles Okada, Exit Alliance Realty. CRMLS
- $639,9903 bd2 ba2.2k sqft29883 Falabella Horse St, Menifee, CA 92584For SaleMLS ID #CV26113013, Jack Shang, IRN Realty. CRMLS
- $859,9004 bd4 ba2.8k sqft45550 Seagull Way, Temecula, CA 92592For SaleMLS ID #SW26149789, Cale Thomas, Elite Properties Direct. CRMLS
- $529,9993 bd3 ba1.6k sqft28403 Ravenna St, Murrieta, CA 92563For SaleMLS ID #SW26057867, Jonathan Hernandez, Real Brokerage Technologies. CRMLS
- $725,0003 bd3 ba2.3k sqft31831 Ridge Berry Dr, Winchester, CA 92596For SaleMLS ID #SW26108551, Hank Greer, Reliable Realty Inc.. CRMLS
- $945,0005 bd4 ba3.4k sqft24128 Deputy Way, Menifee, CA 92584For SaleMLS ID #PW26010880, Enrique Blanchet, Coldwell Banker Realty. CRMLS
- $759,0005 bd3 ba3.3k sqft29403 Stageline Cir, Menifee, CA 92584For SaleMLS ID #CV26082774, Fernando Ayala, REAL ESTATE HOUND. CRMLS
Local buyer's agents are ready to help
