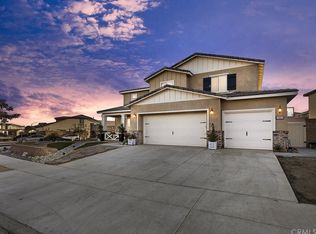
Step into this TurnKey Stunning Pool Home in the lovely Alderwood community along the Preserve. This home is located on a large corner lot with a modern drought tolerant low maintenance curb appeal. As soon as you walk through the front door you feel and see the love and care that went into the home with beautiful laminate flooring and new carpet, along with neutral paint. Enter into the long hall entrance with modern rustic light fixtures as it guides you to the elegant open concept floor plan. You will then find a beautiful bright white kitchen that presents a large granite kitchen island perfect for gathering. The kitchen then opens up to the dinning room and family room allowing ample space too relax. The high ceiling in the family room opens the space to make an open enjoyable family area. Downstairs you will find two bedrooms and a full bath with a walk in shower with a built in foldable seating chair for easy access. The primary bedroom is also located on the first floor, the bedroom opens up to the primary bathroom. You will then have double sink, an ample size walk in closet and a private bathroom stall in the primary bathroom. French doors open up to an entertainers dream backyard.This lovely home offers an outdoor California room to relax after a long day. You can then enjoy the saltwater pool and spa with beautiful stone and tile. The pool has pebble tech to add to the elegance. The back yard is landscaped with beautiful tropical green palm trees along the block. As you walk to the left of the home, outside you will find an additional courtyard with plush green grass and flower beds to plant and grow your own garden. Hold on that is not all, upstairs you will find two additional bedrooms with a full bath and a nice size loft, great for separation and relaxation or its perfect for multigenerational family living. The Alderwood community also offers two dog parks, Two Tot lots, Walking trails, Basketball courts, Pickle ball courts and a Club House all provided and serviced by the City of Murrieta. The home comes with an assumable Solar, A whole house attic fan, Alarm system, Ring Camera/ doorbell, A water softener system, additional over head storage racks in the garage. This home has it all, it's close to Loma Linda & Kaiser Hospitals, 3 miles to the New Murrieta Costco shopping plaza, Target and also close to the 215 & 15 Freeways. Location, Location, Location! This home has so much to offer! Don't wait it won't last!
Sold for $795,000
Listed by: Ignite Real Estate • Sammie Morin • Contact: 760-707-4304
Bought with: Real Broker
$795,000
34767 Kingsnake Ave, Murrieta, CA 92563
5beds
2,782sqft
Single Family Residence
Built in 2018
9,631 Square Feet Lot
$822,100 Zestimate®
$286/sqft
$4,535 Estimated rent
Home value
$822,100
$781,000 - $863,000
$4,535/mo
Zestimate® history
Owner options
List your home for rent
$4,535/mo
Rent Zestimate®
Find your next renter with Zillow Rental Manager. Plus, with online applications, you can quickly screen prospective tenants – for free.
$4,535/mo
Rent Zestimate®
Refinance and save
$5,053/mo
Est. payment
Refinancing to a lower rate could help reduce your monthly payments and save thousands over the life of the loan.
$5,053/mo
Est. payment
Explore your selling options
Work with a Zillow partner agent
Leverage their expertise and Zillow's premium Showcase listings to get your home seen by more buyers.
Get startedList with your own agent
Get your home in front of millions of buyers by listing it on Zillow.
Learn how to do itSell it yourself
Take full control of how buyers see your home on Zillow by listing For Sale by Owner (FSBO).
List your homeWhat's special
Zillow last checked:
Listing updated:
Listed by:
Sammie Morin DRE #02106989 760-707-4304,
Ignite Real Estate
Bought with:
Christian Bubion, DRE #02092771
Real Broker
Source: CRMLS,MLS#: SW24008164 Originating MLS: California Regional MLS
Originating MLS: California Regional MLSFacts & features
Interior
Bedrooms & bathrooms
- Bedrooms: 5
- Bathrooms: 3
- Full bathrooms: 3
- Main level bathrooms: 2
- Main level bedrooms: 3
Rooms
- Room types: Bedroom, Entry/Foyer, Family Room, Kitchen, Laundry, Loft, Living Room, Primary Bathroom, Primary Bedroom, Other, Dining Room
Primary bedroom
- Features: Main Level Primary
Bedroom
- Features: Bedroom on Main Level
Bathroom
- Features: Bathtub, Dual Sinks, Separate Shower, Tub Shower, Walk-In Shower
Kitchen
- Features: Built-in Trash/Recycling, Granite Counters, Kitchen Island, Kitchen/Family Room Combo
Heating
- Baseboard, Central, High Efficiency, Natural Gas, Solar
Cooling
- Central Air, Gas, Attic Fan
Appliances
- Included: Built-In Range, Dishwasher, Gas Cooktop, Disposal, Gas Oven, Gas Water Heater, High Efficiency Water Heater, Microwave, Self Cleaning Oven, Water Softener, Vented Exhaust Fan, Water To Refrigerator, Water Heater
- Laundry: Gas Dryer Hookup, Inside, Laundry Room
Features
- Ceiling Fan(s), Separate/Formal Dining Room, Granite Counters, High Ceilings, In-Law Floorplan, Living Room Deck Attached, Open Floorplan, Recessed Lighting, Storage, Bedroom on Main Level, Loft, Main Level Primary, Walk-In Closet(s)
- Flooring: Carpet, Laminate
- Doors: French Doors
- Windows: Blinds, Custom Covering(s), Screens
- Has fireplace: No
- Fireplace features: None
- Common walls with other units/homes: 2+ Common Walls
Interior area
- Total interior livable area: 2,782 sqft
Property
Parking
- Total spaces: 2
- Parking features: Concrete, Door-Multi, Direct Access, Driveway, Garage Faces Front, Garage, Garage Door Opener
- Attached garage spaces: 2
Accessibility
- Accessibility features: Grab Bars
Features
- Levels: Two
- Stories: 2
- Entry location: Front
- Patio & porch: Rear Porch, Covered, Patio, See Remarks
- Has private pool: Yes
- Pool features: In Ground, Pebble, Private, Salt Water
- Has spa: Yes
- Spa features: Heated, In Ground, Private
- Fencing: Block,Privacy,Vinyl
- Has view: Yes
- View description: None
Lot
- Size: 9,631 Square Feet
- Features: 0-1 Unit/Acre, Close to Clubhouse, Corner Lot, Front Yard, Garden, Sprinklers In Rear, Sprinklers In Front, Lawn, Landscaped, Near Park, Sprinklers Timer, Sprinkler System, Yard
Details
- Parcel number: 384420036
- Special conditions: Standard
Construction
Type & style
- Home type: SingleFamily
- Architectural style: Spanish
- Property subtype: Single Family Residence
- Attached to another structure: Yes
Materials
- Block, Drywall, Concrete, Stucco
- Foundation: Permanent
- Roof: Tile
Condition
- Repairs Cosmetic
- New construction: No
- Year built: 2018
Utilities & green energy
- Electric: Electricity - On Property, 220 Volts in Garage, Photovoltaics on Grid
- Sewer: Public Sewer
- Water: Public
- Utilities for property: Cable Available, Electricity Available, Natural Gas Available, Phone Available, Sewer Available, Water Available
Green energy
- Energy efficient items: Appliances, Insulation, Thermostat, Water Heater, Windows
- Energy generation: Solar
- Water conservation: Water-Smart Landscaping
Community & HOA
Community
- Features: Biking, Curbs, Dog Park, Preserve/Public Land, Storm Drain(s), Street Lights, Suburban, Sidewalks, Park
- Security: Carbon Monoxide Detector(s), Fire Detection System, Fire Sprinkler System, Smoke Detector(s), Security Lights
HOA
- Amenities included: Outdoor Cooking Area, Barbecue, Picnic Area, Pickleball
Location
- Region: Murrieta
Financial & listing details
- Price per square foot: $286/sqft
- Tax assessed value: $827,116
- Date on market: 2/1/2024
- Cumulative days on market: 28 days
- Listing terms: Cash,Conventional,1031 Exchange,FHA,VA Loan
- Inclusions: Water Softener, Microwave, Dishwasher, Pendent Lights over Island, Light Fixtures In Entrance Hall, ring doorbell, Alarm system
- Road surface type: Paved
Price history
| Date | Event | Price |
|---|---|---|
| 3/26/2024 | Sold | $795,000-0.6%$286/sqft |
Source:  CRMLS #SW24008164 Report a problem CRMLS #SW24008164 Report a problem | ||
| 3/8/2024 | Pending sale | $799,990$288/sqft |
Source: CRMLS #SW24008164 Report a problem | ||
| 2/27/2024 | Listed for sale | $799,990$288/sqft |
Source: CRMLS #SW24008164 Report a problem | ||
| 2/22/2024 | Pending sale | $799,990$288/sqft |
Source: CRMLS #SW24008164 Report a problem | ||
| 2/1/2024 | Listed for sale | $799,990+73.9%$288/sqft |
Source: CRMLS #SW24008164 Report a problem | ||
| 11/27/2018 | Sold | $460,000$165/sqft |
Source: Public Record Report a problem | ||
Public tax history
| Year | Property taxes | Tax assessment |
|---|---|---|
| 2026 | -- | $827,116 +2% |
| 2025 | $12,975 +32.3% | $810,899 +51.9% |
| 2024 | $9,807 +25% | $533,834 +2% |
| 2023 | $7,847 +1.1% | $523,367 +2% |
| 2022 | $7,764 -17.7% | $513,106 +2% |
| 2021 | $9,436 +5.1% | $503,046 +7.2% |
| 2020 | $8,975 +1.7% | $469,189 +2% |
| 2019 | $8,822 +175.2% | $459,990 +1957.5% |
| 2018 | $3,205 | $22,357 +2% |
| 2017 | -- | $21,919 |
Find assessor info on the county website
Neighborhood: 92563
Nearby homes
- $787,9005 bd4 ba3.1k sqft34779 Kingsnake Ave, Murrieta, CA 92563Off Market
- $910,8005 bd4 ba3.1k sqft34780 Bunchgrass Ln, Murrieta, CA 92563Off Market
- $829,1005 bd3 ba2.8k sqft28819 Triple C Ranch Rd, Murrieta, CA 92563Off Market
- $808,0005 bd3 ba2.8k sqft34791 Kingsnake Ave, Murrieta, CA 92563Off Market
- $845,0005 bd4 ba3.1k sqft34762 Kingsnake Ave, Murrieta, CA 92563For Sale
- $812,4005 bd4 ba3.1k sqft34763 Bunchgrass Ln, Murrieta, CA 92563Off Market
- $735,6005 bd3 ba2.7k sqft34774 Kingsnake Ave, Murrieta, CA 92563Off Market
- $861,2005 bd4 ba3.1k sqft34786 Kingsnake Ave, Murrieta, CA 92563Off Market
Nearby schools
GreatSchools rating
- 8/10Oak Meadows Elementary SchoolGrades: K-5Distance: 1 mi
- 5/10Bell Mountain Middle SchoolGrades: 6-8Distance: 4.1 mi
- 8/10Santa Rosa AcademyGrades: K-12Distance: 4.5 mi
Get a cash offer in 3 minutes
Find out how much your home could sell for in as little as 3 minutes with a no-obligation cash offer.
Estimated market value
$822,100
Get a cash offer in 3 minutes
Find out how much your home could sell for in as little as 3 minutes with a no-obligation cash offer.
Estimated market value
$822,100
- California
- Riverside County
- Murrieta
- 92563
- 34767 Kingsnake Ave
Nearby cities
Nearby zip codes
Other Murrieta Topics
