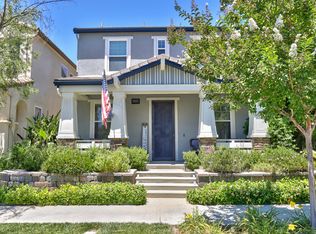
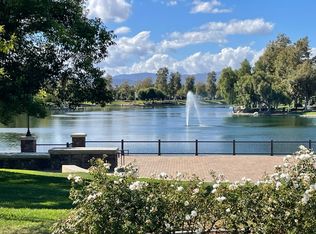
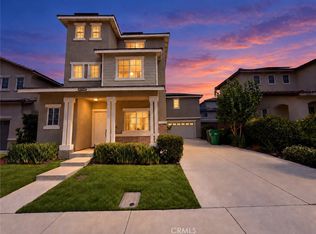
Welcome to Harveston—Temecula’s “Gem.” This charming Lake Cottage, the Monterey Design, offers timeless cottage appeal with thoughtful spaces designed for everyday living. Built with STEEL FRAME construction, the home features a gated front porch, second-story balcony, and the signature Harveston courtyard with a attached garage accessed by a clean, easy alley. Inside, you’ll find 3 bedrooms, 2.5 bathrooms, and a convenient tech center alcove, perfect for a home office or study space. The separate dining room sits beside a large sliding glass door that opens to the private courtyard, where a retractable awning and night lighting create an inviting space for relaxing or entertaining. The kitchen features rich dark cabinetry, granite countertops, and a center island that opens to the family room with a cozy fireplace. Upstairs, the spacious primary suite is positioned at the front of the home and features plantation shutters and double-door access to the private balcony. The primary bath offers dual sinks, generous counter space, a separate tub and walk-in shower, and a large walk-in closet. The secondary bedrooms are spacious with ample closets, while the upstairs laundry room includes convenient upper cabinetry. Enjoy the Harveston lifestyle with its clubhouse, sparkling Jr. Olympic pool, tot lots, and scenic walking trails surrounding the beautiful 17-acre lake. You’re also close to Temecula Wine Country, Old Town Temecula, theaters, shopping, dining, and convenient freeway access. Harveston truly is the Gem of Temecula—and it shows!
For sale
Listed by: First Team Real Estate • Saundra Stormer • Contact: 951-541-4555
$739,900
40077 Stowe Rd, Temecula, CA 92591
3beds
2,084sqft
Single Family Residence
Built in 2004
3,485 Square Feet Lot
$733,300 Zestimate®
$355/sqft
$187/mo HOA
What's special
- 49 days
- 377
- 16
Zillow last checked:
Listing updated:
Listed by:
Saundra Stormer DRE #01308120 951-541-4555,
First Team Real Estate
Source: CRMLS,MLS#: SW26168836 Originating MLS: California Regional MLS
Originating MLS: California Regional MLSFacts & features
Interior
Bedrooms & bathrooms
- Bedrooms: 3
- Bathrooms: 3
- Full bathrooms: 2
- 1/2 bathrooms: 1
- Main level bathrooms: 1
Rooms
- Room types: Bedroom, Entry/Foyer, Family Room, Kitchen, Living Room, Primary Bedroom, Dining Room
Primary bedroom
- Features: Primary Suite
Bedroom
- Features: All Bedrooms Up
Bathroom
- Features: Bathroom Exhaust Fan, Bathtub, Dual Sinks, Separate Shower, Tub Shower
Family room
- Features: Separate Family Room
Kitchen
- Features: Granite Counters, Kitchen/Family Room Combo
Heating
- Central
Cooling
- Central Air
Appliances
- Included: Dishwasher, Disposal, Gas Oven, Gas Range, Gas Water Heater, Microwave
- Laundry: Inside, Laundry Room, Upper Level
Features
- Ceiling Fan(s), Separate/Formal Dining Room, High Ceilings, Pantry, Recessed Lighting, All Bedrooms Up, Primary Suite
- Flooring: Carpet, Tile
- Windows: Double Pane Windows
- Has fireplace: Yes
- Fireplace features: Family Room, Gas
- Common walls with other units/homes: No Common Walls
Interior area
- Total interior livable area: 2,084 sqft
Video & virtual tour
Property
Parking
- Total spaces: 2
- Parking features: Direct Access, Door-Single, Garage, Garage Faces Rear
- Attached garage spaces: 2
Features
- Levels: Two
- Stories: 2
- Entry location: Front
- Patio & porch: Concrete, Front Porch, Patio, Porch, Wood
- Exterior features: Rain Gutters
- Pool features: Association
- Has spa: Yes
- Spa features: Association, Heated
Lot
- Size: 3,485 Square Feet
- Features: Drip Irrigation/Bubblers, Front Yard, Sprinklers In Rear, Sprinklers In Front, Landscaped, Near Park, Sprinklers Timer, Sprinklers On Side, Sprinkler System
Details
- Parcel number: 916372009
- Special conditions: Standard
Construction
Type & style
- Home type: SingleFamily
- Architectural style: Spanish
- Property subtype: Single Family Residence
Materials
- Steel
- Foundation: Slab
- Roof: Concrete,Tile
Condition
- New construction: No
- Year built: 2004
Utilities & green energy
- Sewer: Public Sewer
- Water: Public
- Utilities for property: Electricity Connected, Natural Gas Connected, Sewer Connected, Water Connected
Community & HOA
Community
- Features: Curbs, Lake, Street Lights, Sidewalks, Park
- Security: Carbon Monoxide Detector(s), Smoke Detector(s)
HOA
- Has HOA: Yes
- Amenities included: Clubhouse, Maintenance Grounds, Meeting Room, Meeting/Banquet/Party Room, Picnic Area, Playground, Pool, Spa/Hot Tub
- HOA fee: $187 monthly
- HOA name: Harveston Association
- HOA phone: 951-693-4076
Location
- Region: Temecula
Financial & listing details
- Price per square foot: $355/sqft
- Tax assessed value: $440,722
- Date on market: 8/18/2026
- Cumulative days on market: 49 days
- Listing terms: Cash,Cash to New Loan,Conventional,FHA,VA Loan
- Road surface type: Paved
Estimated market value
$733,300
$697,000 - $770,000
$3,237/mo
Price history
| Date | Event | Price |
|---|---|---|
| 8/18/2026 | Listed for sale | $739,900+102.7%$355/sqft |
Source:  CRMLS #SW26168836 Report a problem CRMLS #SW26168836 Report a problem | ||
| 5/20/2026 | Listing removed | $3,300$2/sqft |
Source: Zillow Rentals Report a problem | ||
| 5/18/2026 | Price change | $3,300-5.7%$2/sqft |
Source: Zillow Rentals Report a problem | ||
| 4/30/2026 | Listed for rent | $3,500+13.6%$2/sqft |
Source: Zillow Rentals Report a problem | ||
| 4/2/2023 | Listing removed | -- |
Source: Zillow Rentals Report a problem | ||
| 3/12/2023 | Listed for rent | $3,080$1/sqft |
Source: Zillow Rentals Report a problem | ||
| 7/24/2015 | Sold | $365,000-1.3%$175/sqft |
Source: Public Record Report a problem | ||
| 5/22/2015 | Price change | $369,900-2.6%$177/sqft |
Source: RE/MAX Registry #SW15072851 Report a problem | ||
| 5/5/2015 | Price change | $379,900-2.6%$182/sqft |
Source: RE/MAX Registry #SW15072851 Report a problem | ||
| 4/18/2015 | Listed for sale | $389,900+25.8%$187/sqft |
Source: RE/MAX Registry #SW15072851 Report a problem | ||
| 6/23/2008 | Sold | $310,000-28.1%$149/sqft |
Source: Public Record Report a problem | ||
| 7/11/2007 | Sold | $430,900-31.1%$207/sqft |
Source: Public Record Report a problem | ||
| 4/12/2006 | Sold | $625,000+104.9%$300/sqft |
Source: Public Record Report a problem | ||
| 2/24/2004 | Sold | $305,000$146/sqft |
Source: Public Record Report a problem | ||
Public tax history
| Year | Property taxes | Tax assessment |
|---|---|---|
| 2026 | -- | $440,722 +2% |
| 2025 | $5,851 +1.2% | $432,081 +2% |
| 2024 | $5,784 +0.4% | $423,609 +2% |
| 2023 | $5,759 +1.8% | $415,304 +2% |
| 2022 | $5,654 +1.7% | $407,161 +2% |
| 2021 | $5,560 +1% | $399,178 +1% |
| 2020 | $5,504 +1.4% | $395,086 +2% |
| 2019 | $5,430 +1.8% | $387,340 +2% |
| 2018 | $5,335 +1.7% | $379,746 +2% |
| 2017 | $5,248 | $372,300 +2% |
| 2016 | $5,248 +5.1% | $365,000 +7.8% |
| 2015 | $4,995 +2.6% | $338,683 +2% |
| 2014 | $4,867 | $332,051 +13.7% |
| 2013 | -- | $292,000 +7.4% |
| 2012 | -- | $272,000 +9.7% |
| 2011 | -- | $248,000 -12.4% |
| 2010 | -- | $283,000 +13.2% |
| 2009 | -- | $250,000 -42.5% |
| 2008 | -- | $435,000 -8.4% |
| 2007 | -- | $475,000 +49.8% |
| 2006 | -- | $317,099 +2% |
| 2005 | -- | $310,882 +275.9% |
| 2003 | -- | $82,700 |
Find assessor info on the county website
Monthly payment
Est. payment
Payment breakdown
Explore the cost of this home by adjusting the details. Changes won't be saved.Climate risks
Neighborhood: 92591
Nearby schools
Schools provided by the listing agent
- Elementary: Barnett
- Middle: James Day
- High: Chaparral
Source: CRMLS. This data may not be complete. We recommend contacting the local school district to confirm school assignments for this home.
Similar homes
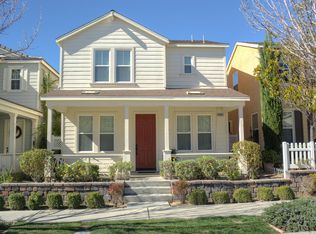
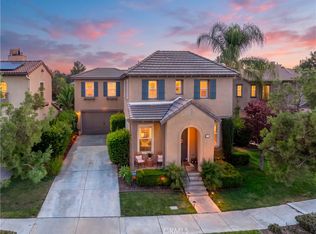
- $769,0004 bd3 ba2.1k sqft40249 Danbury Ct, Temecula, CA 92591For Sale
 MLS ID #SW26211284, Andrea Holmes, ERA Donahoe Realty. CRMLS
 - $729,0004 bd3 ba2.1k sqft40116 Stowe Rd, Temecula, CA 92591For Sale
 MLS ID #SW26204297, Lori Cutka, LPT Realty, Inc. CRMLS
 - $749,0003 bd3 ba2k sqft31166 Sunningdale Dr, Temecula, CA 92591For Sale
 MLS ID #SW26183759, Serina Ortiz-Tomlinson, First Team Real Estate. CRMLS
 - $669,0004 bd3 ba2.4k sqft26242 Heritage Union Ln, Murrieta, CA 92563For Sale
 MLS ID #SW26199209, Lingzhi Zou, America Home Realty And Investment Inc.. CRMLS
