Skip main navigation
For sale
  • Listed by: eXp Realty of California, Inc • Briana Palitz • Contact: 732-966-3737
    $949,900

    27125 Cherry Grove Ct, Temecula, CA 92591

    5beds
    3,400sqft
    : 
    Loading
    Get pre-qualified
    Single Family Residence
    Built in 2001
    6,534 Square Feet Lot
    $936,900 Zestimate®
    $279/sqft
    $-- HOA

    What's special

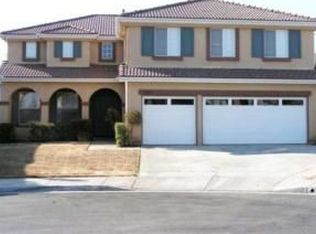
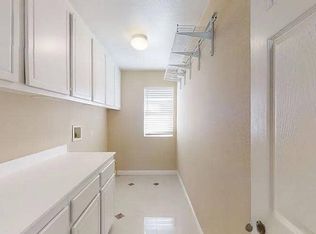
    Welcome to this beautifully upgraded Temecula home nestled on a quiet cul-de-sac, offering the perfect blend of space, comfort, and functionality. This 5 bedroom, 3 bath home was thoughtfully designed for today's lifestyle. With NO HOA this is the home you have been searching for. This impressive residence features a highly desirable downstairs bedroom and bathroom, making it ideal for guests, multigenerational living, or a private home office. At the heart of the home is a beautifully updated kitchen showcasing granite countertops, stainless steel appliances, a large center island, and abundant cabinetry. The kitchen opens seamlessly to the spacious family room with fireplace, creating the perfect space for everyday living and entertaining. A convenient under-stair storage area provides valuable additional pantry and storage space, helping keep everyday essentials organized and out of sight. Additional living areas include formal living and dining spaces, an expansive upstairs loft, and a versatile flex room that can serve as a home office, media room, playroom, or potential additional bedroom. The oversized primary suite offers a peaceful retreat with generous proportions, a spa-inspired bathroom featuring dual vanities, a soaking tub, separate shower, and a large dual-entry walk-in closet. Throughout the home you'll appreciate numerous upgrades including crown molding, recessed lighting, upgraded flooring, a whole-house fan, dual air conditioning systems recently upgraded, and fully paid solar for enhanced energy efficiency and long-term savings. The three-car garage provides exceptional storage and functionality, while extended plumbing infrastructure offers exciting future possibilities for additional living space, workshop use, or potential ADU opportunities (buyer to verify). Step outside to your own private backyard retreat featuring extensive custom flagstone hardscape, a raised fire pit gathering area, artificial turf, decorative retaining walls, lush landscaping, and a relaxing spa. Whether hosting friends and family or enjoying a quiet evening under the stars, this backyard was designed for year-round enjoyment. The front yard area features raised garden beds and mature fruit trees including peach, apricot, pear, jujube, apple and persimmon. Conveniently located near top-rated Temecula schools, shopping, dining, wineries, and major commuter routes, this exceptional home offers the lifestyle, flexibility, and upgrades today's buyers have been waiting for.
    41 days
    |
    520
    |
    20
    |

    Likely to sell faster than

    Zillow last checked:

    Listing updated:

    Listed by:

    Briana Palitz DRE #02070150 briana@sellingcoasttocoast.com,

    eXp Realty of California, Inc,

    Jean Finch DRE #01338638 760-420-7443,

    Real Estate eBroker Inc

    Source: CRMLS,MLS#: NDP2605208MLS LogoOriginating MLS: California Regional MLS (North San Diego County & Pacific Southwest AORs)

    Loading...

      Facts & features

      Interior

      Bedrooms & bathrooms
      • Bedrooms: 5
      • Bathrooms: 3
      • Full bathrooms: 2
      • 3/4 bathrooms: 1
      • Main level bathrooms: 1
      • Main level bedrooms: 1
      Rooms
      • Room types: Bedroom, Entry/Foyer, Family Room, Kitchen, Laundry, Loft, Living Room, Primary Bedroom, Office, Other
      Primary bedroom
      • Features: Primary Suite
      Bedroom
      • Features: Bedroom on Main Level
      Other
      • Features: Walk-In Closet(s)
      Cooling
      • Central Air
      Appliances
      • Laundry: Laundry Room
      Features
      • Bedroom on Main Level, Loft, Primary Suite, Walk-In Closet(s)
      • Has fireplace: Yes
      • Fireplace features: Living Room
      • Common walls with other units/homes: No Common Walls
      Interior area
      • Total interior livable area: 3,400 sqft

      Property

      Parking
      • Total spaces: 3
      • Parking features: Garage - Attached
      • Attached garage spaces: 3
      Features
      • Levels: Two
      • Stories: 2
      • Entry location: front door
      • Pool features: None
      • Has view: Yes
      • View description: Neighborhood
      Lot
      • Size: 6,534 Square Feet
      • Features: 0-1 Unit/Acre
      Details
      • Parcel number: 916320014
      • Zoning: Residential
      • Special conditions: Standard

      Construction

      Type & style
      • Home type: SingleFamily
      • Property subtype: Single Family Residence
      Condition
      • Year built: 2001

      Utilities & green energy

      • Sewer: Public Sewer

      Community & HOA

      Community
      • Features: Street Lights, Sidewalks
      Location
      • Region: Temecula

      Financial & listing details

      • Price per square foot: $279/sqft
      • Tax assessed value: $399,285
      • Annual tax amount: $4,897
      • Date on market: 6/4/2026
      • Listing terms: Cash,Conventional,VA Loan

        Estimated market value

        $936,900

        $890,000 - $984,000

        $4,113/mo

        Price history

        DateEventPrice
        6/4/2026Listed for sale$949,900+258.5%$279/sqft
        Source: eXp Realty #NDP2605208 Report a problem
        5/18/2001Sold$265,000$78/sqft
        Source: Public Record Report a problem

        Public tax history

        YearProperty taxesTax assessment
        2025$4,897 +1.5%$399,285 +2%
        2024$4,823 +0.9%$391,457 +2%
        2023$4,782 +2.3%$383,783 +2%
        2022$4,672 +2.2%$376,259 +2%
        2021$4,573 +1.1%$368,882 +1%
        2020$4,523 +1.5%$365,100 +2%
        2019$4,456 +2%$357,942 +2%
        2018$4,367 +1.8%$350,925 +2%
        2017$4,288 $344,045 +2%
        2016$4,288 +3.8%$337,300 +1.5%
        2015$4,132 +3.1%$332,235 +2%
        2014$4,008 $325,730 +1.5%
        2013-- $321,000 +9.2%
        2012-- $294,000 -1.3%
        2011-- $298,000 -3.7%
        2010-- $309,343 -0.2%
        2009-- $310,079 +2%
        2008-- $304,000 +2%
        2007-- $298,040 +2%
        2006-- $292,197 +2%
        2005-- $286,468 +3.9%
        2003-- $275,706 +2%
        2002-- $270,300 +6539.6%
        2001$289 $4,071
        Find assessor info on the county website

        Monthly payment

        Est. payment

        Payment breakdown

        Explore the cost of this home by adjusting the details. Changes won't be saved.
        All calculations are estimates and provided by Zillow, Inc. for informational purposes only. Actual amounts may vary.
        HOA fees may include property taxes on listings classified as Co-Ops. Contact the listing agent and/or owner for fee details.
        Mortgage interest rates are dependent on a number of factors, including credit score, down payment, and repayment length. Interest rate data provided by Zillow Group Marketplace, Inc. as of 1/1/1970 from various mortgage lenders with which we have lead or other similar arrangements; the Estimated Payment is an average of those rates.
        See how much you could borrow to make a competitive offer.

        Climate risks

        Neighborhood: 92591

        Getting around

        57 / 100
        Somewhat Walkable
        25 / 100
        Some Transit
        27 / 100
        Somewhat Bikeable

        Nearby schools

        GreatSchools rating

        A local agent can set up tours, give advice and negotiate with sellers.

        Browse local experts

        Similar homes

            • Local buyer's agents are ready to help