Skip main navigation
Sold for $832,000
  • Listed by: Premier Agent Network • Jeff Cullen • Contact: 951-704-4515
    Bought with: RE/MAX CHAMPIONS
    $832,000

    26114 Cottonwood St, Murrieta, CA 92563

    5beds
    2,797sqft
    Single Family Residence
    Built in 2000
    7,405 Square Feet Lot
    $820,500 Zestimate®
    $297/sqft
    $4,168 Estimated rent

    Home value

    $820,500

    $779,000 - $862,000

    $4,168/mo

    Zestimate® history
    Loading
    Loading...

    Owner options

    List your home for rent

    $4,168/mo

    Rent Zestimate®

    Find your next renter with Zillow Rental Manager. Plus, with online applications, you can quickly screen prospective tenants – for free.

    Learn more

    $4,168/mo

    Rent Zestimate®

    Refinance and save

    $5,353/mo

    Est. payment

    Refinancing to a lower rate could help reduce your monthly payments and save thousands over the life of the loan.

    See today's rates

    $5,353/mo

    Est. payment

    Explore your selling options

    Work with a Zillow partner agent

    Leverage their expertise and Zillow's premium Showcase listings to get your home seen by more buyers.

    Get started

    List with your own agent

    Get your home in front of millions of buyers by listing it on Zillow.

    Learn how to do it

    Sell it yourself

    Take full control of how buyers see your home on Zillow by listing For Sale by Owner (FSBO).

    List your home

    What's special

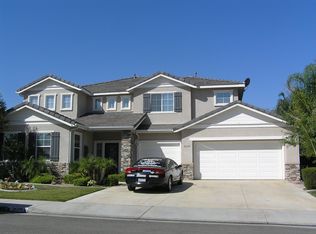
    Step inside this fabulous turnkey pool home in the desirable Vintage Reserve community of Murrieta. This stunning 5 bedroom, 3 full bathroom 3 car garage residence offers 2,797 square feet of living space, an office nook, large bedrooms sizes, walk in closets complete with a backyard oasis swimming pool, relaxing spa, built in barbeque and an out building on a concrete pad with new vinyl fencing on a 7,405 SqFt lot. Impress your guests with a large kitchen layout with a center island, tile flooring, stainless steel appliances and a family room with crown molding, wood flooring, built in cabinets and an entertainment center with a fireplace. The freshly painted living area is adorned with large windows filling the space with an abundance of natural light in the high ceiling entry way. One bedroom is located on the first floor next to a bathroom and the laundry room perfectly suited for generational living. The primary suite is a true retreat with high ceilings boasting a generous layout, a luxurious dual vanity bathroom with tile flooring, a private bathroom, a walk-in closet, a separate bathtub and shower. The spacious outdoor lot comes with RV/ Boat parking, drought resistant low maintenance garden, palm trees and water saving artificial turf in the front yard. The third car garage can be used as an optional work out room or extra storage. Complimented with an assumable 31-panel solar system, allowing you to enjoy the benefits of reduced energy costs while minimizing your environmental footprint. This property sits in a low tax rate neighborhood with no HOA fees, top rated distinguished schools in the Murrieta Unified School District with easy access to the 15 and 215 freeways. The community offers a serene and family-friendly environment, with well-maintained streets, beautiful parks, trails, and convenient access to shopping, dining, wineries, golf courses, entertainment, the Temecula Mall and the picturesque Harveston Lake are all within walking distance.

    Zillow last checked:

    Listing updated:

    Listed by:

    Jeff Cullen DRE #01742929 951-704-4515,

    Premier Agent Network

    Bought with:

    ROBERTO FLORES, DRE #01831271

    RE/MAX CHAMPIONS

    Source: CRMLS,MLS#: SW24132469MLS LogoOriginating MLS: California Regional MLS

    Facts & features

    Interior

    Bedrooms & bathrooms
    • Bedrooms: 5
    • Bathrooms: 3
    • Full bathrooms: 3
    • Main level bathrooms: 1
    • Main level bedrooms: 1
    Rooms
    • Room types: Entry/Foyer, Family Room, Kitchen, Laundry, Living Room, Other
    Bathroom
    • Features: Bathtub, Separate Shower
    Kitchen
    • Features: Kitchen Island, Tile Counters
    Other
    • Features: Walk-In Closet(s)
    Heating
    • Central
    Cooling
    • Central Air, Attic Fan
    Appliances
    • Included: Disposal, Gas Oven, Microwave, Water Heater
    • Laundry: Washer Hookup, Gas Dryer Hookup, Inside, Laundry Room
    Features
    • Crown Molding, High Ceilings, Pantry, Two Story Ceilings, Wired for Data, Wired for Sound, Walk-In Closet(s)
    • Flooring: Carpet, Tile, Wood
    • Doors: Sliding Doors
    • Windows: Blinds
    • Has fireplace: Yes
    • Fireplace features: Family Room
    • Common walls with other units/homes: No Common Walls
    Interior area
    • Total interior livable area: 2,797 sqft

    Property

    Parking
    • Total spaces: 3
    • Parking features: Boat, Concrete, Driveway, Garage, RV Gated
    • Attached garage spaces: 3
    Accessibility
    • Accessibility features: Parking
    Features
    • Levels: Two
    • Stories: 2
    • Entry location: First Level
    • Patio & porch: Concrete
    • Has private pool: Yes
    • Pool features: Fenced, In Ground, Private, Tile, Waterfall
    • Has spa: Yes
    • Spa features: Heated, In Ground, Private
    • Fencing: Vinyl
    • Has view: Yes
    • View description: None
    Lot
    • Size: 7,405 Square Feet
    • Features: Drip Irrigation/Bubblers, Front Yard, Level, Rectangular Lot
    Details
    • Additional structures: Outbuilding, Shed(s)
    • Parcel number: 916052006
    • Special conditions: Standard

    Construction

    Type & style
    • Home type: SingleFamily
    • Architectural style: Spanish
    • Property subtype: Single Family Residence
    Materials
    • Foundation: Slab
    • Roof: Shingle
    Condition
    • Turnkey
    • New construction: No
    • Year built: 2000

    Utilities & green energy

    • Sewer: Public Sewer
    • Water: Public
    • Utilities for property: Cable Connected, Natural Gas Connected, Sewer Connected, Water Connected

    Community & HOA

    Community
    • Features: Curbs, Gutter(s), Preserve/Public Land, Street Lights, Sidewalks
    • Security: Smoke Detector(s)
    Location
    • Region: Murrieta

    Financial & listing details

    • Price per square foot: $297/sqft
    • Tax assessed value: $848,639
    • Date on market: 6/27/2024
    • Cumulative days on market: 11 days
    • Listing terms: Cash,Conventional,FHA,VA Loan
    • Road surface type: Paved

    Price history

    DateEventPrice
    8/12/2024Sold$832,000+0.8%$297/sqft
    Source: CRMLS #SW24132469 Report a problem
    7/10/2024Contingent$825,000$295/sqft
    Source: CRMLS #SW24132469 Report a problem
    6/28/2024Listed for sale$825,000+284.6%$295/sqft
    Source: CRMLS #SW24132469 Report a problem
    3/10/2000Sold$214,500$77/sqft
    Source: Public Record Report a problem

    Public tax history

    YearProperty taxesTax assessment
    2026-- $848,639 +2%
    2025$10,679 +107.8%$832,000 +127.3%
    2024$5,140 -1.1%$366,101 +2%
    2023$5,198 +1.5%$358,923 +2%
    2022$5,121 +1.1%$351,886 +2%
    2021$5,063 +1%$344,987 +1%
    2020$5,012 +1.9%$341,451 +2%
    2019$4,919 +1.3%$334,757 +2%
    2018$4,855 -0.1%$328,194 +2%
    2017$4,861 $321,759 +2%
    2016$4,861 +1.7%$315,451 +1.5%
    2015$4,781 +1.8%$310,715 +2%
    2014$4,695 $304,631 +0.5%
    2013-- $303,255 +9.1%
    2012-- $278,000 +4.9%
    2011-- $265,000 -8.4%
    2010-- $289,305 +5.2%
    2009-- $275,000 -3.3%
    2008-- $284,308 +2%
    2007-- $278,734 +2%
    2006-- $273,270 +2%
    2005-- $267,913 +17.8%
    2003-- $227,415 +2%
    2002-- $222,957 +2%
    2001$3,997 $218,586
    Find assessor info on the county website

    Neighborhood: 92563

    Nearby schools

    GreatSchools rating
    Get a cash offer in 3 minutes
    Find out how much your home could sell for in as little as 3 minutes with a no-obligation cash offer.
    Estimated market value
    $820,500
    Get a cash offer in 3 minutes
    Find out how much your home could sell for in as little as 3 minutes with a no-obligation cash offer.
    Estimated market value
    $820,500