$10,000 SELLER CREDIT + 4 BEDROOMS + GATED RESORT LIVING! Get your offer accepted by October 2, 2026 and the seller will put up to $10,000 toward your rate buydown or closing costs, subject to lender approval. That's a lower monthly payment or thousands less out of pocket. Step into a fully refreshed 2,297 sq ft two-story with soaring ceilings, open layout and a fireplace made for cozy nights. New vinyl plank flooring, new carpet upstairs and fresh paint mean zero projects, just move in. Retreat to the en-suite primary bath, or a secondary bedroom with its own private balcony. Whole-house water filtration, 3-car garage plus driveway parking. Gated Skyview Ridge offers a pool, spa, playground, picnic areas and RV/boat parking. Near I-215, Clinton Keith Rd, shopping and dining. Deadline is 10/2. Call now!
For sale
Listed by: Cali Real Estate Professionals • Henry Valdez • Contact: realestate.superior@gmail.com
Price cut: $242 (9/19)
$643,758
28432 Ware St, Murrieta, CA 92563
3beds
2,297sqft
Single Family Residence
Built in 2005
4,356 Square Feet Lot
$643,700 Zestimate®
$280/sqft
$94/mo HOA
What's special
- 126 days
- 174
- 10
Zillow last checked:
Listing updated:
Listed by:
Henry Valdez DRE #01323339 realestate.superior@gmail.com,
Cali Real Estate Professionals
Source: CRMLS,MLS#: NDP2605843 Originating MLS: California Regional MLS (North San Diego County & Pacific Southwest AORs)
Originating MLS: California Regional MLS (North San Diego County & Pacific Southwest AORs)Facts & features
Interior
Bedrooms & bathrooms
- Bedrooms: 3
- Bathrooms: 3
- Full bathrooms: 2
- 1/2 bathrooms: 1
- Main level bathrooms: 1
Rooms
- Room types: Bedroom, Entry/Foyer, Family Room, Kitchen, Laundry, Loft, Primary Bathroom, Primary Bedroom, Other
Primary bedroom
- Features: Primary Suite
Bedroom
- Features: All Bedrooms Up
Other
- Features: Walk-In Closet(s)
Cooling
- Central Air
Appliances
- Laundry: Laundry Room
Features
- All Bedrooms Up, Loft, Primary Suite, Walk-In Closet(s)
- Has fireplace: Yes
- Fireplace features: Family Room
- Common walls with other units/homes: No Common Walls
Interior area
- Total interior livable area: 2,297 sqft
Video & virtual tour
Property
Parking
- Total spaces: 3
- Parking features: Garage - Attached
- Attached garage spaces: 3
Features
- Levels: Two
- Stories: 2
- Entry location: Front Door
- Pool features: Community, In Ground, Association
- Has view: Yes
- View description: Hills, Neighborhood
Lot
- Size: 4,356 Square Feet
- Features: Lawn, Level, Yard
Details
- Parcel number: 392360009
- Zoning: R-1
- Special conditions: Standard
Construction
Type & style
- Home type: SingleFamily
- Property subtype: Single Family Residence
Condition
- Year built: 2005
Community & HOA
Community
- Features: Park, Pool
HOA
- Has HOA: Yes
- Amenities included: Playground, Pool
- HOA fee: $94 monthly
- HOA name: Vintage Group
- HOA phone: 855-403-3852
Location
- Region: Murrieta
Financial & listing details
- Price per square foot: $280/sqft
- Tax assessed value: $381,350
- Date on market: 6/17/2026
- Cumulative days on market: 126 days
- Listing terms: Cash,Cash to New Loan,Conventional,FHA,VA Loan
Estimated market value
$643,700
$612,000 - $676,000
$3,169/mo
Price history
| Date | Event | Price |
|---|---|---|
| 9/19/2026 | Price change | $643,7580%$280/sqft |
Source:  CRMLS #NDP2605843 Report a problem CRMLS #NDP2605843 Report a problem | ||
| 8/10/2026 | Price change | $644,000-0.9%$280/sqft |
Source: CRMLS #NDP2605843 Report a problem | ||
| 6/17/2026 | Listed for sale | $649,900+113.1%$283/sqft |
Source: CRMLS #NDP2605843 Report a problem | ||
| 9/22/2015 | Listing removed | $1,800$1/sqft |
Source: Zillow Rental Network Report a problem | ||
| 9/15/2015 | Listed for rent | $1,800$1/sqft |
Source: Zillow Rental Network Report a problem | ||
| 6/30/2014 | Sold | $305,000-1.6%$133/sqft |
Source: Public Record Report a problem | ||
| 6/3/2014 | Pending sale | $309,900$135/sqft |
Source: CENTURY 21 Award #SW14104493 Report a problem | ||
| 5/31/2014 | Price change | $309,900-3.2%$135/sqft |
Source: CENTURY 21 Award #SW14104493 Report a problem | ||
| 5/24/2014 | Listed for sale | $320,000+43.5%$139/sqft |
Source: CENTURY 21 Award #SW14104493 Report a problem | ||
| 8/5/2011 | Sold | $223,000+14.4%$97/sqft |
Source: Public Record Report a problem | ||
| 9/24/2009 | Listing removed | $194,900$85/sqft |
Source: www.BuyersandSellersca.com #I09045288 Report a problem | ||
| 7/17/2009 | Listed for sale | $194,900-8.1%$85/sqft |
Source: www.BuyersandSellersca.com #I09045288 Report a problem | ||
| 5/28/2009 | Sold | $212,000+21100%$92/sqft |
Source: Public Record Report a problem | ||
| 12/16/2008 | Sold | $1,000-99.8% |
Source: Public Record Report a problem | ||
| 10/21/2005 | Sold | $430,000+15.7%$187/sqft |
Source: Public Record Report a problem | ||
| 4/7/2005 | Sold | $371,500$162/sqft |
Source: Public Record Report a problem | ||
Public tax history
| Year | Property taxes | Tax assessment |
|---|---|---|
| 2026 | -- | $381,350 +2% |
| 2025 | $5,851 -1% | $373,873 +2% |
| 2024 | $5,909 -0.2% | $366,543 +2% |
| 2023 | $5,921 +0.4% | $359,357 +2% |
| 2022 | $5,896 +1.7% | $352,311 +2% |
| 2021 | $5,796 +0.9% | $345,404 +1% |
| 2020 | $5,745 +1.6% | $341,864 +2% |
| 2019 | $5,653 +2.8% | $335,162 +2% |
| 2018 | $5,498 +1.3% | $328,591 +2% |
| 2017 | $5,425 | $322,149 +2% |
| 2016 | $5,425 +4.1% | $315,834 +1.5% |
| 2015 | $5,210 +22.7% | $311,093 +36.2% |
| 2014 | $4,248 | $228,491 +3.4% |
| 2013 | -- | $221,000 -0.9% |
| 2012 | -- | $223,000 +4.7% |
| 2011 | -- | $213,087 +23.1% |
| 2010 | -- | $173,117 -21.3% |
| 2009 | -- | $220,000 -29% |
| 2008 | -- | $310,000 -29.3% |
| 2007 | -- | $438,600 +2% |
| 2006 | -- | $430,000 +30% |
| 2005 | -- | $330,772 |
Find assessor info on the county website
Monthly payment
Est. payment
Payment breakdown
Explore the cost of this home by adjusting the details. Changes won't be saved.Climate risks
Neighborhood: 92563

Similar homes
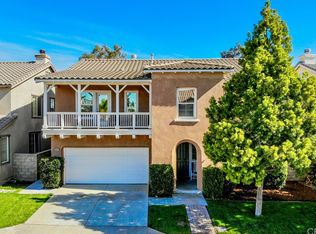
- $639,9003 bd3 ba2k sqft40655 La Salle Pl, Murrieta, CA 92563For Sale
 MLS ID #NDP2608386, Zohra Emery, Century 21 Masters. CRMLS
 - $644,9004 bd3 ba1.9k sqft25110 Camino Mancho, Murrieta, CA 92563For Sale
 MLS ID #PTP2607156, Patricia Crisafulli, Coldwell Banker Realty. CRMLS
 - $679,9994 bd3 ba2.1k sqft33533 Azalea Ln, Murrieta, CA 92563For Sale
 MLS ID #OC26218273, Lauren Barnett, H & M Realty Group. CRMLS
 - $674,9004 bd3 ba1.8k sqft26840 Redwood Cir, Murrieta, CA 92563For Sale
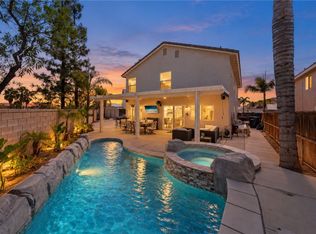 MLS ID #SW26218146, Shishana Hogg, Mogul Real Estate. CRMLS
